
2484 Friesian Rd, York, PA 17406
Local realty services provided by:Better Homes and Gardens Real Estate Murphy & Co.
2484 Friesian Rd,York, PA 17406
$265,000
- 5 Beds
- 3 Baths
- 2,364 sq. ft.
- Single family
- Active
Listed by: ross f stanard ii, jamie nicole stanard
Office: howard hanna real estate services-york
MLS#:PAYK2110478
Source:BRIGHTMLS
Price summary
- Price:$265,000
- Price per sq. ft.:$112.1
About this home
Thank you for taking the time to view 2484 Friesian Road. This spacious 5-bedroom, 2.5-bath home offers tremendous potential for the buyer looking for a property they can update and make their own. Please note that the home is not move-in ready and will require cosmetic improvements and repairs. The existing in-ground pool in the backyard will also need to be filled in. The first floor features hardwood flooring, a living room with a wood-burning fireplace, formal dining room, kitchen, half bath, laundry room, and family room. An exterior entrance leads to a screened porch overlooking the backyard. Upstairs, you'll find five generously sized bedrooms, all located on the second floor, along with a hall bath and a private primary bedroom bath. Hardwood flooring continues throughout much of the second floor, and a walk-in cedar closet provides additional storage. The lower level offers additional living space with a family room/den area and plenty of storage. Additional features include a two-car garage, a new roof installed in October 2024, and a boiler with two working zones. The central air conditioning system currently needs attention. This property offers excellent potential for a handyman, investor, or buyer looking for a renovation project. Bring your ideas and vision and take advantage of the space this true five-bedroom home has to offer. Cash or conventional financing only. Property is being sold in its present condition.... A few items will be removed from the house but everything else that is there now will be staying....
Contact an agent
Home facts
- Year built:1965
- Subdivision & Development:WOODLAND VIEW DRIVE
- Listing ID #:PAYK2110478
- Added:3 day(s) ago
- Updated:August 27, 2026 at 02:09 PM
Rooms and interior
- Bedrooms:5
- Total bathrooms:3
- Full bathrooms:2
- Half bathrooms:1
- Dining Description:Dining Room
- Basement:Yes
- Basement Description:Outside Entrance
- Living area:2,364 sq. ft.
Heating and cooling
- Cooling:Central A/C
- Heating:Hot Water, Natural Gas
Structure and exterior
- Year built:1965
- Building area:2,364 sq. ft.
- Lot area:0.4 Acres
- Architectural Style:Colonial
- Foundation Description:Block
- Levels:2 Stories
Utilities
- Water:Public
- Sewer:Public Sewer
Finances and disclosures
- Price:$265,000
- Price per sq. ft.:$112.1
- Tax amount:$5,357 (2026)
Parking
- Parking description:Attached Garage, Garage - Front Entry
- Garage:Yes
- Garage spaces:2
New listings near 2484 Friesian Rd
- Coming SoonOpen Thu, 4 to 6pm
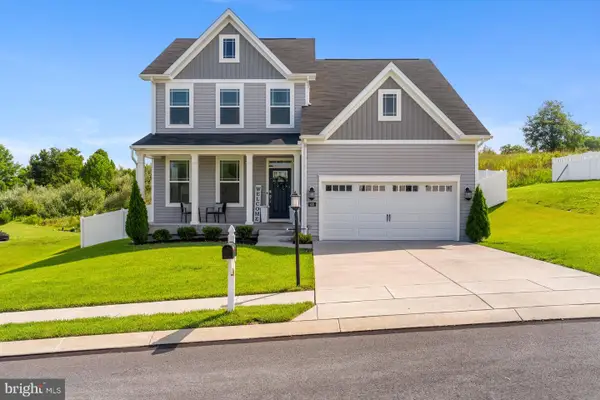 $425,000Coming Soon4 beds 3 baths2,360 sq. ft.
420 Hickory Ridge Cir, YORK, PA 17404
MLS# PAYK2110508Listed by: KELLER WILLIAMS REALTY - Coming Soon
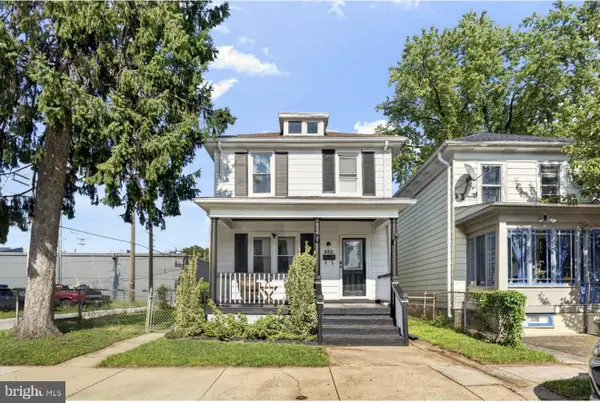 $174,995Coming Soon3 beds 1 baths1,368 sq. ft.
325 Lexington St, YORK, PA 17403
MLS# PAYK2110654Listed by: IRON VALLEY REAL ESTATE OF YORK COUNTY - Coming SoonOpen Sun, 11am to 1pm
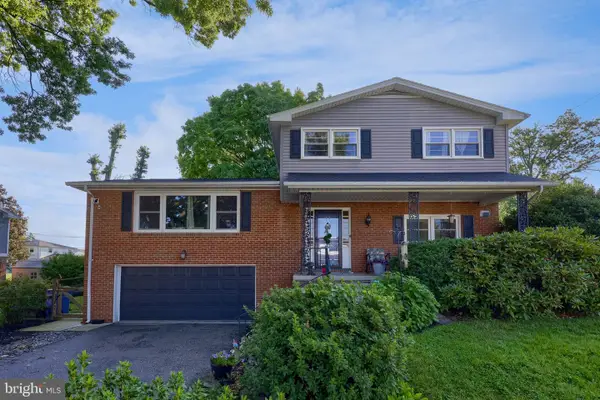 $365,000Coming Soon4 beds 3 baths1,659 sq. ft.
445 Ivory Rd, YORK, PA 17402
MLS# PAYK2110674Listed by: KELLER WILLIAMS ELITE - Coming SoonOpen Sun, 1 to 3pm
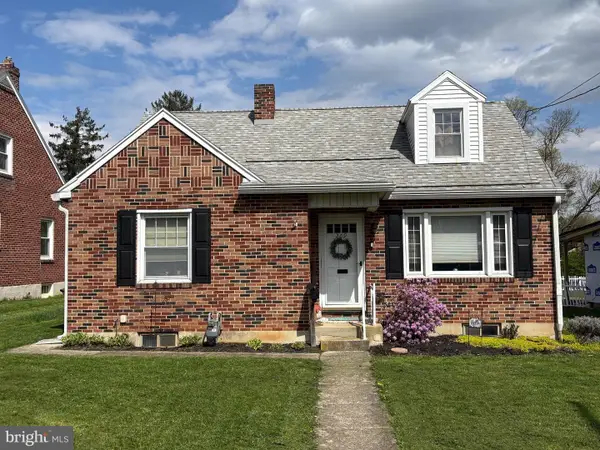 $240,000Coming Soon3 beds 1 baths1,606 sq. ft.
209 N Forrest St, YORK, PA 17404
MLS# PAYK2110040Listed by: BERKSHIRE HATHAWAY HOMESERVICES HOMESALE REALTY - Coming SoonOpen Sat, 1 to 3pm
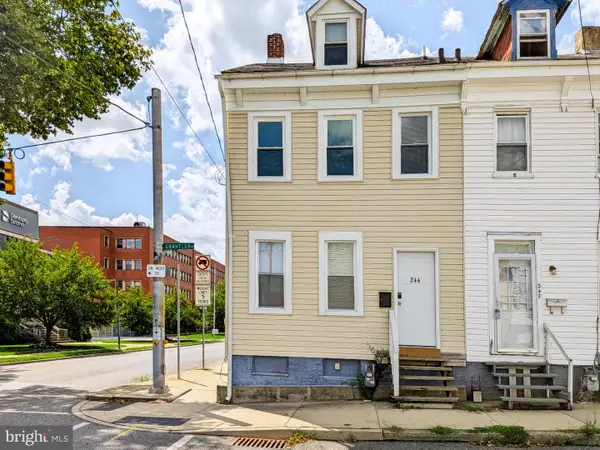 $150,000Coming Soon4 beds 2 baths1,427 sq. ft.
244 Grantley St, YORK, PA 17401
MLS# PAYK2110482Listed by: IRON VALLEY REAL ESTATE OF CENTRAL PA - Coming SoonOpen Sun, 2 to 4pm
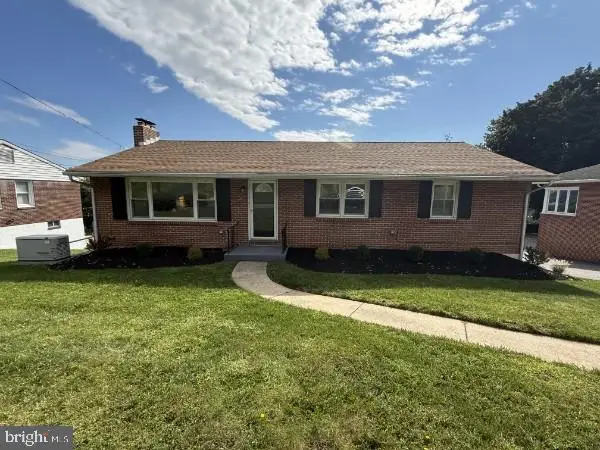 $329,900Coming Soon3 beds 2 baths1,288 sq. ft.
1429 Bonbar Rd, YORK, PA 17403
MLS# PAYK2110664Listed by: IRON VALLEY REAL ESTATE OF YORK COUNTY - Coming Soon
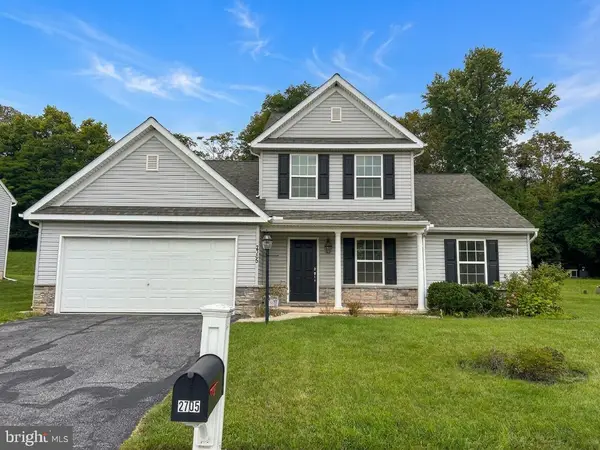 $299,900Coming Soon3 beds 3 baths1,768 sq. ft.
2705 Friends Cir, YORK, PA 17408
MLS# PAYK2110596Listed by: BERKSHIRE HATHAWAY HOMESERVICES HOMESALE REALTY - Coming Soon
 $179,900Coming Soon5 beds 2 baths2,004 sq. ft.
1283 W Poplar St, YORK, PA 17404
MLS# PAYK2109868Listed by: BERKSHIRE HATHAWAY HOMESERVICES HOMESALE REALTY - Coming Soon
 $249,900Coming Soon2 beds 1 baths1,008 sq. ft.
801 E 10th Ave, YORK, PA 17402
MLS# PAYK2110374Listed by: HOWARD HANNA REAL ESTATE SERVICES - Coming Soon
 $389,900Coming Soon4 beds 3 baths2,542 sq. ft.
572 School Rd, YORK, PA 17407
MLS# PAYK2108118Listed by: KELLER WILLIAMS KEYSTONE REALTY


Protect your home and budget from life's surprises with an Assurant Home Warranty, backed by a partner that supports you through every step of homeownership. Explore Plans.
© 2026 Better Homes and Gardens Real Estate LLC. An Anywhere Real Estate company. All rights reserved. Better Homes and Gardens® Real Estate is a registered trademark owned by Meredith Operations Corporation, licensed to Better Homes and Gardens Real Estate LLC and used with permission. Better Homes and Gardens Real Estate LLC fully supports the principles of the Fair Housing Act and the Equal Opportunity Act. Listing information is deemed reliable but is not guaranteed accurate.
Each office is independently owned and operated.
Any services or products provided by third parties are not provided by, affiliated with or related to Better Homes and Gardens Real Estate LLC, or its affiliated companies.