
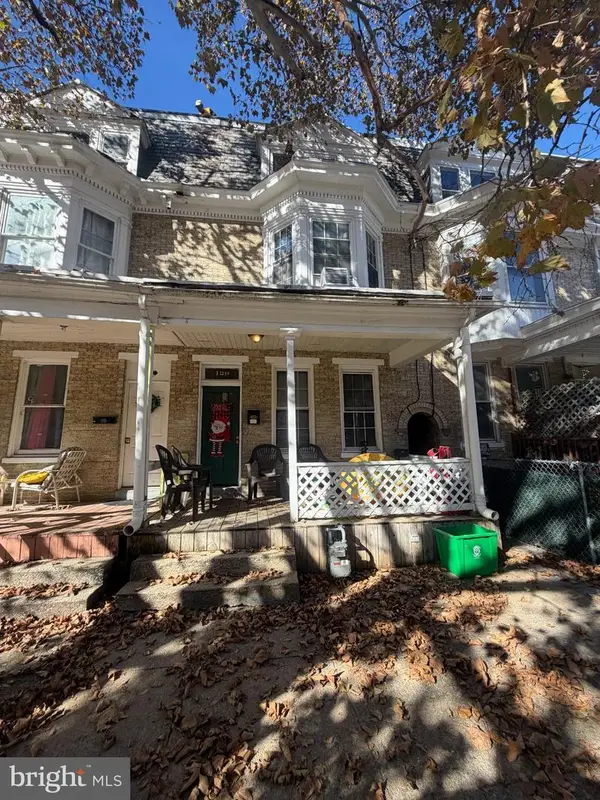
323 E Maple St, York, PA 17403
Local realty services provided by:Better Homes and Gardens Real Estate Murphy & Co.
323 E Maple St,York, PA 17403
$149,900
- 2 Beds
- 1 Baths
- 904 sq. ft.
- Single family
- Active
Listed by: dan j zecher
Office: keller williams elite
MLS#:PAYK2114422
Source:BRIGHTMLS
Price summary
- Price:$149,900
- Price per sq. ft.:$165.82
About this home
5.99% 30-YEAR FIXED FINANCING AVAILABLE* — potentially save hundreds per month compared with current market-rate financing! Or choose up to $10,000 seller assist. Ask agent for details.
Great Equity Opportunity in the Heart of York City! Please let us know if you would like any work completed and we can adjust the price accordingly - example; new windows, paint, flooring, kitchen, etc. Located on a quiet dead-end street, this 2-bedroom, 1-bathroom property has brand new AC and is full of potential and ready for its next chapter. Whether you're an investor looking to expand your rental portfolio, or a buyer looking to build equity, this property offers an opportunity to bring your vision to life. Inside, you'll find a charming layout featuring a living room that flows into the dining area and kitchen, complete with a gas stove and access to the fenced backyard. Upstairs offers two bedrooms with hardwood flooring and a full bathroom with a tub/shower combination. Additional features include an unfinished basement, natural gas heating, and a natural gas hot water heater. Outside, the fully fenced backyard with patio area provides additional outdoor space and privacy and potential for off-street parking to be added. With its convenient York City location and potential to add value, this property is ready for someone to unlock its possibilities....
Contact an agent
Home facts
- Year built:1942
- Subdivision & Development:YORK CITY
- Listing ID #:PAYK2114422
- Added:4 day(s) ago
- Updated:November 03, 2026 at 09:12 PM
Rooms and interior
- Bedrooms:2
- Total bathrooms:1
- Full bathrooms:1
- Flooring:Hardwood, Laminated, Vinyl
- Dining Description:Dining Area
- Kitchen Description:Kitchen - Efficiency, Oven/Range - Gas
- Basement:Yes
- Basement Description:Unfinished
- Living area:904 sq. ft.
Heating and cooling
- Cooling:Central A/C
- Heating:Forced Air, Natural Gas
Structure and exterior
- Roof:Architectural Shingle
- Year built:1942
- Building area:904 sq. ft.
- Lot area:0.08 Acres
- Lot Features:Rear Yard
- Architectural Style:Traditional
- Construction Materials:Vinyl Siding
- Exterior Features:Patio(s)
- Foundation Description:Block
- Levels:2 Stories
Utilities
- Water:Public
- Sewer:Public Sewer
Finances and disclosures
- Price:$149,900
- Price per sq. ft.:$165.82
- Tax amount:$3,430 (2026)
Features and amenities
- Laundry features:Dryer, Hookup, Washer
- Amenities:200+ Amp Service
Parking
- Parking description:Alley, On Street
New listings near 323 E Maple St
- Coming Soon
 $239,900Coming Soon4 beds 2 baths1,364 sq. ft.
1168 Blue Bird Ln #24, YORK, PA 17402
MLS# PAYK2114146Listed by: REALTY ONE GROUP UNLIMITED - Coming Soon
 $115,000Coming Soon5 beds 1 baths1,836 sq. ft.
129 Jefferson Ave, YORK, PA 17401
MLS# PAYK2114732Listed by: COLDWELL BANKER REALTY - Coming Soon
 $219,900Coming Soon4 beds -- baths2,154 sq. ft.
1017 S Queen St, YORK, PA 17403
MLS# PAYK2114504Listed by: RENAISSANCE REALTY SALES, LLC - Coming SoonOpen Sat, 1 to 3pm
 $295,000Coming Soon3 beds 2 baths2,302 sq. ft.
2585 Stanford Dr, YORK, PA 17402
MLS# PAYK2114660Listed by: THE EXCHANGE REAL ESTATE COMPANY LLC - Coming Soon
 $200,000Coming Soon2 beds 2 baths1,160 sq. ft.
844 E Boundary Ave, YORK, PA 17403
MLS# PAYK2114664Listed by: HOWARD HANNA REAL ESTATE SERVICES-YORK - Coming Soon
 $474,900Coming Soon4 beds 3 baths3,505 sq. ft.
1347 Bee Jay Dr, YORK, PA 17404
MLS# PAYK2114602Listed by: THE EXCHANGE REAL ESTATE COMPANY LLC - Coming Soon
 $255,000Coming Soon3 beds 1 baths912 sq. ft.
235 Lincolnway Dr, YORK, PA 17408
MLS# PAYK2114502Listed by: PRIME HOME REAL ESTATE, LLC - Coming Soon
 $305,000Coming Soon3 beds 3 baths1,584 sq. ft.
1164 Rosecroft Ln, YORK, PA 17403
MLS# PAYK2114582Listed by: ASSIST-2-SELL KEYSTONE REALTY - Coming Soon
 $190,000Coming Soon3 beds 1 baths1,404 sq. ft.
25 N Sumner St, YORK, PA 17404
MLS# PAYK2114586Listed by: REALTY ONE GROUP UNLIMITED - Coming Soon
 $274,900Coming Soon4 beds 2 baths1,787 sq. ft.
957 Northbriar Dr, YORK, PA 17404
MLS# PAYK2114554Listed by: HOWARD HANNA COMPANY-HARRISBURG


Protect your home and budget from life's surprises with an Assurant Home Warranty, backed by a partner that supports you through every step of homeownership. Explore Plans.
© 2026 Better Homes and Gardens Real Estate LLC. An Anywhere Real Estate company. All rights reserved. Better Homes and Gardens® Real Estate is a registered trademark owned by Meredith Operations Corporation, licensed to Better Homes and Gardens Real Estate LLC and used with permission. Better Homes and Gardens Real Estate LLC fully supports the principles of the Fair Housing Act and the Equal Opportunity Act. Listing information is deemed reliable but is not guaranteed accurate.
Each office is independently owned and operated.
Any services or products provided by third parties are not provided by, affiliated with or related to Better Homes and Gardens Real Estate LLC, or its affiliated companies.