
394 Bruaw Dr, York, PA 17406
Local realty services provided by:Better Homes and Gardens Real Estate Reserve
394 Bruaw Dr,York, PA 17406
$265,000
- 3 Beds
- 3 Baths
- 1,820 sq. ft.
- Single family
- Coming Soon
Upcoming open houses
- Fri, Sep 0405:00 pm - 06:00 pm
Listed by: ryan michael lordan
Office: exp realty, llc.
MLS#:PAYK2110548
Source:BRIGHTMLS
Price summary
- Price:$265,000
- Price per sq. ft.:$145.6
- Monthly HOA dues:$70
About this home
Professional photos expected 8/27!!! Move-in ready 3bd 2.5 bath home in Central York School District. Conveniently located off of 83 and right near 30, you can get wherever you need quickly. This home offers a private backyard with 2 outdoor spaces, newer flooring and carpet, newer paint, and newer appliances. Plenty of features you won't find elsewhere in this price range. The private bathroom off the master bathroom offers a shower and a Jacuzzi bathtub. Great for a family or a couple looking to start their own! Come make this home your own. It won't be available for long!
Contact an agent
Home facts
- Year built:2004
- Subdivision & Development:PEACEFIELDS
- Listing ID #:PAYK2110548
- Updated:August 25, 2026 at 06:56 PM
Rooms and interior
- Bedrooms:3
- Total bathrooms:3
- Full bathrooms:2
- Half bathrooms:1
- Kitchen Description:Built-In Microwave, Dishwasher, Disposal, Exhaust Fan, Freezer
- Living area:1,820 sq. ft.
Heating and cooling
- Cooling:Central A/C
- Heating:90% Forced Air, Natural Gas
Structure and exterior
- Roof:Asphalt, Shingle
- Year built:2004
- Building area:1,820 sq. ft.
- Lot area:0.06 Acres
- Architectural Style:Traditional
- Construction Materials:Stone, Vinyl Siding
- Exterior Features:Deck(s), Patio(s)
- Foundation Description:Slab
- Levels:3 Story
Schools
- High school:CENTRAL YORK
- Middle school:CENTRAL YORK
- Elementary school:SINKING SPRINGS
Utilities
- Water:Public
- Sewer:Public Sewer
Finances and disclosures
- Price:$265,000
- Price per sq. ft.:$145.6
- Tax amount:$3,751 (2026)
Features and amenities
- Laundry features:Has Laundry
- Amenities:200+ Amp Service
Parking
- Parking description:Attached Garage, Garage Door Opener
- Garage:Yes
- Garage spaces:1
New listings near 394 Bruaw Dr
- Coming Soon
 $289,900Coming Soon3 beds 2 baths1,440 sq. ft.
455 Madison Ave, YORK, PA 17404
MLS# PAYK2110346Listed by: RE/MAX PINNACLE - Coming Soon
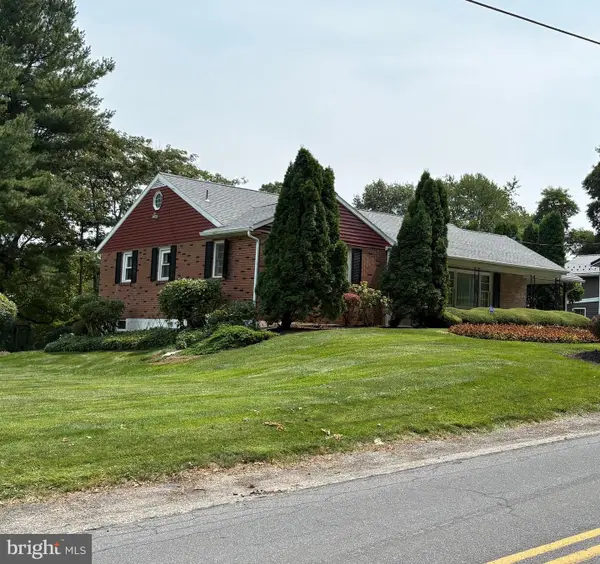 $365,000Coming Soon3 beds 2 baths2,296 sq. ft.
Lake Rd, YORK, PA 17403
MLS# PAYK2110526Listed by: RE/MAX EVOLVED - Coming Soon
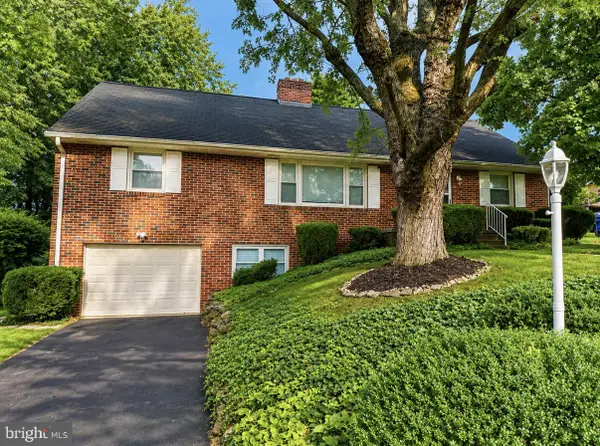 $368,500Coming Soon6 beds 2 baths3,083 sq. ft.
1039 Midland Ave, YORK, PA 17403
MLS# PAYK2110522Listed by: IRON VALLEY REAL ESTATE OF YORK COUNTY - Coming Soon
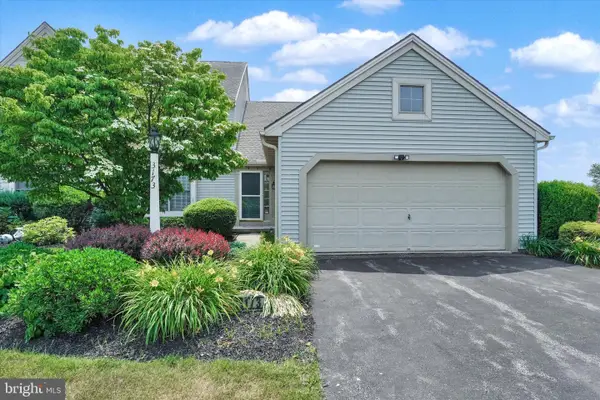 $349,900Coming Soon4 beds 3 baths2,106 sq. ft.
3173 S Salem Church Rd #3173, YORK, PA 17408
MLS# PAYK2110312Listed by: INCH & CO. REAL ESTATE, LLC - Coming SoonOpen Sat, 12 to 2pm
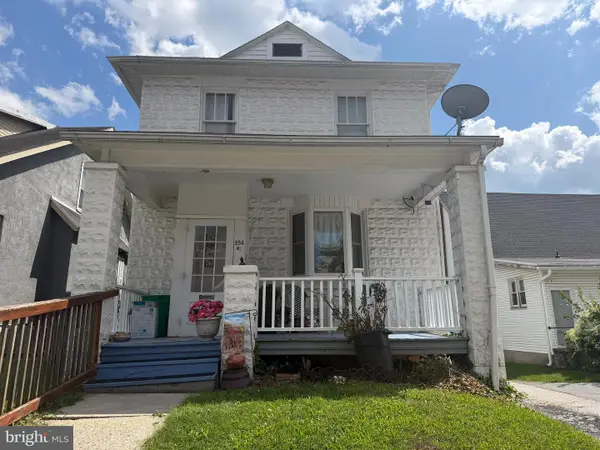 $170,000Coming Soon3 beds 1 baths1,852 sq. ft.
234 W Cottage Pl, YORK, PA 17401
MLS# PAYK2110460Listed by: IRON VALLEY REAL ESTATE OF YORK COUNTY - Coming Soon
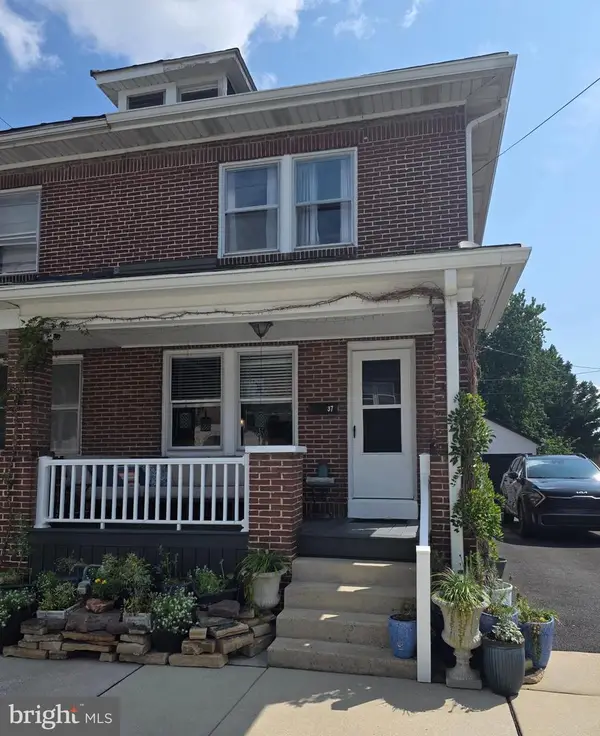 $209,900Coming Soon4 beds 2 baths1,338 sq. ft.
37 S Sumner St, YORK, PA 17404
MLS# PAYK2110462Listed by: HOUSE BROKER REALTY LLC - Coming SoonOpen Sun, 1 to 3pm
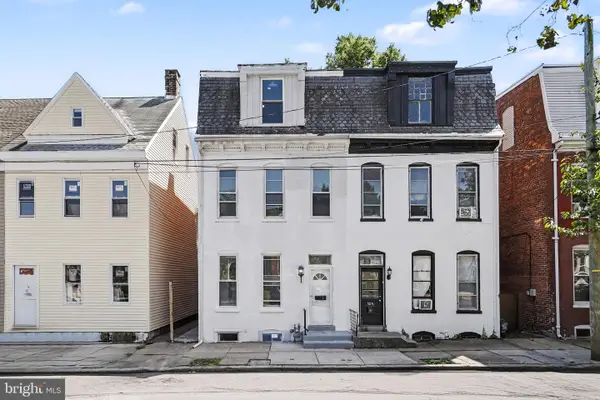 $220,000Coming Soon7 beds 2 baths2,212 sq. ft.
306 W North St, YORK, PA 17401
MLS# PAYK2110294Listed by: HOWARD HANNA REAL ESTATE SERVICES - LANCASTER - Coming Soon
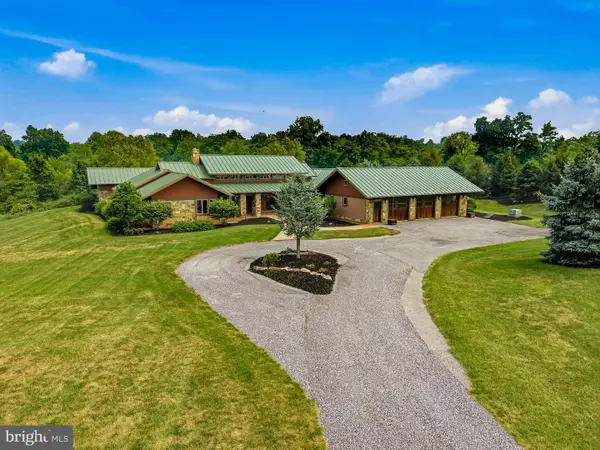 $1,800,000Coming Soon5 beds 5 baths4,369 sq. ft.
1885 Greenbriar Rd, YORK, PA 17404
MLS# PAYK2106802Listed by: LUSK & ASSOCIATES SOTHEBY'S INTERNATIONAL REALTY - Coming Soon
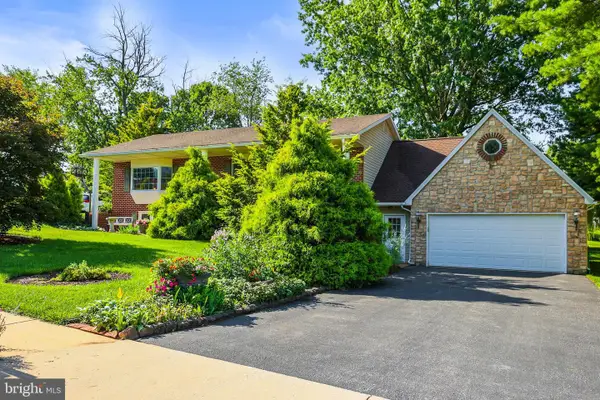 $379,900Coming Soon3 beds 2 baths2,252 sq. ft.
4149 Robinhood Dr, YORK, PA 17408
MLS# PAYK2110216Listed by: BERKSHIRE HATHAWAY HOMESERVICES HOMESALE REALTY


Protect your home and budget from life's surprises with an Assurant Home Warranty, backed by a partner that supports you through every step of homeownership. Explore Plans.
© 2026 Better Homes and Gardens Real Estate LLC. An Anywhere Real Estate company. All rights reserved. Better Homes and Gardens® Real Estate is a registered trademark owned by Meredith Operations Corporation, licensed to Better Homes and Gardens Real Estate LLC and used with permission. Better Homes and Gardens Real Estate LLC fully supports the principles of the Fair Housing Act and the Equal Opportunity Act. Listing information is deemed reliable but is not guaranteed accurate.
Each office is independently owned and operated.
Any services or products provided by third parties are not provided by, affiliated with or related to Better Homes and Gardens Real Estate LLC, or its affiliated companies.