
50 Greenleaf Rd, York, PA 17406
Local realty services provided by:Better Homes and Gardens Real Estate Premier
50 Greenleaf Rd,York, PA 17406
$259,900
- 3 Beds
- 3 Baths
- 1,729 sq. ft.
- Townhouse
- Active
Upcoming open houses
- Sun, Aug 3001:00 pm - 03:00 pm
Listed by: james c reynolds
Office: coldwell banker realty
MLS#:PAYK2110624
Source:BRIGHTMLS
Price summary
- Price:$259,900
- Price per sq. ft.:$150.32
About this home
Welcome home to 50 Greenleaf Road, a warm and inviting end-of-row townhouse where comfortable living, wonderful outdoor spaces, and exceptional views come together. Offering 3 bedrooms, 2.5 bathrooms and 1,729 total finished square feet, this home has plenty of room to settle in and make it your own. Step inside and you’ll immediately appreciate the welcoming feel of the home, highlighted by a cozy wood-burning fireplace that’s perfect for chilly evenings and relaxing nights at home. The kitchen features stainless steel appliances, including a built-in microwave, range, dishwasher and refrigerator, while the unique loft, currently being used as a home office, provides a wonderful flexible space for working from home, reading, hobbies or simply finding a quiet place to unwind. The fully finished walkout lower level offers even more living space and endless possibilities for a family room, game room, home gym or entertaining area. But one of the features that truly makes this home special is the incredible two-tier balcony, where you can sit back and enjoy the exceptional views surrounding the property. With an awning providing shade on sunny days, it’s easy to imagine enjoying your morning coffee here, gathering with friends and family, or relaxing at the end of the day while taking in the scenery. Being an end-of-row townhouse provides additional outdoor space and a little more privacy, and with no HOA, you can enjoy it all without monthly or annual association fees. This exceptional property is a home that feels comfortable from the moment you arrive—and those views are something you’ll want to experience for yourself. Come check out this amazing home!...
Contact an agent
Home facts
- Year built:1990
- Subdivision & Development:WOODLAND VIEW
- Listing ID #:PAYK2110624
- Added:2 day(s) ago
- Updated:August 28, 2026 at 03:45 PM
Rooms and interior
- Bedrooms:3
- Total bathrooms:3
- Full bathrooms:2
- Half bathrooms:1
- Dining Description:Dining Room
- Bathrooms Description:Bathroom 1, Bathroom 2, Bathroom 3
- Kitchen Description:Built-In Microwave, Built-In Range, Dishwasher, Kitchen - Eat-In, Refrigerator
- Bedroom Description:Primary Bedroom
- Basement:Yes
- Basement Description:Fully Finished, Walkout Level
- Living area:1,729 sq. ft.
Heating and cooling
- Cooling:Central A/C
- Heating:Forced Air, Natural Gas
Structure and exterior
- Roof:Asphalt, Shingle
- Year built:1990
- Building area:1,729 sq. ft.
- Lot area:0.15 Acres
- Lot Features:Level, Sloping
- Architectural Style:Colonial
- Construction Materials:Brick, Stick Built, Vinyl Siding
- Exterior Features:Awning(s), Balconies- Multiple, Deck(s), Patio(s), Porch(es)
- Foundation Description:Block
- Levels:2 Stories
Schools
- High school:CENTRAL YORK
- Middle school:CENTRAL YORK
- Elementary school:HAYSHIRE
Utilities
- Water:Public
- Sewer:Public Sewer
Finances and disclosures
- Price:$259,900
- Price per sq. ft.:$150.32
- Tax amount:$4,297 (2026)
Features and amenities
- Laundry features:Laundry
- Amenities:200+ Amp Service
Parking
- Parking description:Attached Garage, Built In, Garage - Front Entry, Off Street, On Street, Paved Driveway
- Garage:Yes
- Garage spaces:2
New listings near 50 Greenleaf Rd
- Coming Soon
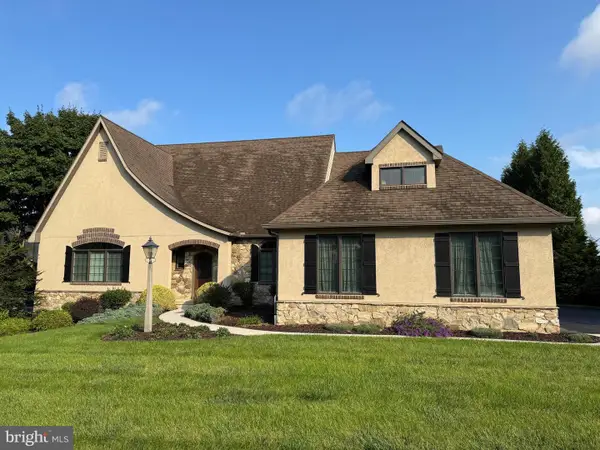 $650,000Coming Soon4 beds 4 baths3,933 sq. ft.
832 Heritage Hills Dr, YORK, PA 17402
MLS# PAYK2110780Listed by: CORE PARTNERS REALTY - Coming Soon
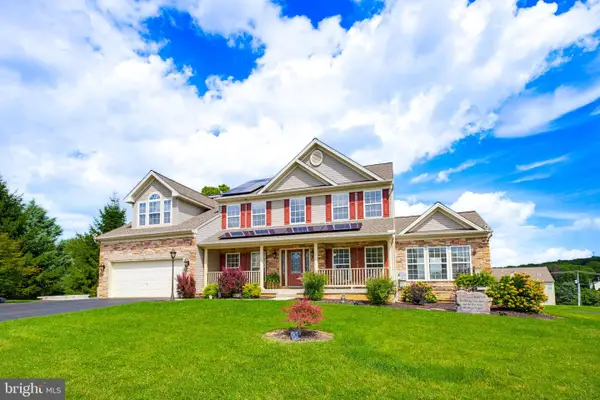 $648,900Coming Soon6 beds 5 baths5,029 sq. ft.
295 Palomino Dr, YORK, PA 17402
MLS# PAYK2110676Listed by: TOP SHELF REAL ESTATE - Coming Soon
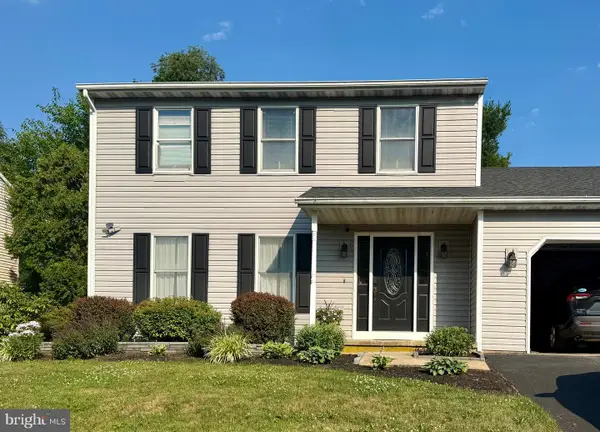 $345,000Coming Soon3 beds 3 baths1,871 sq. ft.
1633 Rainbow Cir, YORK, PA 17408
MLS# PAYK2110820Listed by: LONG & FOSTER REAL ESTATE, INC. - Coming Soon
 $199,900Coming Soon3 beds 1 baths1,473 sq. ft.
1561 5th Ave, YORK, PA 17403
MLS# PAYK2110782Listed by: REAL OF PENNSYLVANIA - Coming Soon
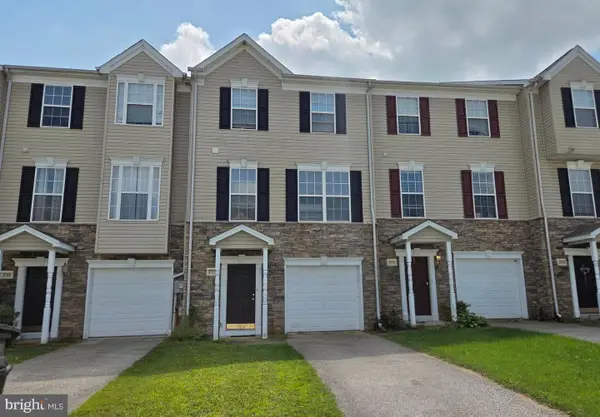 $245,000Coming Soon3 beds 3 baths1,640 sq. ft.
3711 Armory Ln #3711, YORK, PA 17408
MLS# PAYK2110714Listed by: HOWARD HANNA REAL ESTATE SERVICES - LANCASTER - Coming Soon
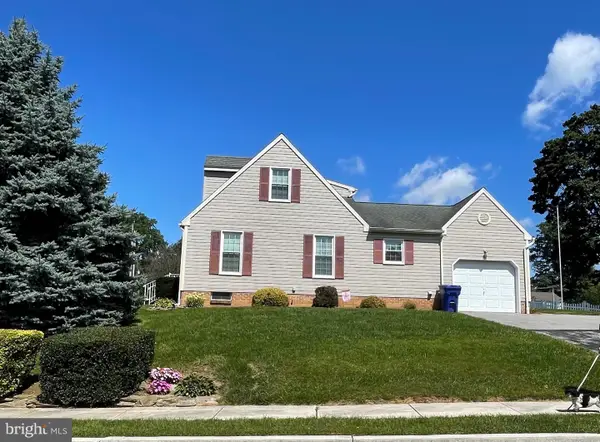 $269,900Coming Soon3 beds 2 baths1,470 sq. ft.
2201 Pleasant View Dr, YORK, PA 17406
MLS# PAYK2109966Listed by: INCH & CO. REAL ESTATE, LLC - Coming SoonOpen Thu, 4 to 6pm
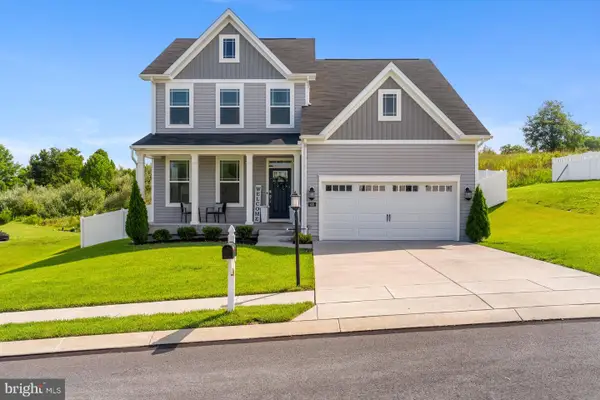 $425,000Coming Soon4 beds 3 baths2,360 sq. ft.
420 Hickory Ridge Cir, YORK, PA 17404
MLS# PAYK2110508Listed by: KELLER WILLIAMS REALTY - Coming Soon
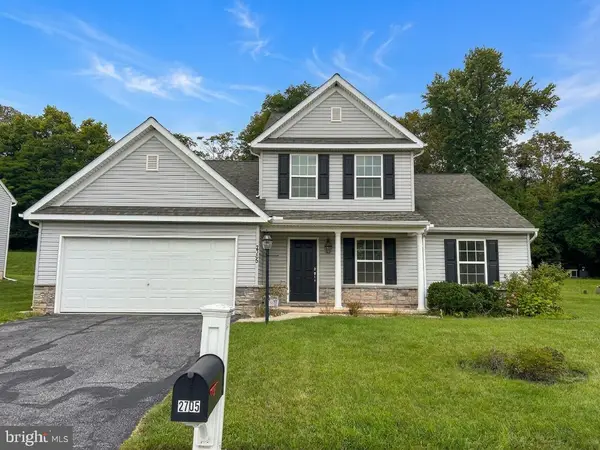 $299,900Coming Soon3 beds 3 baths1,768 sq. ft.
2705 Friends Cir, YORK, PA 17408
MLS# PAYK2110596Listed by: BERKSHIRE HATHAWAY HOMESERVICES HOMESALE REALTY - Coming Soon
 $179,900Coming Soon5 beds 2 baths2,004 sq. ft.
1283 W Poplar St, YORK, PA 17404
MLS# PAYK2109868Listed by: BERKSHIRE HATHAWAY HOMESERVICES HOMESALE REALTY - Coming Soon
 $249,900Coming Soon2 beds 1 baths1,008 sq. ft.
801 E 10th Ave, YORK, PA 17402
MLS# PAYK2110374Listed by: HOWARD HANNA REAL ESTATE SERVICES


Protect your home and budget from life's surprises with an Assurant Home Warranty, backed by a partner that supports you through every step of homeownership. Explore Plans.
© 2026 Better Homes and Gardens Real Estate LLC. An Anywhere Real Estate company. All rights reserved. Better Homes and Gardens® Real Estate is a registered trademark owned by Meredith Operations Corporation, licensed to Better Homes and Gardens Real Estate LLC and used with permission. Better Homes and Gardens Real Estate LLC fully supports the principles of the Fair Housing Act and the Equal Opportunity Act. Listing information is deemed reliable but is not guaranteed accurate.
Each office is independently owned and operated.
Any services or products provided by third parties are not provided by, affiliated with or related to Better Homes and Gardens Real Estate LLC, or its affiliated companies.