
620 Bluff Stone Dr, York, PA 17402
Local realty services provided by:Better Homes and Gardens Real Estate Realty Connect
620 Bluff Stone Dr,York, PA 17402
$499,900
- 3 Beds
- 2 Baths
- 1,796 sq. ft.
- Single family
- Active
Listed by: mark a carr, kim e moyer
Office: berkshire hathaway homeservices homesale realty
MLS#:PAYK2108428
Source:BRIGHTMLS
Price summary
- Price:$499,900
- Price per sq. ft.:$278.34
- Monthly HOA dues:$205
About this home
Hurry! There's still time to customize and personalize your new home by selecting the paint colors, flooring, and finishes that best reflect your style and preferences in this 3BR, 2BA luxury one-floor villa located in Stone Hill North. If you want to downsize without giving up the quality and amenities you've come to expect, Stone Hill North offers the perfect combination of elegant one-floor living, exceptional craftsmanship, and an unbeatable location. Quality crafted by Jeffrey L. Henry, Inc., one of York County's premier custom home builders, this community features beautifully appointed villas created for today's discerning buyer. Ideally located just minutes from I83 and Rt30, Stone Hill North places shopping, dining, medical facilities, golf courses, county parks, fitness centers, and countless everyday conveniences within easy reach, making it the perfect choice for those seeking both accessibility and an active lifestyle. Crafted for comfortable everyday living and effortless entertaining, this elegant home will showcase a long list of standard features including soaring 9-foot ceilings accented by dramatic pan ceilings and a gas fireplace to create a warm sophisticated atmosphere. The open-concept great room flows seamlessly into the eat-in kitchen, with center island. Just beyond the dining area, a covered patio will provide the ideal spot for outdoor dining, entertaining, or relaxing. The primary suite will feature a walk-in shower, double-bowl vanity, and a generous walk-in closet complete with custom built-in cabinetry unless you want to make some changes. The home also will feature a finished two-car garage. Exceptional craftsmanship and upscale finishes will shine throughout! AGENTS - Please read Agent Remarks....
Contact an agent
Home facts
- Year built:2025
- Listing ID #:PAYK2108428
- Added:1 day(s) ago
- Updated:July 25, 2026 at 10:45 AM
Rooms and interior
- Bedrooms:3
- Total bathrooms:2
- Full bathrooms:2
- Flooring:Concrete, Luxury Vinyl Tile, Partially Carpeted
- Dining Description:Combination Dining/Living, Combination Kitchen/Dining, Dining Room
- Bathrooms Description:Bathroom 2, Bathroom 3, Full Bath, Primary Bath(s), Primary Bathroom
- Kitchen Description:Built-In Microwave, Carpet, Combination Kitchen/Living, Dishwasher, Disposal, Kitchen - Eat-In, Kitchen - Island, Oven/Range - Electric, Pantry, Range Hood, Recessed Lighting, Stainless Steel Appliances, Upgraded Countertops, Water Heater
- Bedroom Description:Carpet, Entry Level Bedroom, Primary Bedroom, Walk In Closet(s)
- Living area:1,796 sq. ft.
Heating and cooling
- Cooling:Central A/C
- Heating:Electric, Forced Air, Heat Pump(s)
Structure and exterior
- Roof:Architectural Shingle
- Year built:2025
- Building area:1,796 sq. ft.
- Lot area:0.17 Acres
- Lot Features:Front Yard, Landscaping, Level, Rear Yard, SideYard(s), Sloping
- Architectural Style:Ranch/Rambler, Villa
- Construction Materials:Concrete, Stick Built, Stone, Vinyl Siding
- Exterior Features:Exterior Lighting, Patio(s), Porch(es), Roof, Sidewalks
- Foundation Description:Slab
- Levels:1 Story
Schools
- High school:DALLASTOWN AREA
- Middle school:DALLASTOWN AREA
Utilities
- Water:Public
- Sewer:Public Sewer
Finances and disclosures
- Price:$499,900
- Price per sq. ft.:$278.34
- Tax amount:$1,313 (2025)
Features and amenities
- Laundry features:Laundry
- Amenities:200+ Amp Service, Cable TV, Cable TV Available, Carpet, Double Hung Windows, Double Pane Windows, Electric Available, Insulated Windows, Natural Gas Available, Phone, Phone Available, Recessed Lighting, Smoke Detector, Underground Utilities
Parking
- Parking description:Additional Storage Area, Attached Garage, Garage - Front Entry, Inside Access, On Street, Oversized, Paved Driveway
- Garage:Yes
- Garage spaces:2
New listings near 620 Bluff Stone Dr
- Coming Soon
 $250,000Coming Soon3 beds 2 baths
2400 Catherine St, YORK, PA 17408
MLS# PAYK2107398Listed by: REAL OF PENNSYLVANIA - New
 $70,000Active1 Acres
Starcross Rd, YORK, PA 17403
MLS# PAYK2108522Listed by: THE GREENE REALTY GROUP - Coming Soon
 $474,900Coming Soon6 beds 5 baths
2780 Quaker Ct, YORK, PA 17408
MLS# PAYK2108416Listed by: BERKSHIRE HATHAWAY HOMESERVICES HOMESALE REALTY - New
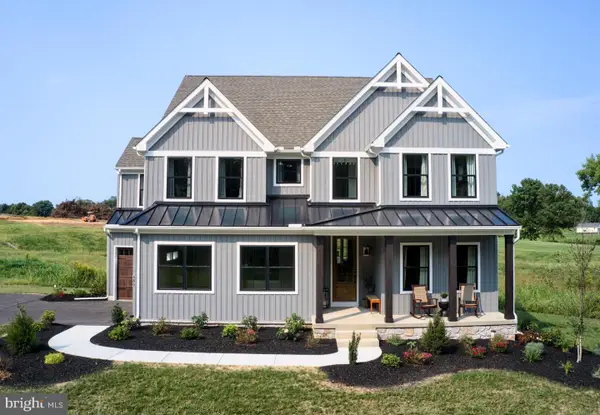 $989,990Active4 beds 3 baths4,313 sq. ft.
489 Darrow Rd, YORK, PA 17404
MLS# PAYK2106996Listed by: PATRIOT REALTY, LLC - Coming Soon
 $294,900Coming Soon3 beds 3 baths
1391 Wellington Dr #a3, YORK, PA 17408
MLS# PAYK2108334Listed by: KELLER WILLIAMS ELITE - New
 $139,900Active3 beds 1 baths1,352 sq. ft.
967 E King St, YORK, PA 17403
MLS# PAYK2108432Listed by: HOUSE BROKER REALTY LLC - New
 $354,900Active3 beds 2 baths2,114 sq. ft.
2740 N George St, YORK, PA 17406
MLS# PAYK2108480Listed by: CENTURY 21 REALTY SERVICES - Open Sat, 12 to 2pmNew
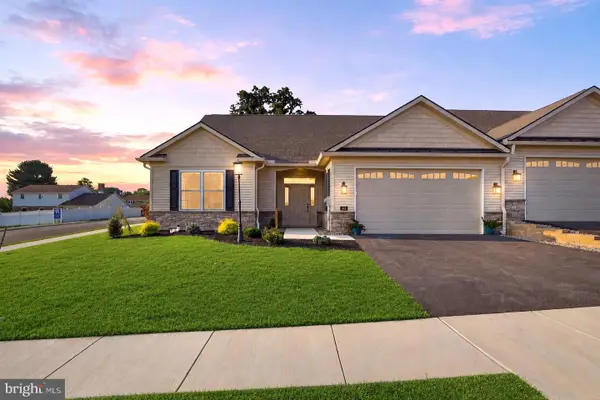 $529,900Active3 beds 2 baths1,796 sq. ft.
616 Bluff Stone Drive, YORK, PA 17402
MLS# PAYK2108388Listed by: BERKSHIRE HATHAWAY HOMESERVICES HOMESALE REALTY - Coming Soon
 $389,900Coming Soon4 beds 3 baths
2031 Hollywood Pkwy, YORK, PA 17403
MLS# PAYK2108322Listed by: KELLER WILLIAMS KEYSTONE REALTY


Protect your home and budget from life's surprises with an Assurant Home Warranty, backed by a partner that supports you through every step of homeownership. Explore Plans.
© 2026 Better Homes and Gardens Real Estate LLC. An Anywhere Real Estate company. All rights reserved. Better Homes and Gardens® Real Estate is a registered trademark owned by Meredith Operations Corporation, licensed to Better Homes and Gardens Real Estate LLC and used with permission. Better Homes and Gardens Real Estate LLC fully supports the principles of the Fair Housing Act and the Equal Opportunity Act. Listing information is deemed reliable but is not guaranteed accurate.
Each office is independently owned and operated.
Any services or products provided by third parties are not provided by, affiliated with or related to Better Homes and Gardens Real Estate LLC, or its affiliated companies.