
4887 Harvest Lane, Zionsville, PA 18092
Local realty services provided by:Better Homes and Gardens Real Estate Cassidon Realty
4887 Harvest Lane,Upper Milford Twp, PA 18092
$799,900
- 4 Beds
- 5 Baths
- 3,948 sq. ft.
- Single family
- Active
Listed by: theresa m. panik
Office: ironvalley re of lehigh valley
MLS#:777804
Source:PA_LVAR
Price summary
- Price:$799,900
- Price per sq. ft.:$202.61
About this home
Welcome to your own private retreat in the highly sought-after East Penn School District! Situated on 1.65 beautifully maintained acres, this updated 4-bedroom home offers the perfect blend of comfort, luxury, and everyday functionality.Inside, you’ll find spacious living areas and an updated interior designed for both entertaining and daily living. With 3 full bathrooms and 2 half bathrooms, there’s plenty of room for everyone.Step outside to your backyard oasis featuring a heated saltwater pool and spa — perfect for relaxing summer days or hosting guests. A whole-house generator provides added peace of mind year-round.This property offers the space, upgrades, and lifestyle you’ve been waiting for — all in a prime location close to parks, shopping, dining, and major routes.
Contact an agent
Home facts
- Year built:2004
- Listing ID #:777804
- Added:1 day(s) ago
- Updated:May 29, 2026 at 10:10 AM
Rooms and interior
- Bedrooms:4
- Total bathrooms:5
- Full bathrooms:3
- Half bathrooms:2
- Rooms Total:5
- Dining Description:Dining Area
- Kitchen Description:Dishwasher, Disposal, Gas Cooktop, Refrigerator
- Basement:Yes
- Basement Description:Partially Finished
- Living area:3,948 sq. ft.
Heating and cooling
- Cooling:Central Air
- Heating:Electric, Forced Air, Gas, Heat Pump, Oil
- Central air:Yes
Structure and exterior
- Roof:Asphalt, Fiberglass
- Year built:2004
- Building area:3,948 sq. ft.
- Lot area:1.65 Acres
- Architectural Style:Colonial
- Construction Materials:Brick, Vinyl Siding
- Levels:2 Story
Utilities
- Water:Well
- Sewer:Septic Tank
Finances and disclosures
- Price:$799,900
- Price per sq. ft.:$202.61
- Tax amount:$9,282
Features and amenities
- Appliances:Dishwasher, Disposal, Electric Water Heater, Gas Cooktop, Refrigerator, Washer
- Laundry features:Washer, Washer Hookup
Parking
- Parking description:Garage
- Garage:Yes
- Garage spaces:3
New listings near 4887 Harvest Lane
- New
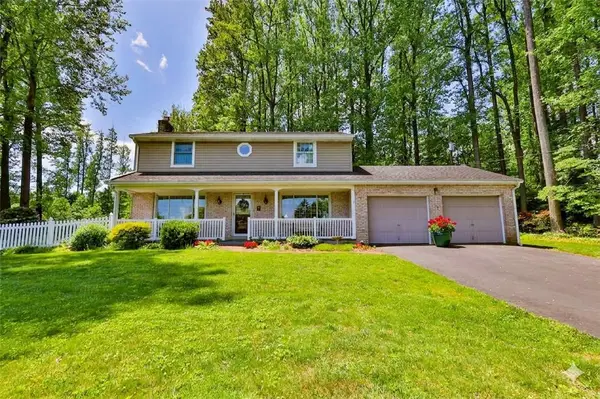 $489,900Active3 beds 2 baths1,944 sq. ft.
5662 Oak Lane, Upper Milford Twp, PA 18092
MLS# 776275Listed by: IRONVALLEY RE OF LEHIGH VALLEY  $799,000Pending4 beds 4 baths3,302 sq. ft.
6612 Powder Valley Rd, ZIONSVILLE, PA 18092
MLS# PALH2015482Listed by: BHHS FOX & ROACH-MACUNGIE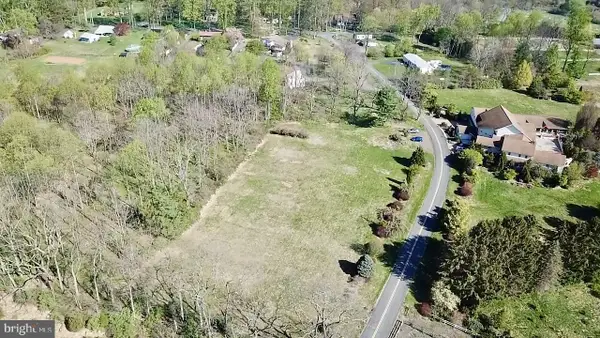 $179,000Pending2.18 Acres
6302 Batman Rd, ZIONSVILLE, PA 18092
MLS# PALH2015340Listed by: BHHS FOX & ROACH-MACUNGIE $649,000Pending3 beds 2 baths2,372 sq. ft.
7341 Carls Hill Rd, ZIONSVILLE, PA 18092
MLS# PALH2015294Listed by: BHHS FOX & ROACH-MACUNGIE $1,050,000Pending4 beds 4 baths4,250 sq. ft.
7300 Mount Vernon Dr, ZIONSVILLE, PA 18092
MLS# PALH2015260Listed by: WEICHERT REALTORS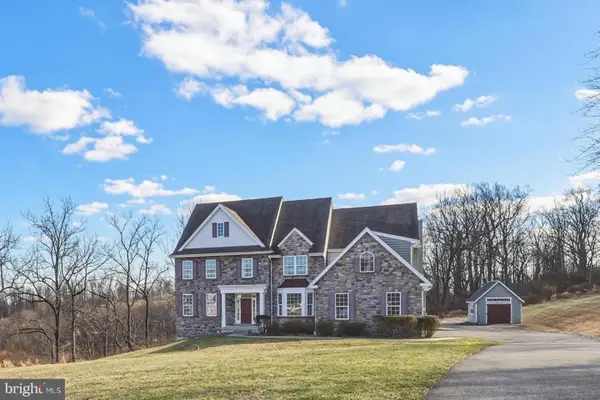 $965,000Active5 beds 5 baths4,539 sq. ft.
6520 Granville Rd, ZIONSVILLE, PA 18092
MLS# PALH2014938Listed by: HOWARD HANNA THE FREDERICK GROUP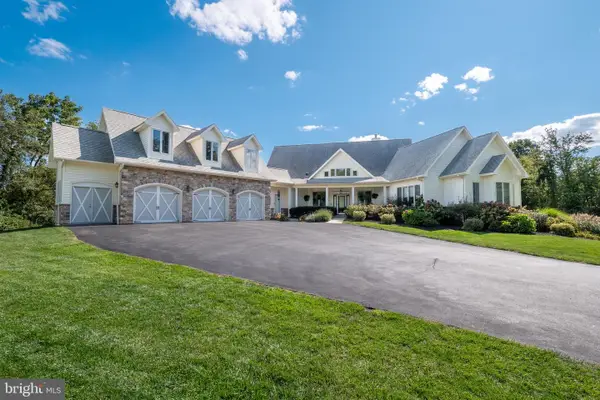 $1,165,000Pending5 beds 5 baths6,253 sq. ft.
6410 Sweetbriar Ln, ZIONSVILLE, PA 18092
MLS# PALH2015026Listed by: BHHS FOX & ROACH - CENTER VALLEY $724,900Pending4 beds 4 baths2,414 sq. ft.
4801 Meadowview Ter, ZIONSVILLE, PA 18092
MLS# PALH2014918Listed by: BHHS FOX & ROACH - CENTER VALLEY- Open Sun, 1 to 4pm
 $950,000Active5 beds 5 baths4,539 sq. ft.
6520 Granville Road, Upper Milford Twp, PA 18092
MLS# 773697Listed by: HOWARDHANNA THEFREDERICKGROUP


Protect your home and budget from life's surprises with an Assurant Home Warranty, backed by a partner that supports you through every step of homeownership. Explore Plans.
© 2026 Better Homes and Gardens Real Estate LLC. An Anywhere Real Estate company. All rights reserved. Better Homes and Gardens® Real Estate is a registered trademark owned by Meredith Operations Corporation, licensed to Better Homes and Gardens Real Estate LLC and used with permission. Better Homes and Gardens Real Estate LLC fully supports the principles of the Fair Housing Act and the Equal Opportunity Act. Listing information is deemed reliable but is not guaranteed accurate.
Each office is independently owned and operated.
Any services or products provided by third parties are not provided by, affiliated with or related to Better Homes and Gardens Real Estate LLC, or its affiliated companies.