
126 Whittier Avenue, Providence, RI 02909
Local realty services provided by:Better Homes and Gardens Real Estate The Shanahan Group
126 Whittier Avenue,Providence, RI 02909
$499,999
- 5 Beds
- 2 Baths
- 1,168 sq. ft.
- Single family
- Active
Listed by: lizbeth rivera
Office: exp realty llc
MLS#:73583608
Source:MLSPIN
Price summary
- Price:$499,999
- Price per sq. ft.:$428.08
About this home
Presenting a distinguished single-family residence, 126 Whittier Avenue offers 1168 square feet of meticulously designed living space, originally constructed in 1930. This property represents a unique opportunity to acquire a home of enduring character and versatile functionality. The residence features five well-proportioned bedrooms, providing ample private accommodations for residents or dedicated spaces for a home office or creative pursuits. Complementing the living areas are two full bathrooms, thoughtfully appointed to serve the needs of a dynamic household. A single-space garage provides convenient and secure parking, adding to the property's practical appeal. With its generous living area and thoughtful layout, this property invites prospective buyers to envision a lifestyle of comfort and adaptability. Finished basement.Subject to the Seller finding suitable housing.
Contact an agent
Home facts
- Year built:1930
- Listing ID #:73583608
- Updated:September 29, 2026 at 01:23 PM
Rooms and interior
- Bedrooms:5
- Total bathrooms:2
- Full bathrooms:2
- Rooms Total:9
- Kitchen Description:Microwave, Range, Refrigerator
- Living area:1,168 sq. ft.
Heating and cooling
- Heating:Baseboard, Natural Gas
Structure and exterior
- Roof:Shingle
- Year built:1930
- Building area:1,168 sq. ft.
- Lot area:0.09 Acres
- Architectural Style:Colonial
- Construction Materials:Frame, Stone
- Exterior Features:Deck, Patio, Porch, Storage
- Foundation Description:Concrete Perimeter
Utilities
- Water:Public
- Sewer:Public Sewer
Finances and disclosures
- Price:$499,999
- Price per sq. ft.:$428.08
- Tax amount:$2,593 (2026)
Features and amenities
- Appliances:Microwave, Range, Refrigerator
- Amenities:Gas Water Heater
Parking
- Total parking spaces:3
- Parking description:Detached, Paved Drive
- Garage:Yes
- Garage spaces:1
New listings near 126 Whittier Avenue
- New
 $394,900Active2 beds 2 baths1,100 sq. ft.
112 Hendrick, Providence, RI 02908
MLS# 73583048Listed by: William Raveis Inspire - New
 $219,900Active3 beds 2 baths1,086 sq. ft.
17 Rodman St, Providence, RI 02907
MLS# 73582715Listed by: Westcott Properties 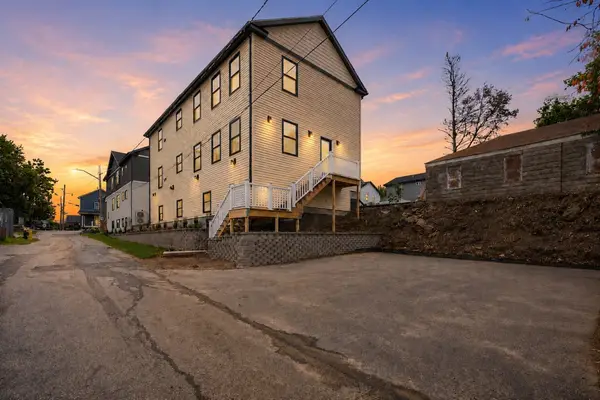 $729,900Active6 beds 4 baths2,400 sq. ft.
10 Buffalo Ct, Providence, RI 02909
MLS# 73579112Listed by: Mateus Realty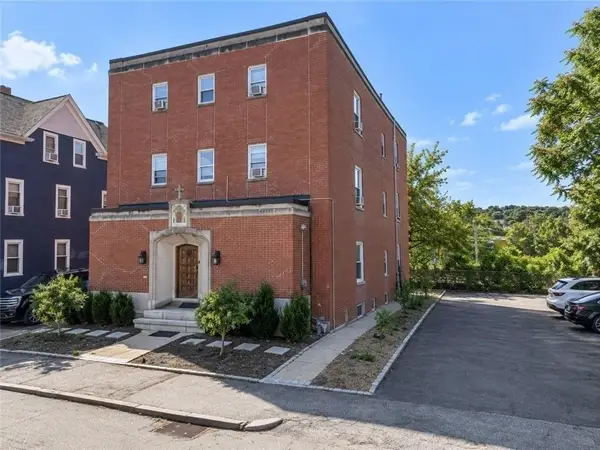 $1,500,000Active11 beds 6 baths5,653 sq. ft.
67 Ridge St, Providence, RI 02909
MLS# 73578837Listed by: Westcott Properties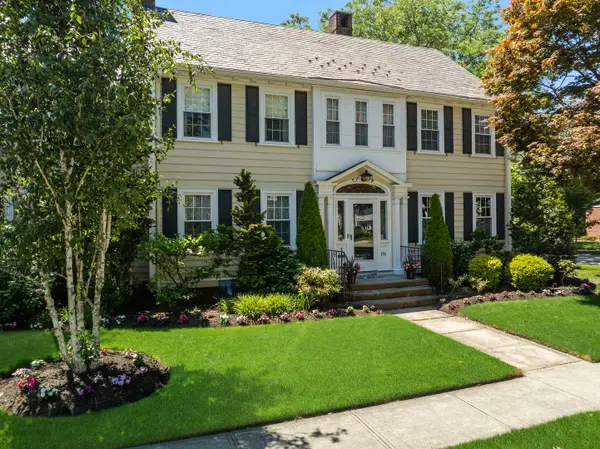 $1,495,000Active5 beds 6 baths4,504 sq. ft.
176 Cole Avenue, Providence, 02906
MLS# 12761972Listed by: COMPASS
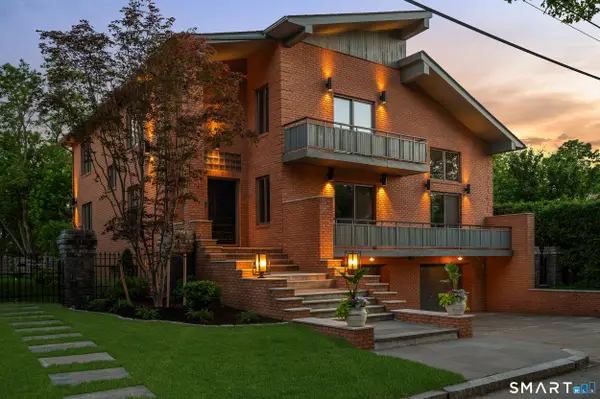 $1,950,000Active3 beds 5 baths5,078 sq. ft.
14 Maxcy Drive, Unknown RI City, RI 02906
MLS# 24205663Listed by: Westcott Properties, Inc.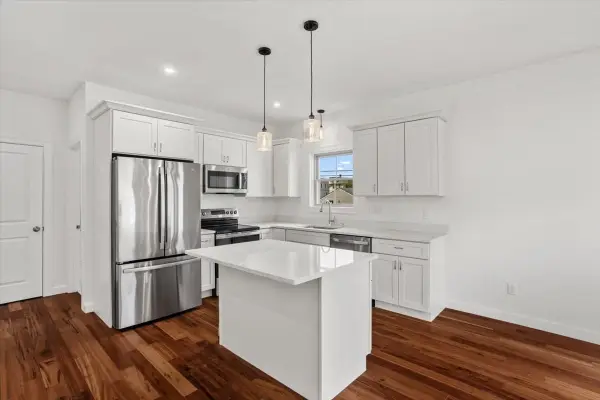 $389,000Active2 beds 2 baths1,279 sq. ft.
11 Stone Street #D, Providence, RI 02904
MLS# 73571888Listed by: Innovations Realty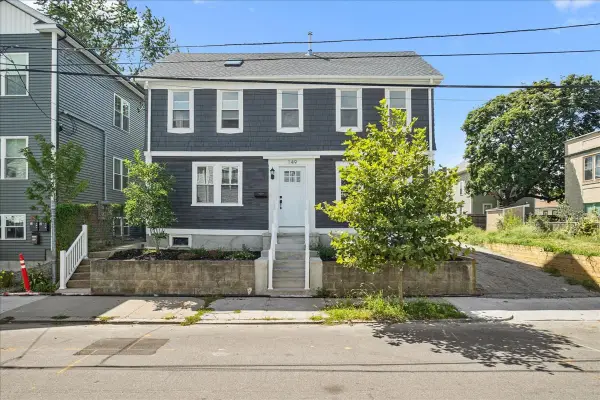 $599,000Active6 beds 2 baths1,600 sq. ft.
149 Burnside Street, Providence, RI 02905
MLS# 73571874Listed by: Innovations Realty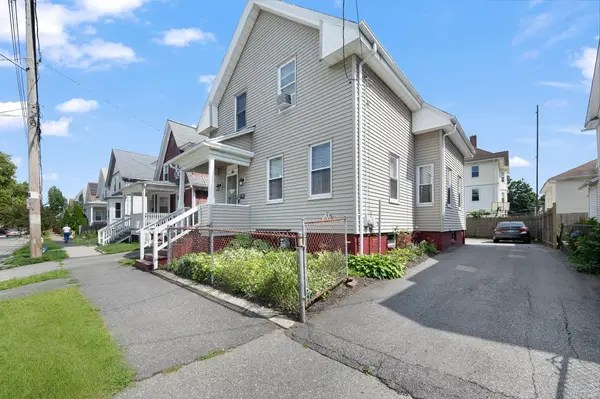 $389,000Active3 beds 3 baths1,308 sq. ft.
292 California Ave, Providence, RI 02905
MLS# 73571027Listed by: Westcott Properties


Protect your home and budget from life's surprises with an Assurant Home Warranty, backed by a partner that supports you through every step of homeownership. Explore Plans.
© 2026 Better Homes and Gardens Real Estate LLC. An Anywhere Real Estate company. All rights reserved. Better Homes and Gardens® Real Estate is a registered trademark owned by Meredith Operations Corporation, licensed to Better Homes and Gardens Real Estate LLC and used with permission. Better Homes and Gardens Real Estate LLC fully supports the principles of the Fair Housing Act and the Equal Opportunity Act. Listing information is deemed reliable but is not guaranteed accurate.
Each office is independently owned and operated.
Any services or products provided by third parties are not provided by, affiliated with or related to Better Homes and Gardens Real Estate LLC, or its affiliated companies.