
176 Cole Avenue, Providence, RI 02906
Local realty services provided by:Better Homes and Gardens Real Estate Star Homes
176 Cole Avenue,Providence, 02906
$1,495,000
- 5 Beds
- 6 Baths
- 4,504 sq. ft.
- Single family
- Active
Upcoming open houses
- Sat, Sep 1911:00 am - 12:00 pm
Listed by: kira greene
Office: compass
MLS#:12761972
Source:MLSNI
Price summary
- Price:$1,495,000
- Price per sq. ft.:$331.93
About this home
Exceptional East Side Colonial offering 4,504 square feet of thoughtfully designed living space with five bedrooms, four full baths, and two half baths. Gracious proportions and timeless character define this classic residence, ideally located on sought-after Cole Avenue. The main level features inviting spaces for both everyday living and entertaining, including a spacious living room with fireplace that flows seamlessly into a generous family room with an adjoining half bath. An elegant formal dining room provides the perfect setting for gatherings, while the eat-in kitchen is appointed with handsome cabinetry, granite countertops, stainless steel appliances, and direct access to the patio for effortless al fresco dining. A laundry room and additional half bath complete the first floor. The second level includes a spacious primary suite with an expansive dressing room, ample closets, and a private bath. Two additional ensuite bedrooms offer comfort and privacy for family or guests. The third floor provides two additional bedrooms, a full bath, and flexible space ideal for guests or home offices. The finished lower level features warm wood accents, a wet bar, a versatile media or recreation room, and a full bath, creating exceptional space for entertaining. An attached two car garage adds convenience and storage. Ideally located the near schools, shops, caf s, and restaurants, this home offers exceptional living in one of the East Side's most desirable neighborhoods. Room dimensions not available. Listing agent and seller make no guarantee on room dimensions or square footage....
Contact an agent
Home facts
- Year built:1920
- Subdivision & Development:Not Applicable
- Listing ID #:12761972
- Updated:September 19, 2026 at 02:28 PM
Rooms and interior
- Bedrooms:5
- Total bathrooms:6
- Full bathrooms:4
- Half bathrooms:2
- Rooms Total:9
- Basement Description:Full, Partially Finished
- Living area:4,504 sq. ft.
Heating and cooling
- Cooling:Central Air
- Heating:Natural Gas
- Central air:Yes
Structure and exterior
- Year built:1920
- Building area:4,504 sq. ft.
- Levels:3 Story
Utilities
- Water:Public
- Sewer:Public Sewer
Finances and disclosures
- Price:$1,495,000
- Price per sq. ft.:$331.93
- Tax amount:$10,209 (2025)
Parking
- Total parking spaces:4
- Parking description:Attached Garage, Driveway, Garage
- Garage:Yes
- Garage spaces:2
 Copyright 2026 Midwest Real Estate Data LLC. All rights reserved. The data relating to real estate for sale on this web site comes in part from the Broker Reciprocity Program of the Midwest Real Estate Data LLC. Listing information is deemed reliable but not guaranteed.
New listings near 176 Cole Avenue
- New
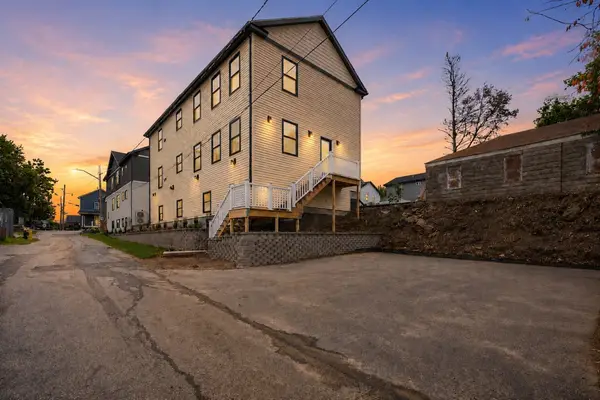 $729,900Active6 beds 4 baths2,400 sq. ft.
10 Buffalo Ct, Providence, RI 02909
MLS# 73579112Listed by: Mateus Realty - New
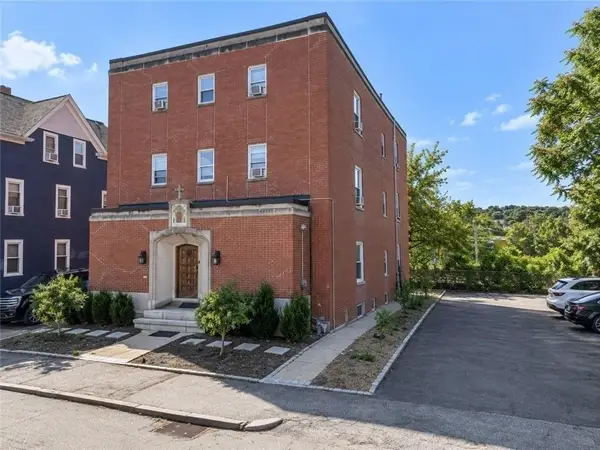 $1,500,000Active11 beds 6 baths5,653 sq. ft.
67 Ridge St, Providence, RI 02909
MLS# 73578837Listed by: Westcott Properties - New
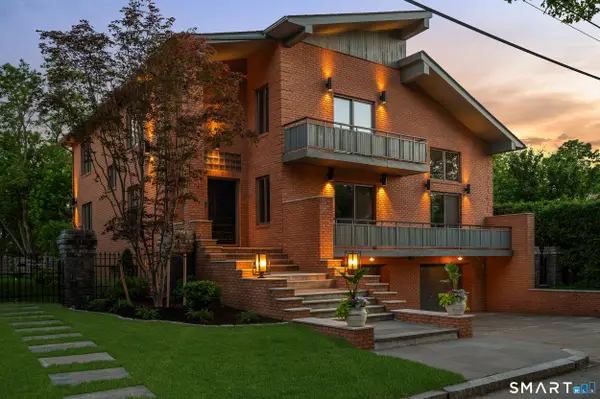 $1,950,000Active3 beds 5 baths5,078 sq. ft.
14 Maxcy Drive, Unknown RI City, RI 02906
MLS# 24205663Listed by: Westcott Properties, Inc. 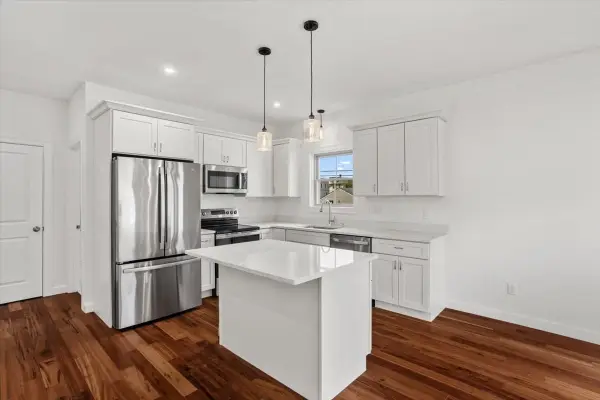 $389,000Active2 beds 2 baths1,279 sq. ft.
11 Stone Street #D, Providence, RI 02904
MLS# 73571888Listed by: Innovations Realty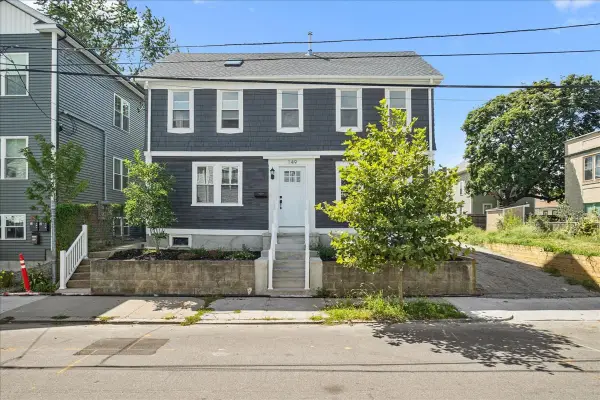 $599,000Active6 beds 2 baths1,600 sq. ft.
149 Burnside Street, Providence, RI 02905
MLS# 73571874Listed by: Innovations Realty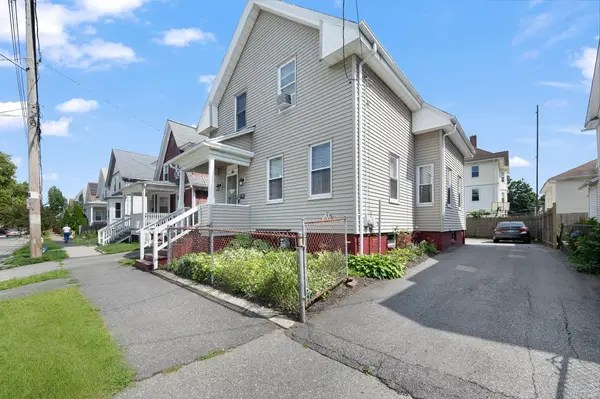 $389,000Active3 beds 3 baths1,308 sq. ft.
292 California Ave, Providence, RI 02905
MLS# 73571027Listed by: Westcott Properties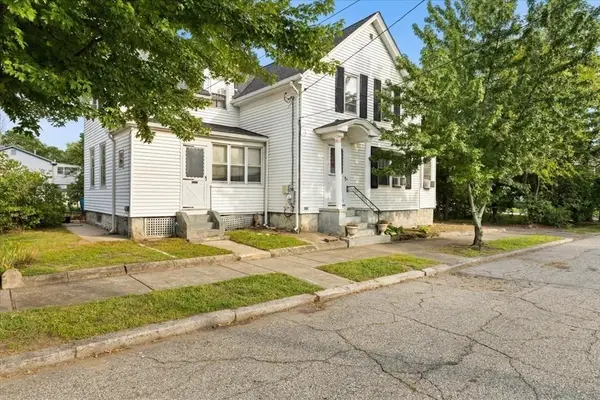 $399,000Active3 beds 1 baths1,800 sq. ft.
94 Stamford Ave, Providence, RI 02907
MLS# 73570643Listed by: Loonie Team Realty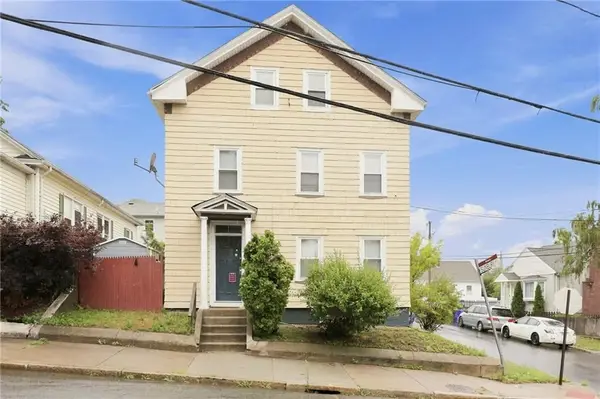 $629,000Active6 beds 3 baths2,080 sq. ft.
884 River, Providence, RI 02908
MLS# 73570083Listed by: Innovations Realty $484,900Active4 beds 2 baths3,020 sq. ft.
74 Isabella Ave, Providence, RI 02908
MLS# 73565535Listed by: Keller Williams Realty Leading Edge


Protect your home and budget from life's surprises with an Assurant Home Warranty, backed by a partner that supports you through every step of homeownership. Explore Plans.
© 2026 Better Homes and Gardens Real Estate LLC. An Anywhere Real Estate company. All rights reserved. Better Homes and Gardens® Real Estate is a registered trademark owned by Meredith Operations Corporation, licensed to Better Homes and Gardens Real Estate LLC and used with permission. Better Homes and Gardens Real Estate LLC fully supports the principles of the Fair Housing Act and the Equal Opportunity Act. Listing information is deemed reliable but is not guaranteed accurate.
Each office is independently owned and operated.
Any services or products provided by third parties are not provided by, affiliated with or related to Better Homes and Gardens Real Estate LLC, or its affiliated companies.