
132 Theresa Marie, Woonsocket, RI 02895
Local realty services provided by:Better Homes and Gardens Real Estate The Masiello Group
132 Theresa Marie,Woonsocket, RI 02895
$599,900
- 3 Beds
- 3 Baths
- 3,300 sq. ft.
- Single family
- Active
Upcoming open houses
- Sat, Nov 1412:00 pm - 01:30 pm
Listed by: stacey garcia
Office: keller williams realty leading edge
MLS#:73600383
Source:MLSPIN
Price summary
- Price:$599,900
- Price per sq. ft.:$181.79
- Monthly HOA dues:$12.5
About this home
Welcome to Sapphire Estates, where this stunning, almost-new colonial, is loaded with high end & Custom finishes. The fireplaced living room seamlessly transitions into a bright, beautiful kitchen, complete with granite and stainless steel appliances. A separate dining area and sliding doors provide effortless access to the outdoors. Additional first-level features include a half bath and laundry facilities. The second level includes 3 bedrooms with an additional space perfect for an office, and an expansive master suite with cathedral ceilings and an enormous walk-in closet. A second full bathroom is also conveniently located on this level. The finished basement offers an additional 800 sq ft of living space. Newly finished hardwood floors and central air are featured throughout the home. Situated on a corner lot, this property also includes a 2-car garage. The exterior is equally impressive, with a Trex front porch and a fenced-in backyard, complete with a pool and deck. Just blocks from the MA border and conveniently located near shopping, dining, and highway access, this exceptional property is a rare find....
Contact an agent
Home facts
- Year built:2021
- Subdivision & Development:Sapphire Estate
- Listing ID #:73600383
- Updated:November 13, 2026 at 02:30 PM
Rooms and interior
- Bedrooms:3
- Total bathrooms:3
- Full bathrooms:2
- Half bathrooms:1
- Rooms Total:8
- Flooring:Wood
- Basement Description:Finished
- Living area:3,300 sq. ft.
Heating and cooling
- Cooling:Central Air
- Heating:Forced Air
- Central air:Yes
Structure and exterior
- Roof:Shingle, Tile
- Year built:2021
- Building area:3,300 sq. ft.
- Lot area:0.2 Acres
- Lot Features:Corner Lot
- Architectural Style:Colonial
- Construction Materials:Frame
- Exterior Features:Deck - Vinyl, Porch, Storage
- Foundation Description:Concrete Perimeter
Utilities
- Water:Public
- Sewer:Public Sewer
Finances and disclosures
- Price:$599,900
- Price per sq. ft.:$181.79
- Tax amount:$6,294 (2025)
Features and amenities
- Amenities:Gas Water Heater
- Pool features:Above Ground, Private Pool
Parking
- Total parking spaces:6
- Parking description:Attached, Off Street, Paved Drive
- Garage:Yes
- Garage spaces:2
New listings near 132 Theresa Marie
- New
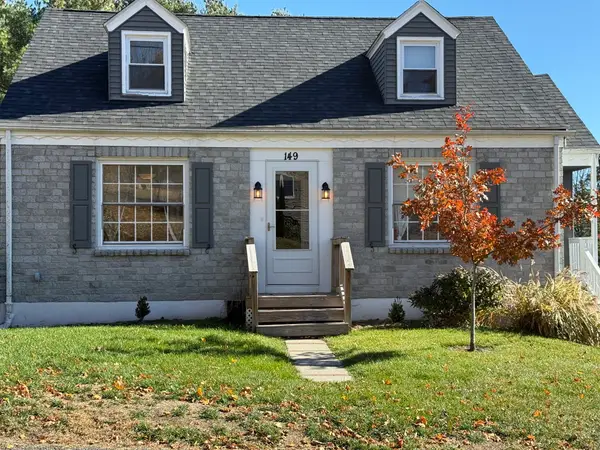 $429,000Active3 beds 2 baths2,160 sq. ft.
149 Nursery Avenue, Woonsocket, RI 02895
MLS# 73599715Listed by: RE/MAX Real Estate Center - Open Sun, 1:30 to 2:30pmNew
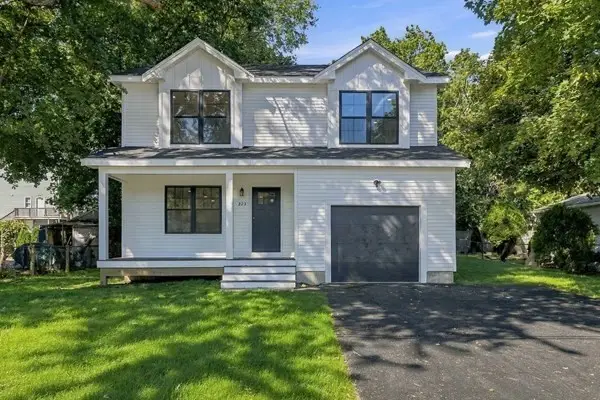 $549,900Active3 beds 3 baths1,600 sq. ft.
223 Jenckes, Woonsocket, RI 02895
MLS# 73598038Listed by: Engel & Volkers Oceanside 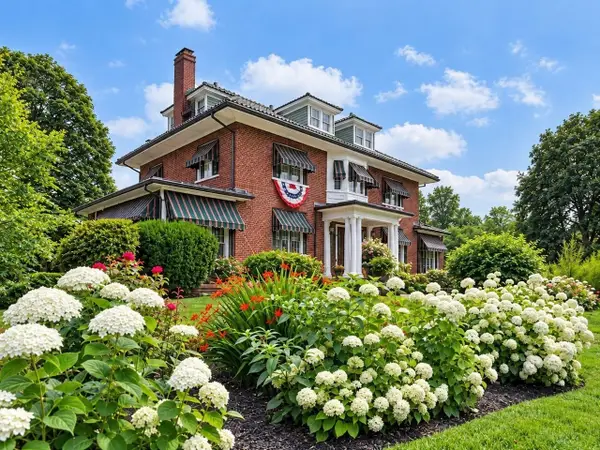 $985,000Active6 beds 6 baths6,133 sq. ft.
103 Glen Rd, Woonsocket, RI 02895
MLS# 73597164Listed by: Coldwell Banker Realty - Franklin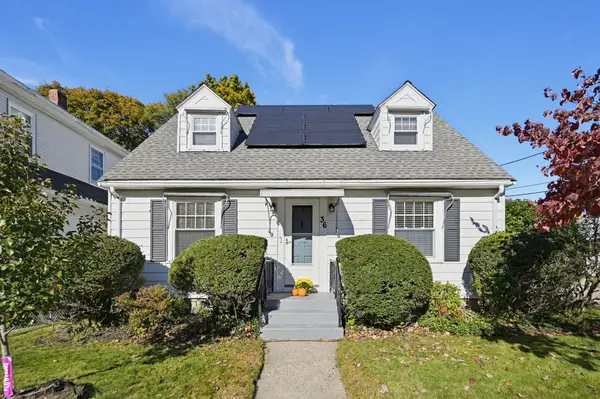 $424,900Active3 beds 2 baths1,792 sq. ft.
36 Conrad Street, Woonsocket, RI 02895
MLS# 73597110Listed by: Berkshire Hathaway HomeServices Evolution Properties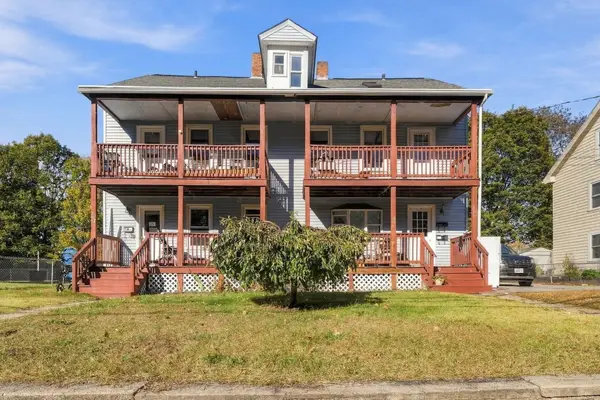 $549,900Active11 beds 3 baths5,896 sq. ft.
358 Privilege St, Woonsocket, RI 02895
MLS# 73595642Listed by: Keller Williams Realty Leading Edge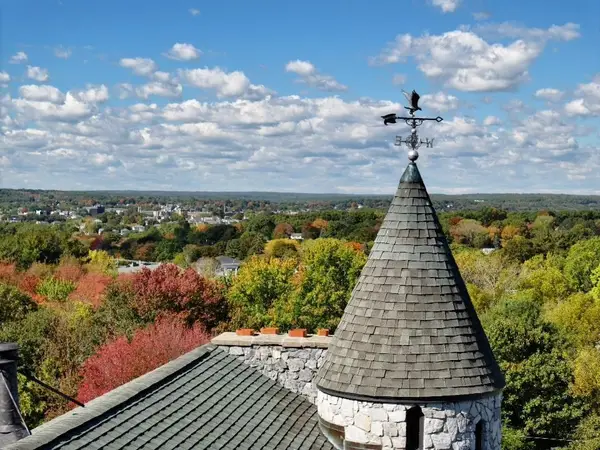 $1,200,000Active3 beds 4 baths3,342 sq. ft.
233 Annette Ave, Woonsocket, RI 02895
MLS# 73591139Listed by: Westcott Properties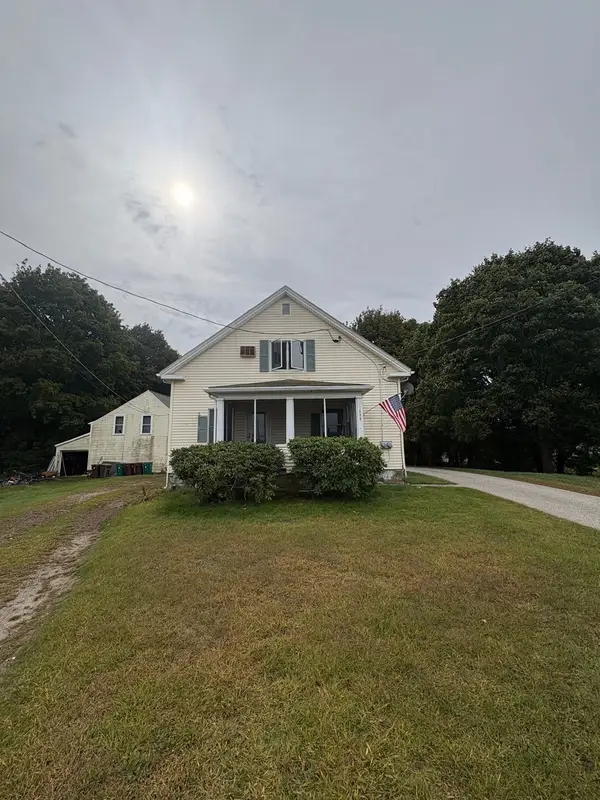 $435,000Active8 beds 4 baths3,000 sq. ft.
1888 Mendon Rd, Woonsocket, RI 02895
MLS# 73589658Listed by: Real Results Realty LLC- Open Sat, 1 to 2:30pm
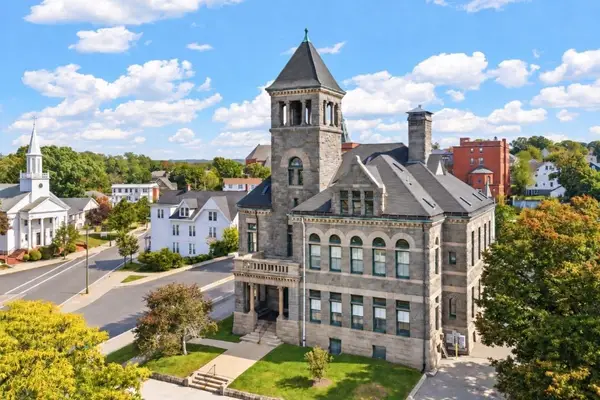 $285,000Active1 beds 1 baths1,509 sq. ft.
24 Front #1, Woonsocket, RI 02895
MLS# 73588459Listed by: Remax Revolution  $244,900Active2 beds 1 baths1,000 sq. ft.
1044 Social #A, Woonsocket, RI 02895
MLS# 73588461Listed by: RE/MAX Synergy


Protect your home and budget from life's surprises with an Assurant Home Warranty, backed by a partner that supports you through every step of homeownership. Explore Plans.
© 2026 Better Homes and Gardens Real Estate LLC. An Anywhere Real Estate company. All rights reserved. Better Homes and Gardens® Real Estate is a registered trademark owned by Meredith Operations Corporation, licensed to Better Homes and Gardens Real Estate LLC and used with permission. Better Homes and Gardens Real Estate LLC fully supports the principles of the Fair Housing Act and the Equal Opportunity Act. Listing information is deemed reliable but is not guaranteed accurate.
Each office is independently owned and operated.
Any services or products provided by third parties are not provided by, affiliated with or related to Better Homes and Gardens Real Estate LLC, or its affiliated companies.