
231 Switchgrass Run, Aiken, SC 29803
Local realty services provided by:Better Homes and Gardens Real Estate Executive Partners
Listed by: cathy brennan
Office: meybohm real estate - aiken
MLS#:225726
Source:SC_AAOR
Price summary
- Price:$429,000
- Price per sq. ft.:$182.63
- Monthly HOA dues:$37.5
About this home
The owners of this barely lived in great home have improved it to designer level FABULOUS.
This stunning 4 Bed 3 Bath with loft is a fabulous floor plan. The primary and one guest or flex room on main floor with 2 Bedrooms and loft on 2nd level. Formal Dining room, great room, large laundry and gorgeous kitchen. Desirable open floor plan. The owner's suite has a spacious walk-in closet with upgraded closet system, double vanity, soaking tub and tiled shower.
NOW for the Improvements. Owners enclosed, screened and tiled the existing patio and added a fireplace. They also added another patio with beautiful pavers. All windows were tinted to reduce heat and all vinyl window blinds were replaced with custom shades. All main floor carpet was replaced with matching LVP to rest of main floor. 8 beautiful upscale fans were installed as well as designer light fixtures. Laundry Cabinets were added. Gutters and Leaf Guards were installed. The garage floor was epoxied with a great finish. PLUS a UDI water system added along with HVAC filter improvement & UV light. Owners insulated and finished the attic.
NOT ONLY IS THE SANCTUARY THE BEST SELLING AIKEN NEIGHBORHOOD. with sidewalks, community garden, and neighborhood walking trail. This house is a MUST SEE....
Contact an agent
Home facts
- Year built:2024
- Subdivision & Development:The Sanctuary
- Listing ID #:225726
- Added:1 day(s) ago
- Updated:September 23, 2026 at 10:04 PM
Rooms and interior
- Bedrooms:4
- Total bathrooms:3
- Full bathrooms:3
- Rooms Total:9
- Flooring:Carpet, Ceramic Tile
- Kitchen Description:Dishwasher, Disposal, Kitchen Island, Microwave, Range, Refrigerator
- Bedroom Description:Bedroom on 1st Floor
- Living area:2,349 sq. ft.
Heating and cooling
- Cooling:Central Air, Heat Pump
- Heating:Electric, Heat Pump
- Central air:Yes
Structure and exterior
- Year built:2024
- Building area:2,349 sq. ft.
- Lot area:0.18 Acres
- Lot Features:Landscaped, Level, Sprinklers In Front, Sprinklers In Rear
- Architectural Style:Ranch
- Construction Materials:HardiPlank Type
- Exterior Features:Patio, Porch, Screened
- Foundation Description:Slab
Utilities
- Water:Public
- Sewer:Public Sewer
Finances and disclosures
- Price:$429,000
- Price per sq. ft.:$182.63
Features and amenities
- Laundry features:Dryer, Washer
- Amenities:Cable Available, Cathedral Ceiling(s), Ceiling Fan(s), Primary Downstairs, Solid Surface Counters, Walk-In Closet(s)
Parking
- Garage:Yes
- Garage spaces:2
New listings near 231 Switchgrass Run
- New
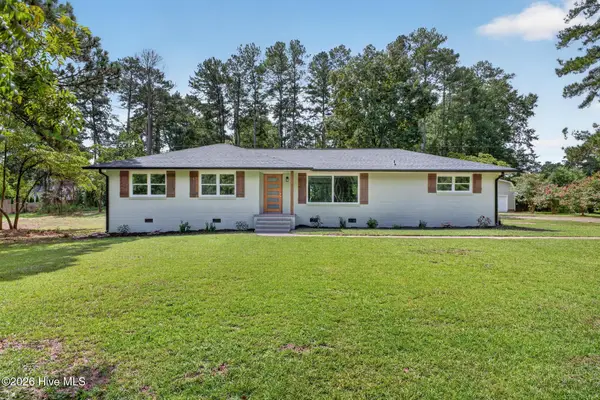 $345,000Active3 beds 2 baths1,600 sq. ft.
1425 Pine Log Road, Aiken, SC 29803
MLS# 100605731Listed by: MEYBOHM REAL ESTATE - AIKEN - New
 $1,250,000Active4 beds 5 baths3,418 sq. ft.
128 Pine Hill Drive, Aiken, SC 29801
MLS# 225722Listed by: MEYBOHM REAL ESTATE - AIKEN - New
 $175,000Active2 beds 2 baths1,176 sq. ft.
145 Bevington Drive, Aiken, SC 29803
MLS# 100605681Listed by: SHANNON ROLLINGS REAL ESTATE - New
 $575,000Active4 beds 3 baths3,274 sq. ft.
12 Flag Lane, Aiken, SC 29805
MLS# 225719Listed by: MEYBOHM REAL ESTATE - AIKEN - New
 $699,000Active3 beds 2 baths2,018 sq. ft.
460 Kershaw Place Se, Aiken, SC 29801
MLS# 225720Listed by: KELLER WILLIAMS REALTY AIKEN PARTNERS - New
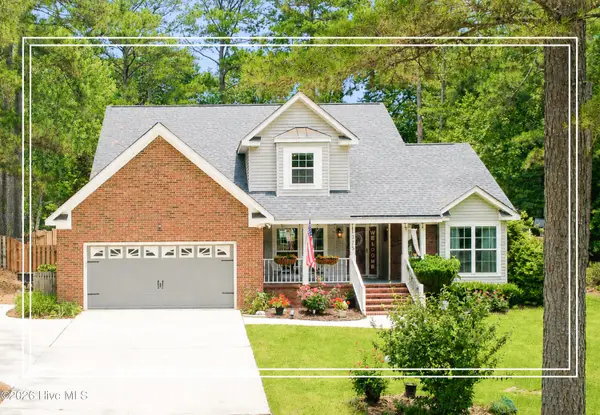 $409,900Active4 beds 3 baths2,450 sq. ft.
1375 Willow Woods Drive, Aiken, SC 29803
MLS# 100605573Listed by: SHANNON ROLLINGS REAL ESTATE - New
 $679,000Active4 beds 4 baths3,431 sq. ft.
145 Longwood Green Court, Aiken, SC 29803
MLS# 225715Listed by: MEYBOHM REAL ESTATE - AIKEN - New
 $177,000Active2 beds 2 baths1,176 sq. ft.
3004 Gobbler Court, Aiken, SC 29801
MLS# 100605522Listed by: STARNES REALTY INC - New
 $179,000Active2 beds 2 baths1,160 sq. ft.
213 Long Creek Drive, Aiken, SC 29803
MLS# 225711Listed by: MEYBOHM REAL ESTATE - AIKEN


Protect your home and budget from life's surprises with an Assurant Home Warranty, backed by a partner that supports you through every step of homeownership. Explore Plans.
© 2026 Better Homes and Gardens Real Estate LLC. An Anywhere Real Estate company. All rights reserved. Better Homes and Gardens® Real Estate is a registered trademark owned by Meredith Operations Corporation, licensed to Better Homes and Gardens Real Estate LLC and used with permission. Better Homes and Gardens Real Estate LLC fully supports the principles of the Fair Housing Act and the Equal Opportunity Act. Listing information is deemed reliable but is not guaranteed accurate.
Each office is independently owned and operated.
Any services or products provided by third parties are not provided by, affiliated with or related to Better Homes and Gardens Real Estate LLC, or its affiliated companies.