
235 Bellewood Drive, Aiken, SC 29803
Local realty services provided by:Better Homes and Gardens Real Estate Executive Partners
Listed by: mark c. moeckel
Office: woodside - aiken realty llc.
MLS#:224687
Source:SC_AAOR
Price summary
- Price:$499,000
- Price per sq. ft.:$232.96
- Monthly HOA dues:$121.83
About this home
One level living in this beautiful home. Wonderful open floor plan with Kitchen, Dining and Great Room, the main hub of the home. Split floor plan with Guest Suite and full Bath in the front of the home. Primary Suite at the back of the home, overlooking the Beautiful Gardens surrounding the home. Outdoor living at its finest with large Covered Patio with Outdoor Kitchen. Wonderful oversized lot with privacy and incredible gardens.
Contact an agent
Home facts
- Year built:2007
- Subdivision & Development:Woodside Plantation
- Listing ID #:224687
- Added:1 day(s) ago
- Updated:July 31, 2026 at 08:00 PM
Rooms and interior
- Bedrooms:3
- Total bathrooms:2
- Full bathrooms:2
- Rooms Total:6
- Flooring:Carpet, Ceramic Tile, Hardwood
- Kitchen Description:Dishwasher, Disposal, Range, Refrigerator, Self Cleaning Oven
- Bedroom Description:Bedroom on 1st Floor
- Living area:2,142 sq. ft.
Heating and cooling
- Cooling:Central Air
- Heating:Forced Air, Natural Gas
- Central air:Yes
Structure and exterior
- Year built:2007
- Building area:2,142 sq. ft.
- Lot area:0.52 Acres
- Lot Features:Cul-De-Sac, Landscaped, Sprinklers In Front, Sprinklers In Rear
- Architectural Style:Ranch
- Construction Materials:Brick, Brick Veneer, Drywall
- Exterior Features:Garden, Patio
Utilities
- Water:Public
- Sewer:Public Sewer
Finances and disclosures
- Price:$499,000
- Price per sq. ft.:$232.96
Features and amenities
- Amenities:Cable Available, Ceiling Fan(s), Primary Downstairs, Solid Surface Counters, Walk-In Closet(s)
Parking
- Garage:Yes
- Garage spaces:2
New listings near 235 Bellewood Drive
- New
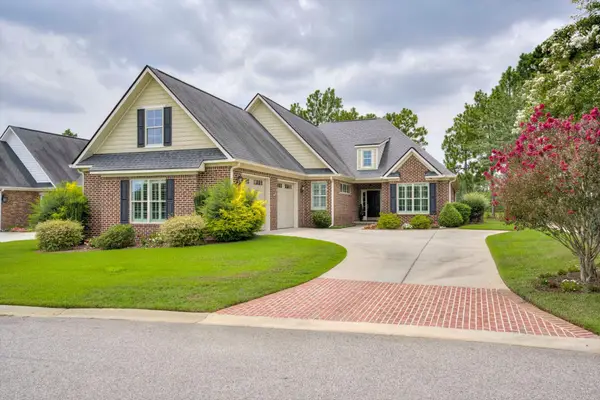 $699,000Active3 beds 3 baths2,714 sq. ft.
221 Summer Winds Circle, Aiken, SC 29803
MLS# 224727Listed by: WOODSIDE - AIKEN REALTY LLC - New
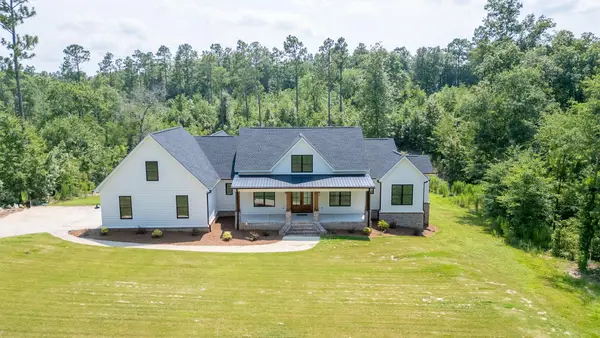 $1,375,000Active5 beds 4 baths5,424 sq. ft.
5481 Barrington Farms Drive, Aiken, SC 29803
MLS# 224728Listed by: MEYBOHM REAL ESTATE - AIKEN - New
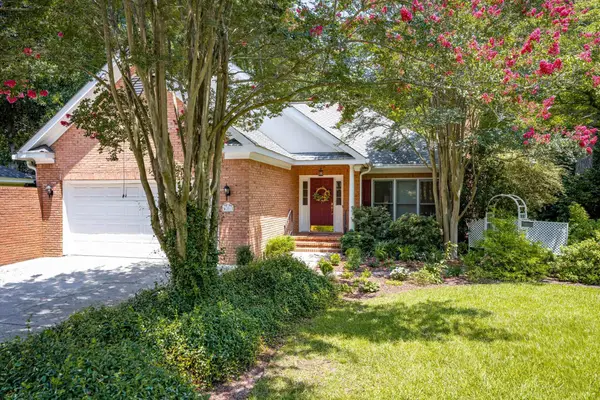 $374,500Active3 beds 2 baths1,761 sq. ft.
101 Crane Court, Aiken, SC 29803
MLS# 224735Listed by: AIKEN PROPERTIES, INC. - New
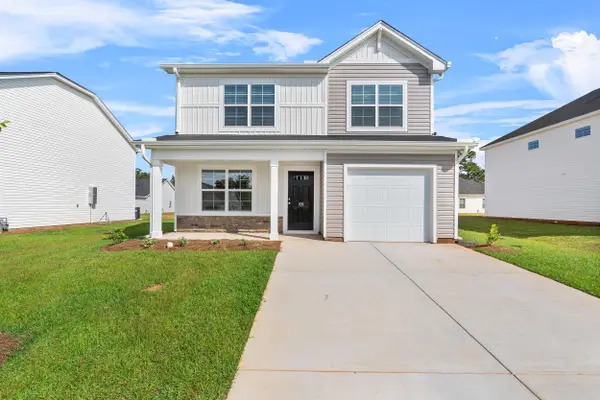 $237,790Active3 beds 3 baths1,404 sq. ft.
949 Silent Barge Cove, Aiken, SC 29801
MLS# 100592982Listed by: CENTURY 21 MAGNOLIA - New
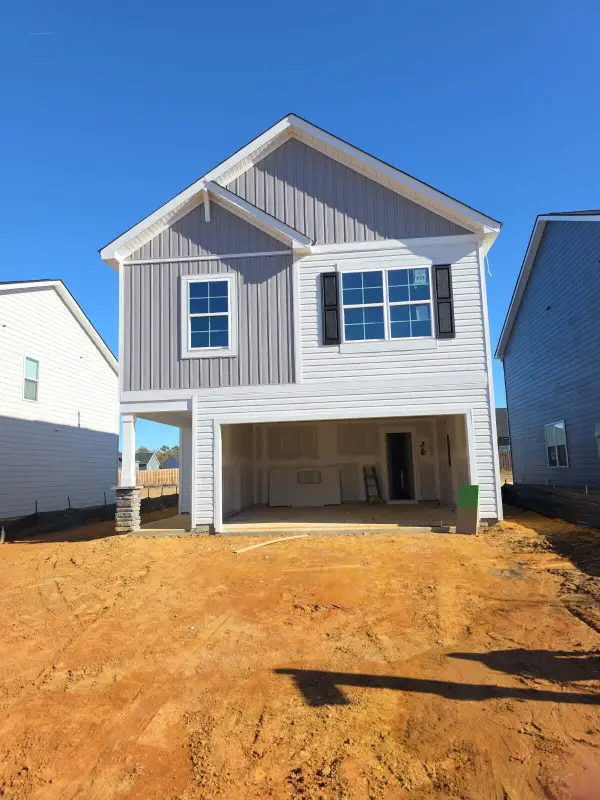 $259,900Active3 beds 3 baths1,883 sq. ft.
869 Silent Barge Cove, Aiken, SC 29801
MLS# 100592995Listed by: CENTURY 21 MAGNOLIA - New
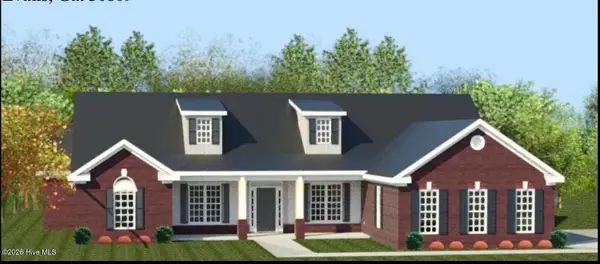 $682,900Active4 beds 4 baths3,177 sq. ft.
347 Haddington Way, Aiken, SC 29803
MLS# 100592920Listed by: BERKSHIRE HATHAWAY HOMESERVICES - New
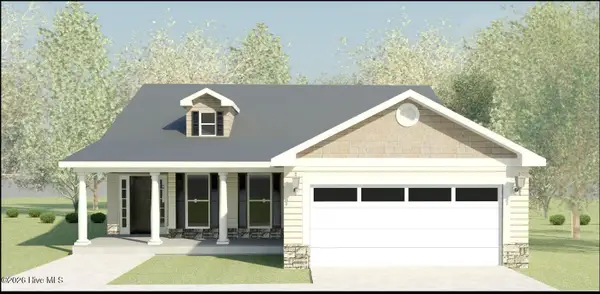 $354,900Active4 beds 2 baths2,046 sq. ft.
8619 Snelling Drive, Aiken, SC 29803
MLS# 100592937Listed by: BERKSHIRE HATHAWAY HOMESERVICES BEAZLEY REALTORS - New
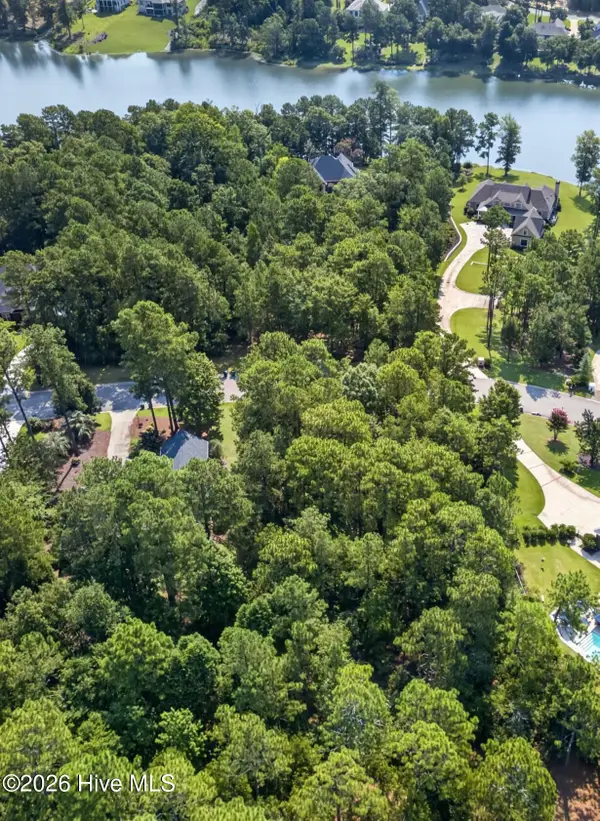 $69,900Active0.63 Acres
531 Forest Bluffs Road, Aiken, SC 29803
MLS# 100592826Listed by: MEYBOHM REAL ESTATE - AIKEN - New
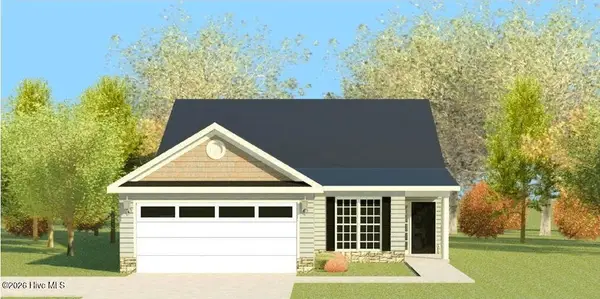 $326,900Active4 beds 2 baths1,796 sq. ft.
8872 Snelling Drive, Aiken, SC 29803
MLS# 100592913Listed by: BERKSHIRE HATHAWAY HOMESERVICES - New
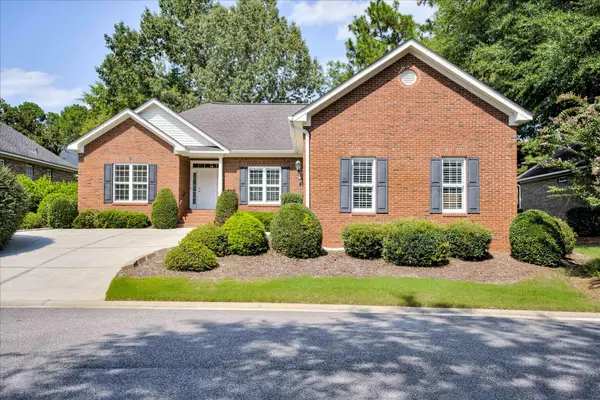 $339,000Active2 beds 2 baths1,940 sq. ft.
189 Willow Oak Loop, Aiken, SC 29803
MLS# 224719Listed by: MEYBOHM REAL ESTATE - AIKEN


Protect your home and budget from life's surprises with an Assurant Home Warranty, backed by a partner that supports you through every step of homeownership. Explore Plans.
© 2026 Better Homes and Gardens Real Estate LLC. An Anywhere Real Estate company. All rights reserved. Better Homes and Gardens® Real Estate is a registered trademark owned by Meredith Operations Corporation, licensed to Better Homes and Gardens Real Estate LLC and used with permission. Better Homes and Gardens Real Estate LLC fully supports the principles of the Fair Housing Act and the Equal Opportunity Act. Listing information is deemed reliable but is not guaranteed accurate.
Each office is independently owned and operated.
Any services or products provided by third parties are not provided by, affiliated with or related to Better Homes and Gardens Real Estate LLC, or its affiliated companies.