
238 Marstrand Circle, Aiken, SC 29801
Local realty services provided by:Better Homes and Gardens Real Estate Elliott Coastal Living
238 Marstrand Circle,Aiken, SC 29801
$247,000
- 4 Beds
- 2 Baths
- - sq. ft.
- Single family
- Sold
Listed by: hailey altman
Office: stanley martin ga/sc brokerage llc.
MLS#:100587803
Source:NC_CCAR
Sorry, we are unable to map this address
Price summary
- Price:$247,000
About this home
Welcome to Providence Station, a desirable pool community. This plan designed with both comfort and style in mind, this home features an inviting open-concept floor plan ideal for everyday living and entertaining.
The kitchen shines with beautiful granite countertops, a stylish tile backsplash, and ample workspace-perfect for any culinary enthusiast. Enter through a bright, welcoming foyer accented by upgraded luxury plank flooring that sets a sophisticated tone throughout the home.
Unwind at the end of the day in your relaxing soaking tub, or enjoy peaceful evenings on the covered patio-your own private retreat.
SPECIAL FINANCING rates as low as 4.75%, for life of loan, PLUS up to 8,000 Dollars towards closing cost with the use of preferred lender. Closing deadline 09/23/2026. See Sales Manager for details.
$4000 Real Heroes Discount available for qualified buyers (Active and Retired military, First Responders, and Teachers)
Contact an agent
Home facts
- Year built:2025
- Subdivision & Development:Providence Station
- Listing ID #:100587803
- Added:66 day(s) ago
- Updated:September 15, 2026 at 07:07 AM
Rooms and interior
- Bedrooms:4
- Total bathrooms:2
- Full bathrooms:2
- Rooms Total:7
- Flooring:Carpet, Vinyl
- Dining Description:Eat-in Kitchen
- Kitchen Description:Convection Oven, Dishwasher, Eat-in Kitchen
Heating and cooling
- Cooling:Central Air
- Heating:Fireplace(s), Gas Pack, Heating, Natural Gas
- Central air:Yes
Structure and exterior
- Roof:Composition
- Year built:2025
- Construction Materials:Concrete, Vinyl Siding
- Exterior Features:Covered, Patio
- Levels:2 Story
Schools
- High school:Midland Valley
- Middle school:Leavelle McCampbell
- Elementary school:Graniteville Elementary
Finances and disclosures
- Price:$247,000
Features and amenities
- Appliances:Convection Oven, Dishwasher
- Laundry features:Washer Hookup
Parking
- Total parking spaces:4
- Parking description:Attached Garage, Garage Door Opener
- Garage:Yes
- Garage spaces:2

New listings near 238 Marstrand Circle
- New
 $349,900Active3 beds 2 baths1,724 sq. ft.
3 Southwood Court, Aiken, SC 29803
MLS# 225582Listed by: MEYBOHM REAL ESTATE - AIKEN 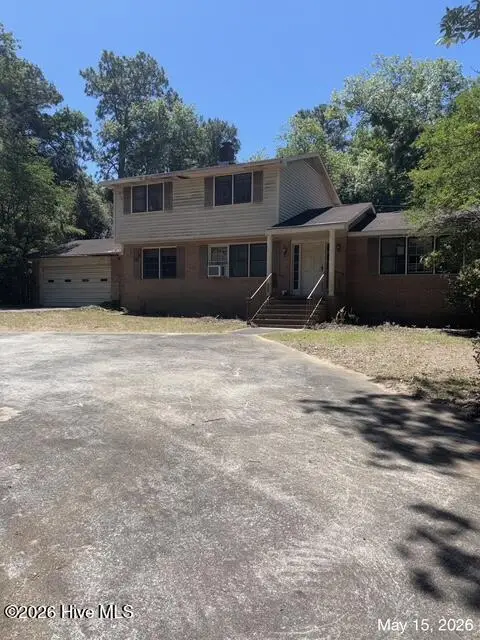 $189,900Pending3 beds 3 baths2,098 sq. ft.
2009 Pine Log Road, Aiken, SC 29803
MLS# 100589729Listed by: AUBEN REALTY, LLC- New
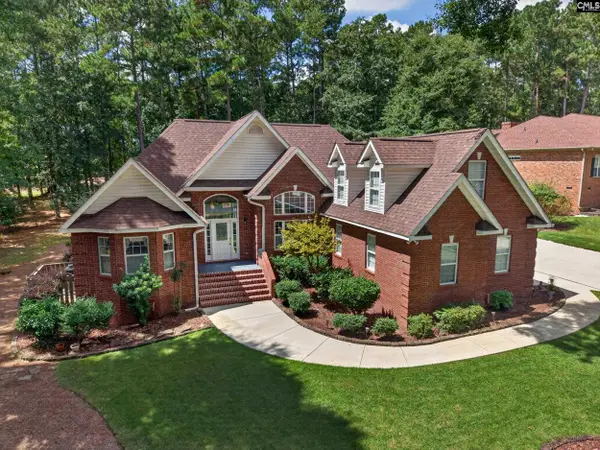 $538,500Active4 beds 3 baths2,400 sq. ft.
601 Ashbury Drive, Aiken, SC 29803
MLS# 643011Listed by: UNITED REAL ESTATE SC - New
 $1,125,000Active6 beds 4 baths3,414 sq. ft.
1103 Drayton Court, Aiken, SC 29801
MLS# 100603302Listed by: PALMER & CO., LLC - New
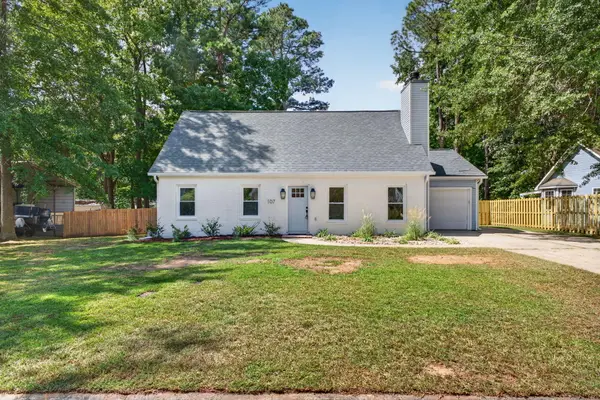 $269,900Active3 beds 2 baths1,596 sq. ft.
107 Poplar Place, Aiken, SC 29803
MLS# 225570Listed by: FORTH & BOUND REAL ESTATE COMPANY - New
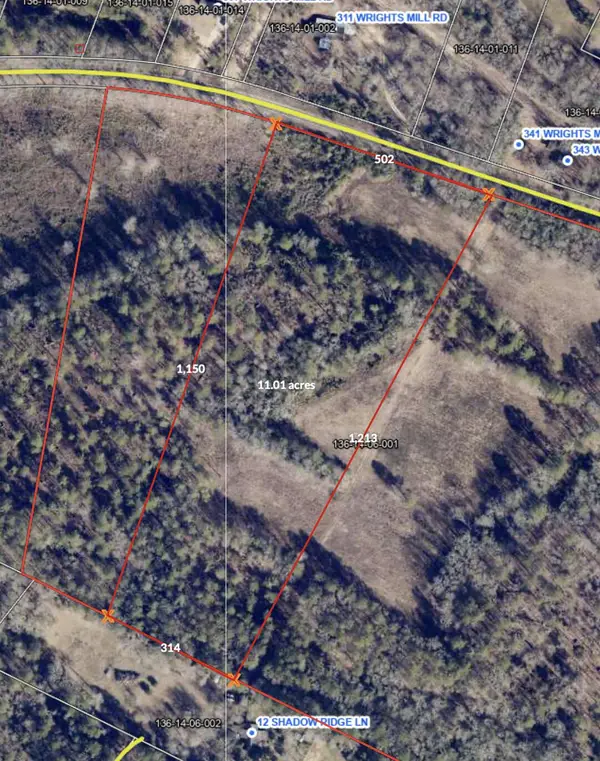 $297,270Active11.01 Acres
00c Wrights Mill, Aiken, SC 29801
MLS# 225567Listed by: FRONT GATE PROPERTIES 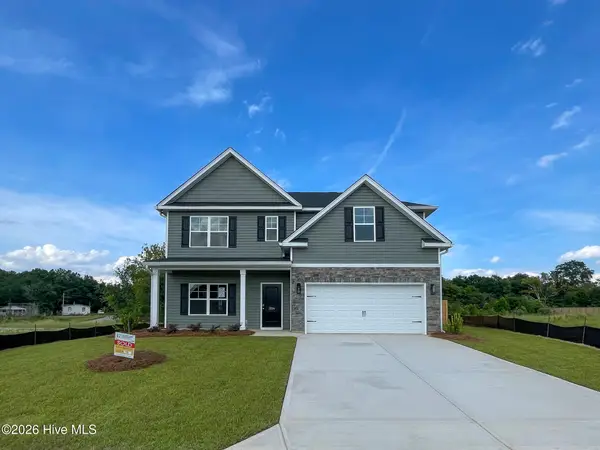 $348,391Pending5 beds 3 baths2,433 sq. ft.
3224 Tanbark Oak Lane Nw, Aiken, SC 29801
MLS# 100603270Listed by: SOUTHEASTERN RESIDENTIAL, LLC- New
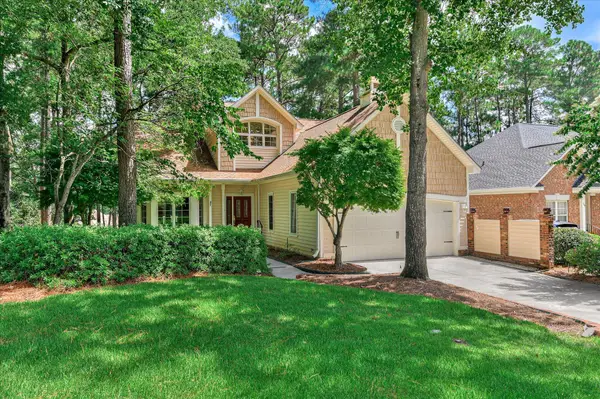 $395,000Active2 beds 3 baths2,307 sq. ft.
112 Bald Cypress Court, Aiken, SC 29803
MLS# 225549Listed by: UNITED REAL ESTATE, AIKEN - Open Sun, 6 to 7pmNew
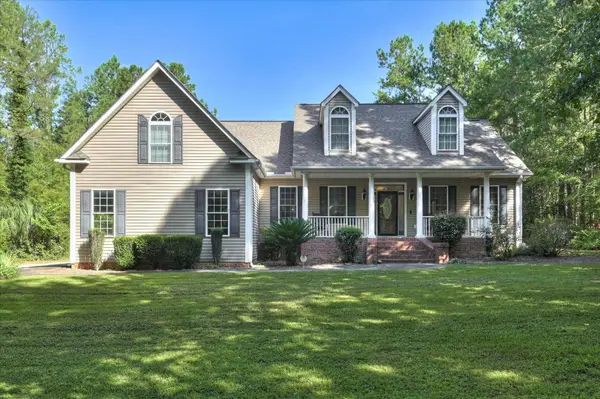 $620,000Active3 beds 3 baths2,295 sq. ft.
4376 Shiloh Church Road, Aiken, SC 29801
MLS# 225546Listed by: FARMSCAPE REALTY - New
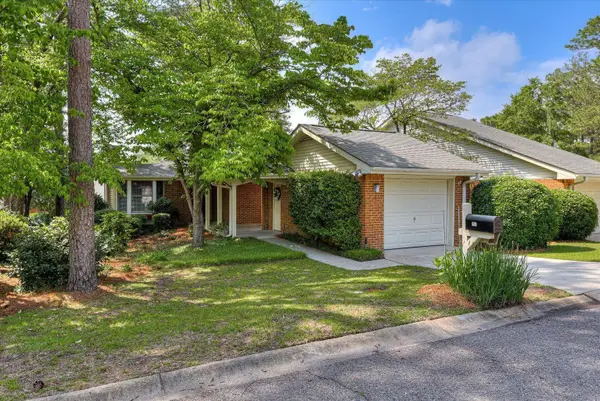 $230,000Active2 beds 2 baths1,459 sq. ft.
701 Landing Drive, Aiken, SC 29801
MLS# 225543Listed by: MCKINNEY REALTY


Protect your home and budget from life's surprises with an Assurant Home Warranty, backed by a partner that supports you through every step of homeownership. Explore Plans.
© 2026 Better Homes and Gardens Real Estate LLC. An Anywhere Real Estate company. All rights reserved. Better Homes and Gardens® Real Estate is a registered trademark owned by Meredith Operations Corporation, licensed to Better Homes and Gardens Real Estate LLC and used with permission. Better Homes and Gardens Real Estate LLC fully supports the principles of the Fair Housing Act and the Equal Opportunity Act. Listing information is deemed reliable but is not guaranteed accurate.
Each office is independently owned and operated.
Any services or products provided by third parties are not provided by, affiliated with or related to Better Homes and Gardens Real Estate LLC, or its affiliated companies.