
4591 Hartshorn Circle, Aiken, SC 29801
Local realty services provided by:Better Homes and Gardens Real Estate Native American Group
4591 Hartshorn Circle,Aiken, SC 29801
$279,900
- 4 Beds
- 2 Baths
- 3,866 sq. ft.
- Single family
- Active
Upcoming open houses
- Fri, Jul 1001:00 pm - 05:00 pm
Listed by: lakesha harley
Office: stanley martin south carolina brokerage
MLS#:100587750
Source:NC_CCAR
Price summary
- Price:$279,900
- Price per sq. ft.:$144.8
About this home
Welcome home to this stunning 4-bedroom, 2-bath split ranch that perfectly blends modern style, comfort, and everyday functionality. Designed with an open-concept layout, the spacious kitchen flows effortlessly into the dining and living areas, creating the perfect space for entertaining guests, hosting family gatherings, or simply enjoying daily life.
The beautifully appointed kitchen features generous counter space, modern appliances, abundant cabinetry, and a layout that makes both cooking and conversation easy. Natural light fills the main living areas, enhancing the home's warm and inviting atmosphere.
The private owner's suite, conveniently located on the main level, serves as a relaxing retreat with plenty of space to unwind after a long day. Three additional bedrooms provide flexibility for family, guests, a home office, or hobby space.
Located in a desirable community with a neighborhood pool, you'll enjoy resort-style amenities just steps from home. The location is ideal, offering quick access to the local university, hospital, shopping, dining, and everyday conveniences while still providing the charm of a welcoming neighborhood.
Whether you're a first-time homebuyer, growing family, or looking to downsize without sacrificing space, this home offers the perfect combination of comfort, convenience, and lifestyle. Schedule your private showing today and discover everything this exceptional home has to offer!
PECIAL FINANCING rates as low as 4.75%, for life of loan, PLUS up to 8,000 Dollars towards closing cost with the use of preferred lender. Closing deadline 09/23/2026. See Sales Manager for details.
$4000 Real Heroes Discount available for qualified buyers (Active and Retired military, First Responders, and Teachers)...
Contact an agent
Home facts
- Year built:2025
- Listing ID #:100587750
- Added:1 day(s) ago
- Updated:July 10, 2026 at 06:10 PM
Rooms and interior
- Bedrooms:4
- Total bathrooms:2
- Full bathrooms:2
- Rooms Total:7
- Flooring:Carpet
- Kitchen Description:Dishwasher, Kitchen Island, Pantry
- Bedroom Description:Master Downstairs, Walk-In Closet(s)
- Living area:3,866 sq. ft.
Heating and cooling
- Cooling:Central Air, Heat Pump
- Heating:Fireplace(s), Heat Pump, Heating, Natural Gas
- Central air:Yes
Structure and exterior
- Roof:Composition
- Year built:2025
- Building area:3,866 sq. ft.
- Lot area:0.04 Acres
- Construction Materials:Aluminum Siding, Composition, Concrete
- Exterior Features:Covered, Irrigation System
Schools
- High school:Midland Valley
- Middle school:Leavelle McCampbell
- Elementary school:Graniteville Elementary
Utilities
- Water:County Water
Finances and disclosures
- Price:$279,900
- Price per sq. ft.:$144.8
Features and amenities
- Appliances:Dishwasher
- Laundry features:Laundry Room, Washer Hookup
- Amenities:Ceiling Fan(s), Vaulted Ceiling(s), Walk-In Closet(s)
Parking
- Total parking spaces:2
- Parking description:Attached Garage, Garage, Parking Pad
- Garage:Yes
- Garage spaces:2

New listings near 4591 Hartshorn Circle
- New
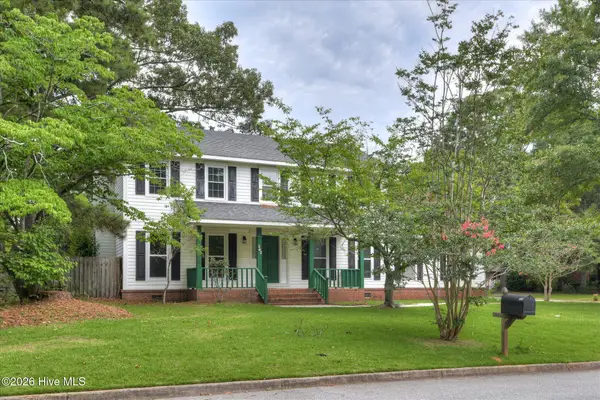 $315,000Active3 beds 3 baths1,915 sq. ft.
342 E Hedge Road, Aiken, SC 29801
MLS# 100587992Listed by: KELLER WILLIAMS REALTY AUGUSTA PARTNERS - New
 $309,900Active4 beds 3 baths2,225 sq. ft.
4623 Hartshorn Circle, Aiken, SC 29801
MLS# 100587831Listed by: STANLEY MARTIN SOUTH CAROLINA BROKERAGE - Open Fri, 1 to 5pmNew
 $254,900Active4 beds 2 baths3,778 sq. ft.
238 Marstrand Circle, Aiken, SC 29801
MLS# 100587803Listed by: STANLEY MARTIN SOUTH CAROLINA BROKERAGE - Open Fri, 1 to 5pmNew
 $279,900Active5 beds 3 baths4,590 sq. ft.
4605 Hartshorn Circle, Aiken, SC 29801
MLS# 100587790Listed by: STANLEY MARTIN SOUTH CAROLINA BROKERAGE - New
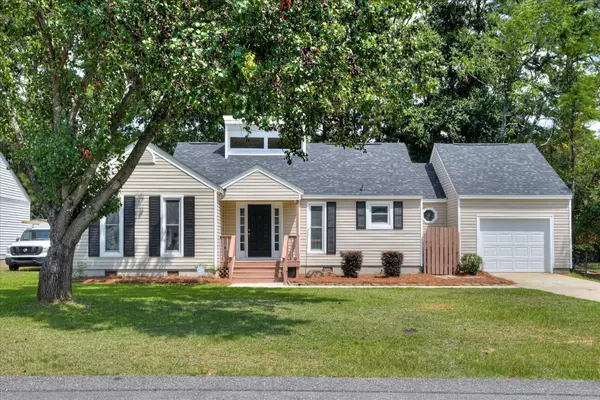 $265,000Active3 beds 3 baths1,521 sq. ft.
114 Robinwood Drive, Aiken, SC 29803
MLS# 224389Listed by: MEYBOHM REAL ESTATE - AIKEN - New
 $299,900Active3 beds 5 baths4,590 sq. ft.
4594 Hartshorn Circle, Aiken, SC 29801
MLS# 100587781Listed by: STANLEY MARTIN SOUTH CAROLINA BROKERAGE - Open Sun, 2 to 4pmNew
 $250,000Active3 beds 2 baths1,408 sq. ft.
246 Kemper Downs Drive, Aiken, SC 29803
MLS# 100587678Listed by: KELLER WILLIAMS REALTY AUGUSTA PARTNERS - New
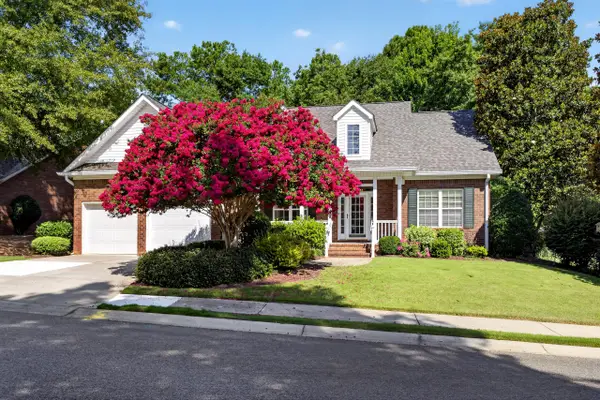 $439,000Active3 beds 2 baths2,093 sq. ft.
154 Glen Haven Circle, Aiken, SC 29803
MLS# 224380Listed by: MEYBOHM REAL ESTATE - AIKEN - New
 $196,000Active3 beds 2 baths1,200 sq. ft.
605 Carver Terrace, Aiken, SC 29801
MLS# 224384Listed by: JPAR MAGNOLIA GROUP (GREENVILLE)


Protect your home and budget from life's surprises with an Assurant Home Warranty, backed by a partner that supports you through every step of homeownership. Explore Plans.
© 2026 Better Homes and Gardens Real Estate LLC. An Anywhere Real Estate company. All rights reserved. Better Homes and Gardens® Real Estate is a registered trademark owned by Meredith Operations Corporation, licensed to Better Homes and Gardens Real Estate LLC and used with permission. Better Homes and Gardens Real Estate LLC fully supports the principles of the Fair Housing Act and the Equal Opportunity Act. Listing information is deemed reliable but is not guaranteed accurate.
Each office is independently owned and operated.
Any services or products provided by third parties are not provided by, affiliated with or related to Better Homes and Gardens Real Estate LLC, or its affiliated companies.