
4594 Hartshorn Circle, Aiken, SC 29801
Local realty services provided by:Better Homes and Gardens Real Estate Metro Brokers
4594 Hartshorn Circle,Aiken, SC 29801
$299,900
- 3 Beds
- 5 Baths
- 4,590 sq. ft.
- Single family
- Active
Listed by: lakesha harley
Office: stanley martin south carolina brokerage
MLS#:100587781
Source:NC_CCAR
Price summary
- Price:$299,900
- Price per sq. ft.:$130.68
About this home
Welcome to the Benton II B, a spacious and thoughtfully designed two-story home offering 2,295 square feet of living space--perfect for families seeking both style and practicality. This inviting floor plan includes four bedrooms, three bathrooms, and an additional versatile flex room with an accent trim wall that can be used as a fifth bedroom or office, providing plenty of space for all your needs.
The main level features an open layout, seamlessly connecting the living room, dining area, and kitchen--creating an expansive space ideal for both daily living and entertaining. The kitchen is equipped with a large farm sink, while the living room offers a cozy fireplace, perfect for relaxing. A convenient full bathroom on the main level adds ease for guests.
Upstairs, the generously sized owner's suite serves as a private retreat, complete with an en-suite bath and a walk-in closet. Three additional well-appointed bedrooms share a hall bathroom, completing the upper level. The laundry room is thoughtfully designed with additional cabinets for extra storage space.
This home also boasts several upgraded standard features, including a Home Automation System, speaker ports in the kitchen, GreenSmart energy-efficient elements, and an electronic deadbolt for added security. Step outside to the screened porch and enjoy a relaxing space in any season. For pet owners, there's a designated pet pad for convenience.
Great location!! Convenient access to Aiken Regional Hospital, major employers like Bridgestone, SRS, Fort Eisenhower, and the University of South Carolina Aiken campus. $4000 Hero discount to qualified buyers. Active and retired military, teachers and first responders...
Contact an agent
Home facts
- Year built:2025
- Listing ID #:100587781
- Added:1 day(s) ago
- Updated:July 10, 2026 at 06:10 PM
Rooms and interior
- Bedrooms:3
- Total bathrooms:5
- Full bathrooms:5
- Rooms Total:10
- Flooring:Carpet
- Kitchen Description:Convection Oven, Dishwasher
- Bedroom Description:Walk-In Closet(s)
- Living area:4,590 sq. ft.
Heating and cooling
- Cooling:Central Air
- Heating:Electric, Heat Pump, Heating
- Central air:Yes
Structure and exterior
- Roof:Composition
- Year built:2025
- Building area:4,590 sq. ft.
- Lot area:0.18 Acres
- Construction Materials:Composition, Concrete, Vinyl Siding
- Exterior Features:Covered, Shutters - Functional
- Levels:2 Story
Schools
- High school:Midland Valley
- Middle school:Leavelle McCampbell
- Elementary school:Graniteville Elementary
Finances and disclosures
- Price:$299,900
- Price per sq. ft.:$130.68
Features and amenities
- Appliances:Convection Oven, Dishwasher
- Laundry features:Washer Hookup
- Amenities:Ceiling Fan(s), Trail(s), Walk-In Closet(s)
Parking
- Total parking spaces:2
- Parking description:Attached Garage, Parking Pad
- Garage:Yes
- Garage spaces:2

New listings near 4594 Hartshorn Circle
- New
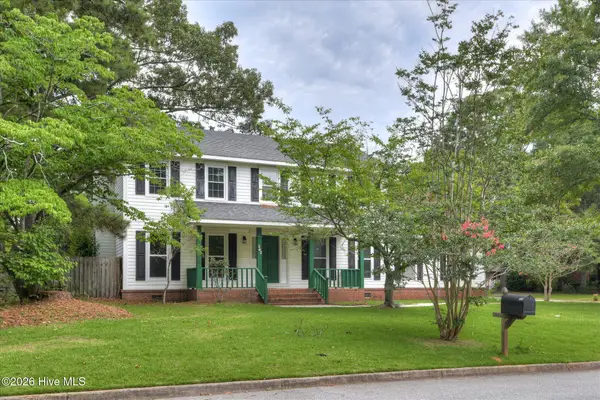 $315,000Active3 beds 3 baths1,915 sq. ft.
342 E Hedge Road, Aiken, SC 29801
MLS# 100587992Listed by: KELLER WILLIAMS REALTY AUGUSTA PARTNERS - New
 $309,900Active4 beds 3 baths2,225 sq. ft.
4623 Hartshorn Circle, Aiken, SC 29801
MLS# 100587831Listed by: STANLEY MARTIN SOUTH CAROLINA BROKERAGE - Open Fri, 1 to 5pmNew
 $254,900Active4 beds 2 baths3,778 sq. ft.
238 Marstrand Circle, Aiken, SC 29801
MLS# 100587803Listed by: STANLEY MARTIN SOUTH CAROLINA BROKERAGE - Open Fri, 1 to 5pmNew
 $279,900Active5 beds 3 baths4,590 sq. ft.
4605 Hartshorn Circle, Aiken, SC 29801
MLS# 100587790Listed by: STANLEY MARTIN SOUTH CAROLINA BROKERAGE - New
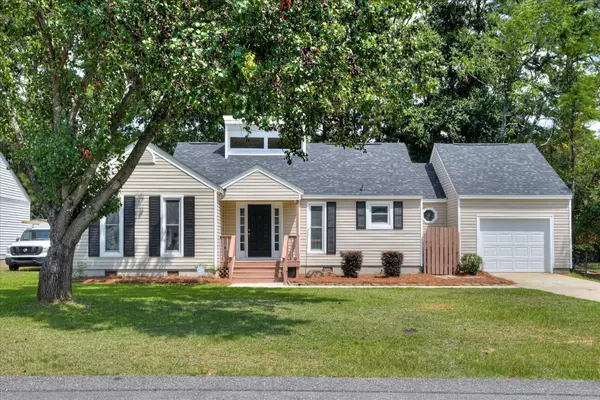 $265,000Active3 beds 3 baths1,521 sq. ft.
114 Robinwood Drive, Aiken, SC 29803
MLS# 224389Listed by: MEYBOHM REAL ESTATE - AIKEN - Open Fri, 1 to 5pmNew
 $279,900Active4 beds 2 baths3,866 sq. ft.
4591 Hartshorn Circle, Aiken, SC 29801
MLS# 100587750Listed by: STANLEY MARTIN SOUTH CAROLINA BROKERAGE - Open Sun, 2 to 4pmNew
 $250,000Active3 beds 2 baths1,408 sq. ft.
246 Kemper Downs Drive, Aiken, SC 29803
MLS# 100587678Listed by: KELLER WILLIAMS REALTY AUGUSTA PARTNERS - New
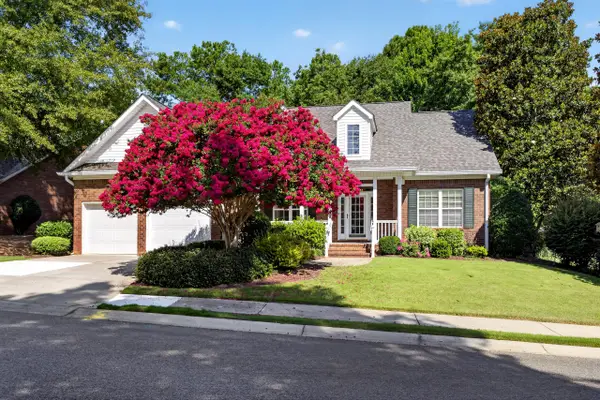 $439,000Active3 beds 2 baths2,093 sq. ft.
154 Glen Haven Circle, Aiken, SC 29803
MLS# 224380Listed by: MEYBOHM REAL ESTATE - AIKEN - New
 $196,000Active3 beds 2 baths1,200 sq. ft.
605 Carver Terrace, Aiken, SC 29801
MLS# 224384Listed by: JPAR MAGNOLIA GROUP (GREENVILLE)


Protect your home and budget from life's surprises with an Assurant Home Warranty, backed by a partner that supports you through every step of homeownership. Explore Plans.
© 2026 Better Homes and Gardens Real Estate LLC. An Anywhere Real Estate company. All rights reserved. Better Homes and Gardens® Real Estate is a registered trademark owned by Meredith Operations Corporation, licensed to Better Homes and Gardens Real Estate LLC and used with permission. Better Homes and Gardens Real Estate LLC fully supports the principles of the Fair Housing Act and the Equal Opportunity Act. Listing information is deemed reliable but is not guaranteed accurate.
Each office is independently owned and operated.
Any services or products provided by third parties are not provided by, affiliated with or related to Better Homes and Gardens Real Estate LLC, or its affiliated companies.