
4769 Banks Mill Road Se, Aiken, SC 29803
Local realty services provided by:Better Homes and Gardens Real Estate Executive Partners
Listed by: shirleen barclay
Office: meybohm real estate - aiken
MLS#:225422
Source:SC_AAOR
Price summary
- Price:$820,000
- Price per sq. ft.:$301.03
About this home
If country living or the possibilities of building a small horse farm are your thing, then start right here on this 5 acres!
You'll love the formal living spaces and inviting family room, complete with a wood-burning fireplace.
The kitchen is truly a dream for entertaining
with a bar and an island, wall oven, gas stove and custom cabinetry.
Not only is there plenty of storage in the laundry room, but the large dedicated space for a pantry also has a climate controlled wine room.
Step out on the covered porch and relax by the wood burning fireplace.
The primary suite is designed for comfort, with a gas fireplace, private entrance to the porch, a spacious ensuite bath, and custom built-in cabinets in the closet. This split floor plan has two other bedrooms and a full bath.
There are stunning built-in book selves in the office and an electric fireplace enclosed by double doors, perfect for working from home!
You'll love that his home has a ''Generac'' generator that automatically comes on so you'll never lose your power.
Outside the home you have a gated entrance with horse fencing on a good portion of this property, detached 2 car garage with a large a workshop and two other storage buildings with electric. Call to tour this home and see what makes this home unique!...
Contact an agent
Home facts
- Year built:2007
- Subdivision & Development:Cedar Meadows
- Listing ID #:225422
- Added:7 day(s) ago
- Updated:September 12, 2026 at 12:58 AM
Rooms and interior
- Bedrooms:3
- Total bathrooms:3
- Full bathrooms:3
- Rooms Total:8
- Flooring:Tile, Wood
- Kitchen Description:Cooktop, Dishwasher, Kitchen Island, Microwave, Refrigerator
- Bedroom Description:Bedroom on 1st Floor
- Living area:2,724 sq. ft.
Heating and cooling
- Cooling:Central Air, Electric
- Heating:Fireplace(s), Natural Gas
- Central air:Yes
Structure and exterior
- Year built:2007
- Building area:2,724 sq. ft.
- Lot area:5.06 Acres
- Lot Features:Landscaped, Level, Sprinklers In Front, Sprinklers In Rear, Wooded
- Architectural Style:Ranch, Traditional
- Construction Materials:Brick, Frame
- Exterior Features:Deck, Garden, Porch
- Foundation Description:Brick/Mortar
Schools
- High school:Silver Bluff
- Middle school:New Ellenton
- Elementary school:Greendale
Utilities
- Water:Well
- Sewer:Septic Tank
Finances and disclosures
- Price:$820,000
- Price per sq. ft.:$301.03
Features and amenities
- Amenities:Cable Available, Ceiling Fan(s), Primary Downstairs, Solid Surface Counters, Walk-In Closet(s)
Parking
- Garage:Yes
- Garage spaces:4
New listings near 4769 Banks Mill Road Se
- New
 $349,900Active3 beds 2 baths1,724 sq. ft.
3 Southwood Court, Aiken, SC 29803
MLS# 225582Listed by: MEYBOHM REAL ESTATE - AIKEN 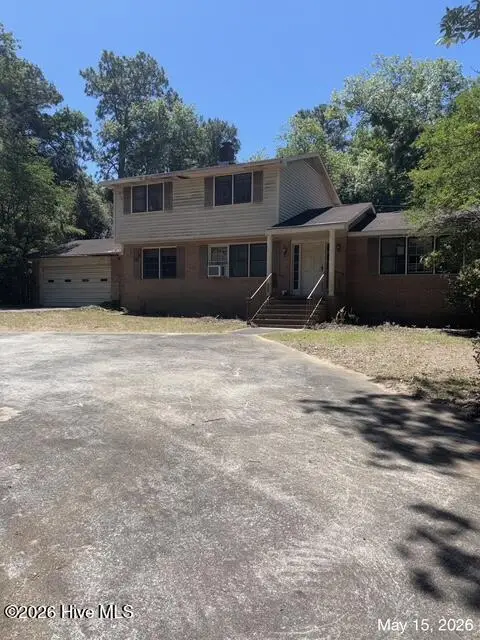 $189,900Pending3 beds 3 baths2,098 sq. ft.
2009 Pine Log Road, Aiken, SC 29803
MLS# 100589729Listed by: AUBEN REALTY, LLC- New
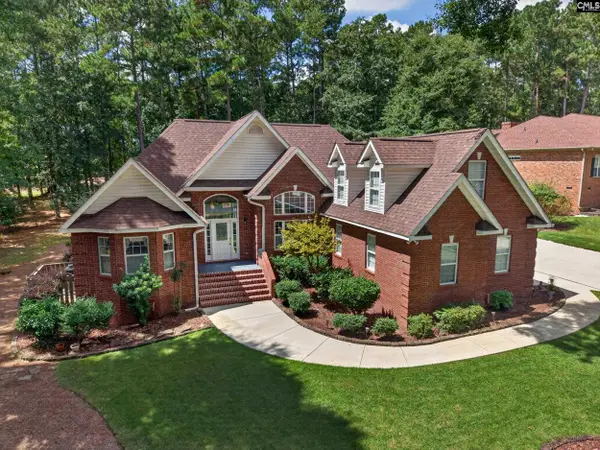 $538,500Active4 beds 3 baths2,400 sq. ft.
601 Ashbury Drive, Aiken, SC 29803
MLS# 643011Listed by: UNITED REAL ESTATE SC - New
 $1,125,000Active6 beds 4 baths3,414 sq. ft.
1103 Drayton Court, Aiken, SC 29801
MLS# 100603302Listed by: PALMER & CO., LLC - New
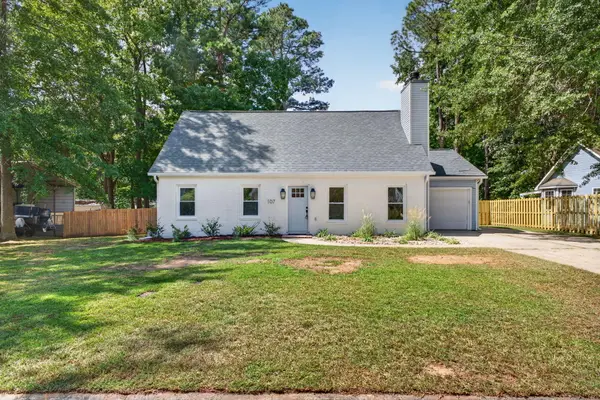 $269,900Active3 beds 2 baths1,596 sq. ft.
107 Poplar Place, Aiken, SC 29803
MLS# 225570Listed by: FORTH & BOUND REAL ESTATE COMPANY - New
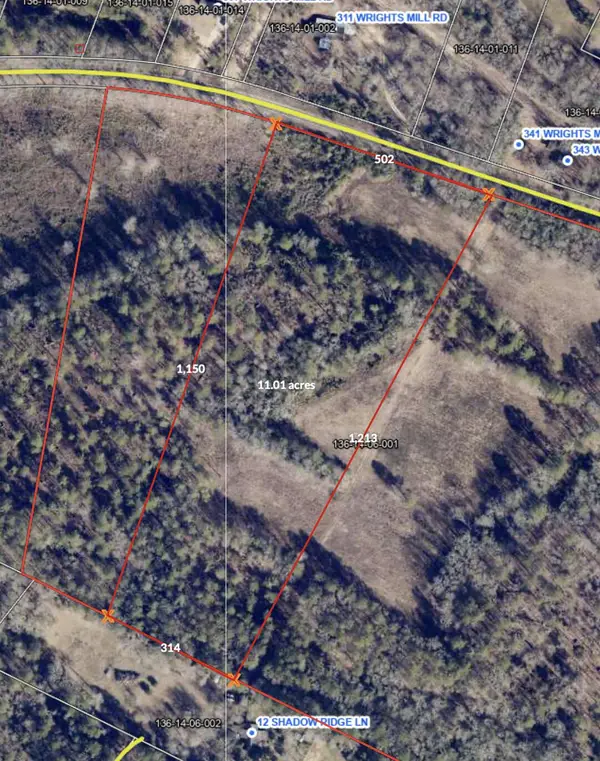 $297,270Active11.01 Acres
00c Wrights Mill, Aiken, SC 29801
MLS# 225567Listed by: FRONT GATE PROPERTIES  $348,391Pending5 beds 3 baths2,433 sq. ft.
3224 Tanbark Oak Lane Nw, Aiken, SC 29801
MLS# 100603270Listed by: SOUTHEASTERN RESIDENTIAL, LLC- New
 $395,000Active2 beds 3 baths2,307 sq. ft.
112 Bald Cypress Court, Aiken, SC 29803
MLS# 225549Listed by: UNITED REAL ESTATE, AIKEN - Open Sun, 6 to 7pmNew
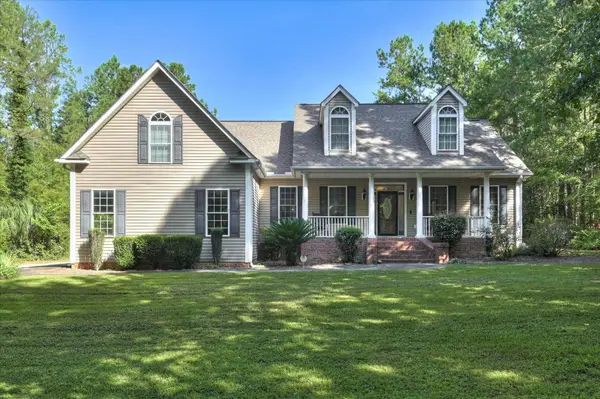 $620,000Active3 beds 3 baths2,295 sq. ft.
4376 Shiloh Church Road, Aiken, SC 29801
MLS# 225546Listed by: FARMSCAPE REALTY - New
 $230,000Active2 beds 2 baths1,459 sq. ft.
701 Landing Drive, Aiken, SC 29801
MLS# 225543Listed by: MCKINNEY REALTY


Protect your home and budget from life's surprises with an Assurant Home Warranty, backed by a partner that supports you through every step of homeownership. Explore Plans.
© 2026 Better Homes and Gardens Real Estate LLC. An Anywhere Real Estate company. All rights reserved. Better Homes and Gardens® Real Estate is a registered trademark owned by Meredith Operations Corporation, licensed to Better Homes and Gardens Real Estate LLC and used with permission. Better Homes and Gardens Real Estate LLC fully supports the principles of the Fair Housing Act and the Equal Opportunity Act. Listing information is deemed reliable but is not guaranteed accurate.
Each office is independently owned and operated.
Any services or products provided by third parties are not provided by, affiliated with or related to Better Homes and Gardens Real Estate LLC, or its affiliated companies.