
7066 Wethersfield Drive, Aiken, SC 29801
Local realty services provided by:Better Homes and Gardens Real Estate Executive Partners
Listed by: kate braun
Office: keller williams realty augusta partners
MLS#:225447
Source:SC_AAOR
Price summary
- Price:$335,000
- Price per sq. ft.:$133.79
- Monthly HOA dues:$51.25
About this home
Move right in and enjoy the space, comfort, and charm of this beautifully maintained Aiken home! Offering just over 2,500 square feet with 4 bedrooms and 3.5 baths, this one-owner home has been exceptionally well cared for and is ready for its next owners to settle in without a long list of projects.
Inside, you'll find a spacious and functional layout with a formal dining room and a well-appointed kitchen featuring granite countertops and beautiful dark wood cabinetry. All four bedrooms are located upstairs, keeping the main level open for everyday living and entertaining.
Outside, the large fenced backyard is a standout, offering plenty of room to relax, play, or entertain. A new paver patio creates the perfect spot for outdoor dining and gatherings. The side-entry garage adds to the home's attractive curb appeal.
Located in an established section of the neighborhood and convenient to Aiken's shopping, dining, and everyday amenities, this home offers something increasingly hard to find: generous square footage, a spacious backyard, and move-in-ready condition all in one charming package....
Contact an agent
Home facts
- Year built:2016
- Subdivision & Development:Trolley Run Tarton Station
- Listing ID #:225447
- Added:5 day(s) ago
- Updated:September 15, 2026 at 01:06 AM
Rooms and interior
- Bedrooms:4
- Total bathrooms:4
- Full bathrooms:3
- Half bathrooms:1
- Rooms Total:8
- Flooring:Carpet, Ceramic Tile, Hardwood
- Kitchen Description:Dishwasher, Kitchen Island, Microwave, Range, Refrigerator
- Living area:2,504 sq. ft.
Heating and cooling
- Cooling:Central Air, Electric
- Heating:Electric, Heat Pump
- Central air:Yes
Structure and exterior
- Year built:2016
- Building area:2,504 sq. ft.
- Lot area:0.33 Acres
- Lot Features:Landscaped
- Architectural Style:Traditional
- Construction Materials:Brick, HardiPlank Type
- Exterior Features:Patio, Porch
- Foundation Description:Slab
Schools
- High school:Midland Valley
- Middle school:Leavelle Mccampbell
- Elementary school:Graniteville
Utilities
- Water:Public
- Sewer:Public Sewer
Finances and disclosures
- Price:$335,000
- Price per sq. ft.:$133.79
Features and amenities
- Amenities:Ceiling Fan(s), Solid Surface Counters, Walk-In Closet(s)
Parking
- Garage:Yes
- Garage spaces:2
New listings near 7066 Wethersfield Drive
- New
 $349,900Active3 beds 2 baths1,724 sq. ft.
3 Southwood Court, Aiken, SC 29803
MLS# 225582Listed by: MEYBOHM REAL ESTATE - AIKEN 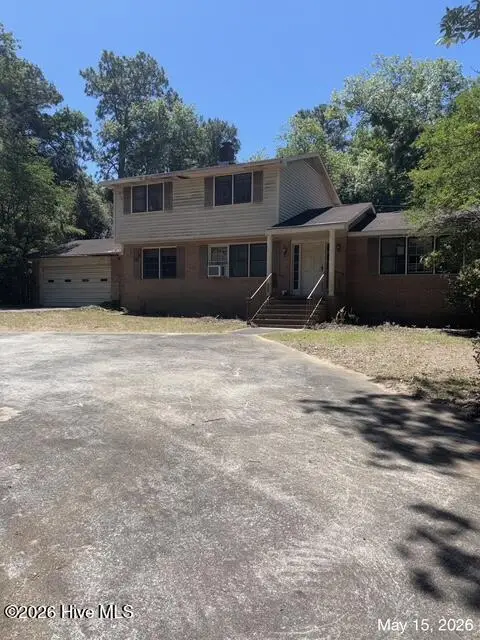 $189,900Pending3 beds 3 baths2,098 sq. ft.
2009 Pine Log Road, Aiken, SC 29803
MLS# 100589729Listed by: AUBEN REALTY, LLC- New
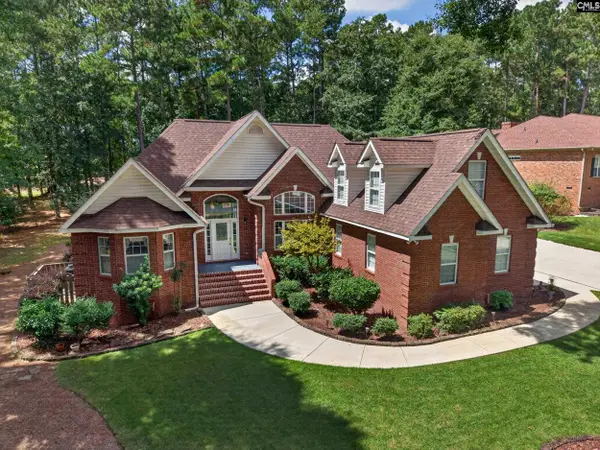 $538,500Active4 beds 3 baths2,400 sq. ft.
601 Ashbury Drive, Aiken, SC 29803
MLS# 643011Listed by: UNITED REAL ESTATE SC - New
 $1,125,000Active6 beds 4 baths3,414 sq. ft.
1103 Drayton Court, Aiken, SC 29801
MLS# 100603302Listed by: PALMER & CO., LLC - New
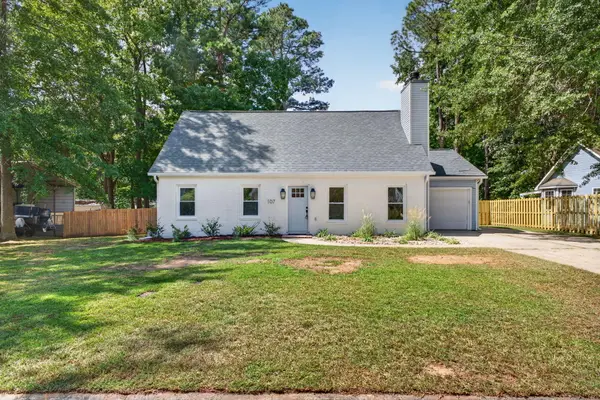 $269,900Active3 beds 2 baths1,596 sq. ft.
107 Poplar Place, Aiken, SC 29803
MLS# 225570Listed by: FORTH & BOUND REAL ESTATE COMPANY - New
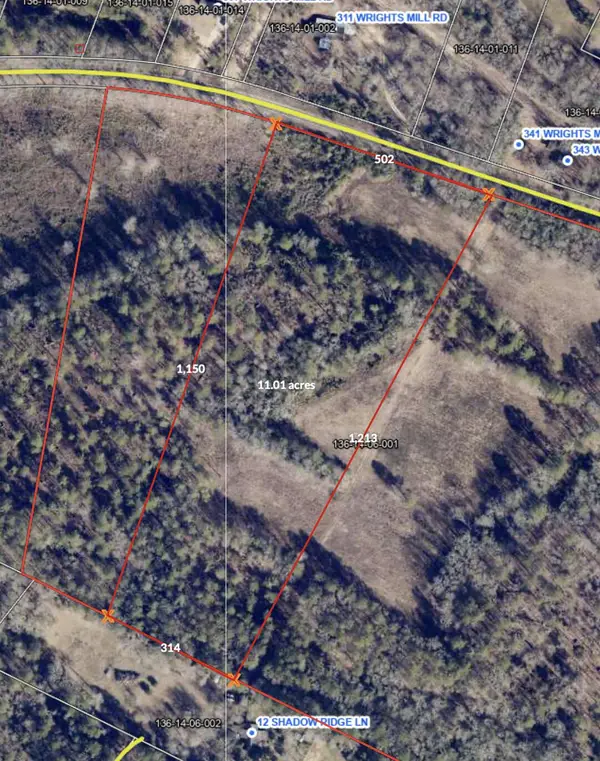 $297,270Active11.01 Acres
00c Wrights Mill, Aiken, SC 29801
MLS# 225567Listed by: FRONT GATE PROPERTIES 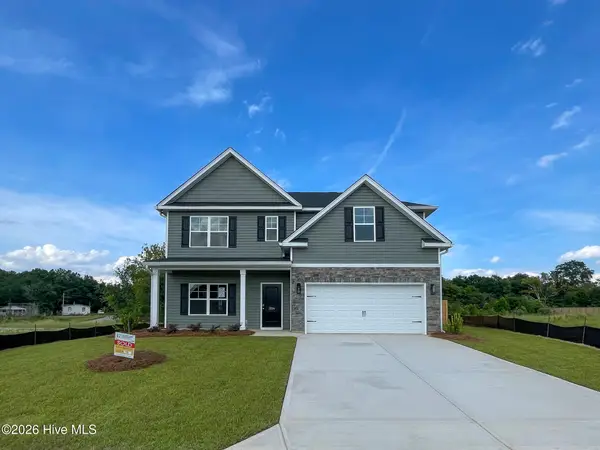 $348,391Pending5 beds 3 baths2,433 sq. ft.
3224 Tanbark Oak Lane Nw, Aiken, SC 29801
MLS# 100603270Listed by: SOUTHEASTERN RESIDENTIAL, LLC- New
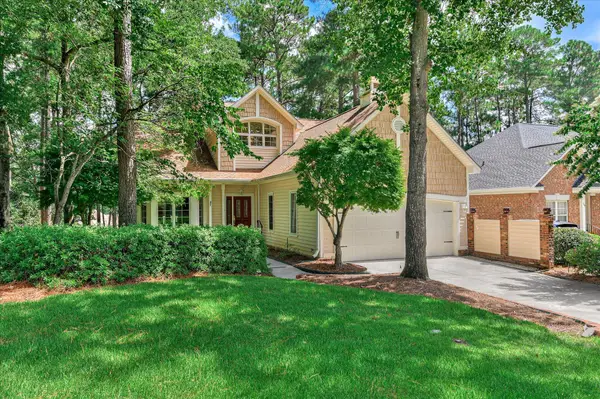 $395,000Active2 beds 3 baths2,307 sq. ft.
112 Bald Cypress Court, Aiken, SC 29803
MLS# 225549Listed by: UNITED REAL ESTATE, AIKEN - Open Sun, 6 to 7pmNew
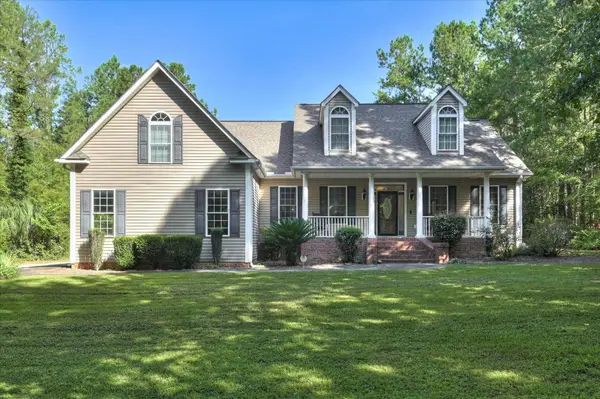 $620,000Active3 beds 3 baths2,295 sq. ft.
4376 Shiloh Church Road, Aiken, SC 29801
MLS# 225546Listed by: FARMSCAPE REALTY - New
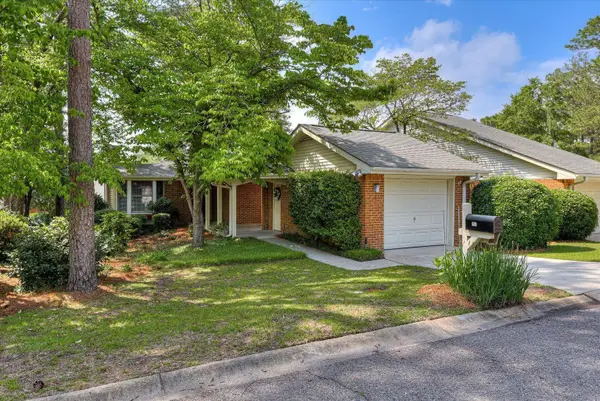 $230,000Active2 beds 2 baths1,459 sq. ft.
701 Landing Drive, Aiken, SC 29801
MLS# 225543Listed by: MCKINNEY REALTY


Protect your home and budget from life's surprises with an Assurant Home Warranty, backed by a partner that supports you through every step of homeownership. Explore Plans.
© 2026 Better Homes and Gardens Real Estate LLC. An Anywhere Real Estate company. All rights reserved. Better Homes and Gardens® Real Estate is a registered trademark owned by Meredith Operations Corporation, licensed to Better Homes and Gardens Real Estate LLC and used with permission. Better Homes and Gardens Real Estate LLC fully supports the principles of the Fair Housing Act and the Equal Opportunity Act. Listing information is deemed reliable but is not guaranteed accurate.
Each office is independently owned and operated.
Any services or products provided by third parties are not provided by, affiliated with or related to Better Homes and Gardens Real Estate LLC, or its affiliated companies.