
864 Brewer Drive, Aiken, SC 29803
Local realty services provided by:Better Homes and Gardens Real Estate Native American Group
864 Brewer Drive,Aiken, SC 29803
$269,000
- 3 Beds
- 2 Baths
- - sq. ft.
- Single family
- Sold
Listed by: southern homes group
Office: southern homes group real estate
MLS#:98256580
Source:NC_CCAR
Sorry, we are unable to map this address
Price summary
- Price:$269,000
About this home
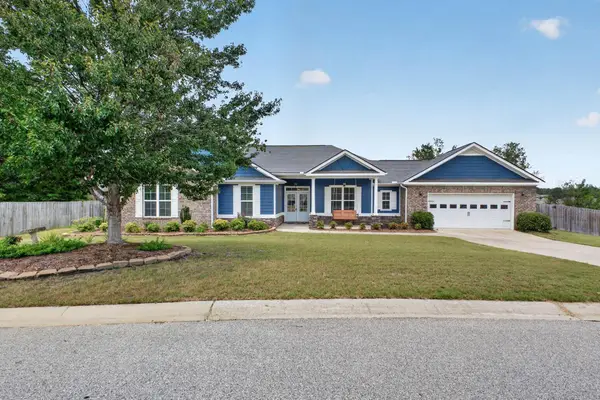
Builder is offering 9,000 in builder's incentives (subject to change at anytime)! Welcome to the Ashford ranch style home! Upon entering you will find a wonderful open floor plan with wood look luxury vinyl flooring throughout the main living areas. The great room receives an immense amount of natural light and is open to the dining area and kitchen. There is also a spacious study with french doors nearby. The kitchen features beautiful custom cabinetry, stainless steel appliance, an extended breakfast bar showcasing the gorgeous granite countertops and is complete with a double door pantry. The split bedroom plan features a large owner's suite with walk-in closet and ensuite with double vanities, spacious shower and garden tub. The additional two good size bedrooms and a full bathroom are found on the opposite side of the home. This home is complete with a 10x12 covered patio in the backyard perfect for entertaining family and friends. Prices subject to change without notice. Home is completed....
Contact an agent
Home facts
- Year built:2026
- Subdivision & Development:The Pines At White Pond
- Listing ID #:98256580
- Added:106 day(s) ago
- Updated:August 07, 2026 at 06:40 AM
Rooms and interior
- Bedrooms:3
- Total bathrooms:2
- Full bathrooms:2
- Rooms Total:6
- Flooring:Carpet
- Kitchen Description:Dishwasher, Disposal, Pantry, Range
- Bedroom Description:Walk-In Closet(s)
Heating and cooling
- Cooling:Central Air
- Heating:Electric, Heat Pump, Heating
- Central air:Yes
Structure and exterior
- Roof:Composition
- Year built:2026
- Construction Materials:Vinyl Siding, Wood Frame
- Exterior Features:Covered, Patio, Porch
- Foundation Description:Slab
- Levels:1 Story
Schools
- High school:Silver Bluff
- Middle school:New Ellenton
- Elementary school:Greendale Elementary
Utilities
- Water:Water Connected
- Sewer:Sewer Connected
Finances and disclosures
- Price:$269,000
Features and amenities
- Appliances:Dishwasher, Disposal, Range
- Laundry features:Washer Hookup
- Amenities:Walk-In Closet(s)
Parking
- Total parking spaces:2
- Parking description:Attached, Attached Garage, Garage, Garage Door Opener
- Garage:Yes
- Garage spaces:2

New listings near 864 Brewer Drive
- New
 $535,000Active3 beds 2 baths2,334 sq. ft.
615 Adventure Trail, Aiken, SC 29805
MLS# 224870Listed by: REALTY ONE GROUP RESIDE - New
 $399,900Active4 beds 3 baths2,369 sq. ft.
1229 Woodbine Road, Aiken, SC 29803
MLS# 100594451Listed by: THE REALTY STUDIO - New
 $35,000Active0.32 Acres
169 Highland Reserve Court, Aiken, SC 29803
MLS# 224853Listed by: MEYBOHM REAL ESTATE - AIKEN - New
 $759,000Active3 beds 3 baths2,622 sq. ft.
Lot 4 Bracken Fern Court, Aiken, SC 29803
MLS# 224854Listed by: WOODSIDE DEV LIMITED PARTNERSHIP - New
 $375,000Active4 beds 3 baths3,145 sq. ft.
809 Houndslake Drive, Aiken, SC 29803
MLS# 100594378Listed by: RE/MAX REINVENTED - New
 $375,000Active3 beds 2 baths1,950 sq. ft.
191 Hickory Road, Aiken, SC 29803
MLS# 224843Listed by: MEYBOHM REAL ESTATE - AIKEN - New
 $395,500Active3 beds 2 baths1,939 sq. ft.
133 Troon Way, Aiken, SC 29803
MLS# 100594220Listed by: UNITED REAL ESTATE, AIKEN - New
 $418,000Active3 beds 2 baths1,782 sq. ft.
137 Golden Pond Court, Aiken, SC 29803
MLS# 224839Listed by: REAL BROKER LLC/AIKEN - New
 $210,000Active2 beds 2 baths1,092 sq. ft.
1227 University Lane #Apt F, Aiken, SC 29801
MLS# 224829Listed by: BERKSHIRE HATHAWAY HOMESERVICES BEAZLEY REALTORS - Open Sat, 3 to 5pmNew
 $395,000Active4 beds 3 baths2,624 sq. ft.
151 Bristol Pass, Aiken, SC 29801
MLS# 224832Listed by: REALTY ONE GROUP VISIONARIES


Protect your home and budget from life's surprises with an Assurant Home Warranty, backed by a partner that supports you through every step of homeownership. Explore Plans.
© 2026 Better Homes and Gardens Real Estate LLC. An Anywhere Real Estate company. All rights reserved. Better Homes and Gardens® Real Estate is a registered trademark owned by Meredith Operations Corporation, licensed to Better Homes and Gardens Real Estate LLC and used with permission. Better Homes and Gardens Real Estate LLC fully supports the principles of the Fair Housing Act and the Equal Opportunity Act. Listing information is deemed reliable but is not guaranteed accurate.
Each office is independently owned and operated.
Any services or products provided by third parties are not provided by, affiliated with or related to Better Homes and Gardens Real Estate LLC, or its affiliated companies.