
101 Victorian Drive, Anderson, SC 29625
Local realty services provided by:Better Homes and Gardens Real Estate Young & Company
101 Victorian Drive,Anderson, SC 29625
$195,000
- 3 Beds
- 2 Baths
- - sq. ft.
- Single family
- Active
Listed by: roy l west
Office: keller williams grv upst
MLS#:1604537
Source:SC_GGAR
Price summary
- Price:$195,000
About this home
Spacious home has plenty of Potential. Needs some updates. Functional floor plan That has a large bonus room with own outside entrance door. Large kitchen has been updated with plenty of cabinets for storage. Conveniently situated on corner lot close to schools, shopping and Lake Hartwell. Sale of property includes an extra lot with separate tax map number half acre lot. Huge deck for entertaining and front porch.
Contact an agent
Home facts
- Subdivision & Development:Cornerstone
- Listing ID #:1604537
- Added:1 day(s) ago
- Updated:September 23, 2026 at 06:03 PM
Rooms and interior
- Bedrooms:3
- Total bathrooms:2
- Full bathrooms:1
- Half bathrooms:1
- Flooring:Carpet, Ceramic Tile, Laminate, Vinyl
- Kitchen Description:Dishwasher
Heating and cooling
- Heating:Heat Pump
Structure and exterior
- Roof:Metal
- Lot Features:1 - 2 Acres, Corner Lot, Few Trees, Sidewalk
- Architectural Style:Ranch
- Construction Materials:Brick Veneer
- Exterior Features:Deck, Front Porch
- Foundation Description:Crawl Space/Slab
- Levels:1 Story
Schools
- High school:Westside
- Middle school:Robert Anderson
- Elementary school:Centerville
Utilities
- Water:Public
- Sewer:Septic Tank
Finances and disclosures
- Price:$195,000
- Tax amount:$3,271
Features and amenities
- Appliances:Dishwasher, Electric Water Heater
- Laundry features:1st Floor, Electric Dryer Hookup, Walk-in, Washer Hookup
- Amenities:int_feat_Bookcases, int_feat_Ceiling Blown, int_feat_Ceiling Fan(s), int_feat_Countertops-Solid Surface, int_feat_Pantry
Parking
- Parking description:Paved
New listings near 101 Victorian Drive
- New
 $475,000Active4 beds 3 baths2,906 sq. ft.
1009 Hillcrest Court, Anderson, SC 29621
MLS# 20306496Listed by: OPEN HOUSE REALTY, LLC - New
 $249,000Active4 beds 2 baths1,609 sq. ft.
331 Monti Drive, Anderson, SC 29625
MLS# 20306503Listed by: KELLER WILLIAMS DRIVE - New
 $318,000Active3 beds 2 baths1,900 sq. ft.
210 Robin Drive, Anderson, SC 29621
MLS# 20305937Listed by: BHHS C DAN JOYNER - ANDERSON - New
 $439,990Active5 beds 4 baths2,926 sq. ft.
16 Long Branch Court, Anderson, SC 29621
MLS# 20306543Listed by: DRB GROUP SOUTH CAROLINA, LLC - New
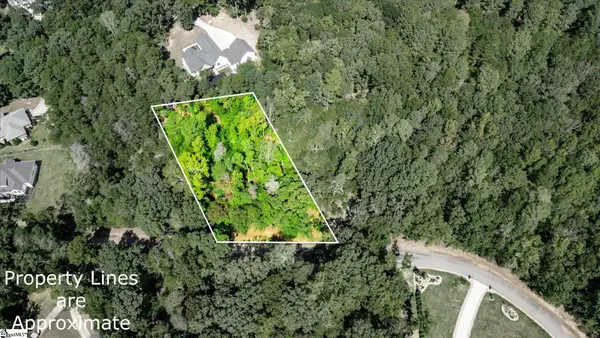 $42,900Active0 Acres
TBD Pintail Road #Lot 26 Pintail Road, Anderson, SC 29626
MLS# 1604509Listed by: CHARLES H. KNIGHT, LLC - New
 $199,000Active3 beds 2 baths
102 Soaring Hawk Court, Anderson, SC 29621
MLS# 20306501Listed by: REAL HOME INTERNATIONAL - New
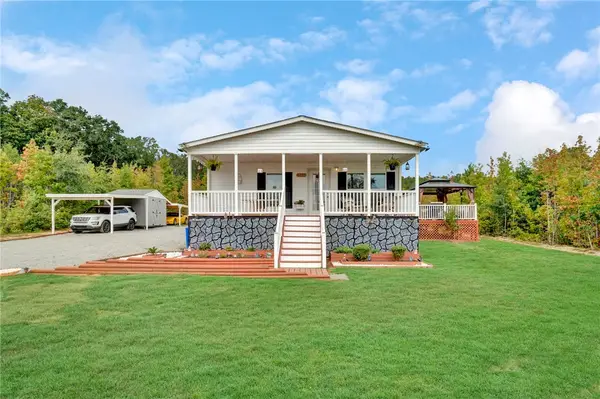 $299,999Active3 beds 2 baths
2655 Middleton Road, Anderson, SC 29624
MLS# 20306379Listed by: BLUEFIELD REALTY GROUP - New
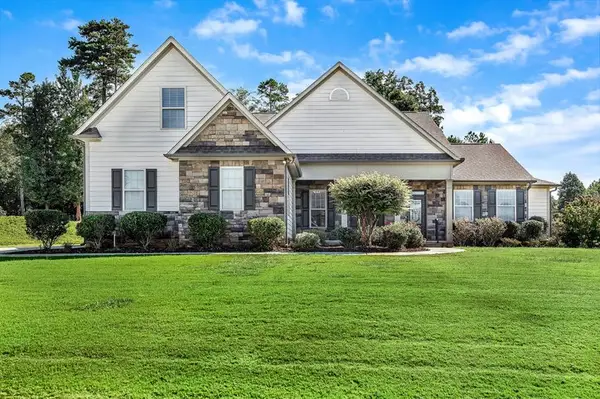 $654,900Active4 beds 4 baths3,353 sq. ft.
2 Vineyard Way, Anderson, SC 29622
MLS# 20306457Listed by: BUYHARTWELLLAKE, LLC - New
 $724,000Active4 beds 5 baths
1027 Tuscany Drive, Anderson, SC 29621
MLS# 1604433Listed by: ACCESS REALTY, LLC


Protect your home and budget from life's surprises with an Assurant Home Warranty, backed by a partner that supports you through every step of homeownership. Explore Plans.
© 2026 Better Homes and Gardens Real Estate LLC. An Anywhere Real Estate company. All rights reserved. Better Homes and Gardens® Real Estate is a registered trademark owned by Meredith Operations Corporation, licensed to Better Homes and Gardens Real Estate LLC and used with permission. Better Homes and Gardens Real Estate LLC fully supports the principles of the Fair Housing Act and the Equal Opportunity Act. Listing information is deemed reliable but is not guaranteed accurate.
Each office is independently owned and operated.
Any services or products provided by third parties are not provided by, affiliated with or related to Better Homes and Gardens Real Estate LLC, or its affiliated companies.