
1041 Stoneham Circle, Anderson, SC 29626
Local realty services provided by:Better Homes and Gardens Real Estate Medley
1041 Stoneham Circle,Anderson, SC 29626
$313,000
- 3 Beds
- 2 Baths
- - sq. ft.
- Single family
- Sold
Listed by: the clever people
Office: exp realty - clever people
MLS#:20303910
Source:SC_AAR
Sorry, we are unable to map this address
Price summary
- Price:$313,000
- Monthly HOA dues:$25
About this home
OPEN HOUSE CANCELLED for July 19. Charming and roomy, a lifestyle miracle - welcome home to 1041 Stoneham Circle! Set on a 0.75-acre lot that overlooks a private, wooded treeline, this stone-accented Craftsman offers true main-level living just minutes from public boat ramps for easy Lake Hartwell days. Inside, a VAULTED CEILING crowns the oversized living room, flowing into an OPEN dining area and kitchen with STAINLESS STEEL APPLIANCES, abundant cabinetry, and a breakfast bar. The main-level primary suite is finished with a TRAY CEILING, walk-in closet, DOUBLE VANITY, GARDEN TUB, and separate shower, and two more bedrooms plus a full bath complete the main floor - everyday living with no stairs required. Upstairs, a versatile bonus room with its own walk-in closet flexes as a 4th bedroom, office, or media space. Start mornings on the COVERED FRONT PORCH and wind down on the covered back patio overlooking a level, park-like backyard shaded by MATURE TREES, kept green by a full front-and-back irrigation system. Convenient to shopping, dining, and major medical in Anderson, and located in an area where qualified buyers may be eligible for no-money-down financing - ask for details!...
Contact an agent
Home facts
- Year built:2018
- Subdivision & Development:Wakefield
- Listing ID #:20303910
- Added:62 day(s) ago
- Updated:September 17, 2026 at 07:01 AM
Rooms and interior
- Bedrooms:3
- Total bathrooms:2
- Full bathrooms:2
- Rooms Total:7
- Flooring:Carpet, Luxury Vinyl Plank
- Bathrooms Description:Bath in Primary Bedroom, Garden Tub/Roman Tub, Separate Shower
- Kitchen Description:Dishwasher, Disposal, Electric Oven, Electric Range, Microwave
- Bedroom Description:Bath in Primary Bedroom, Main Level Primary
- Basement:Yes
Heating and cooling
- Cooling:Central Air, Electric, Forced Air
- Heating:Central, Electric, Forced Air
- Central air:Yes
Structure and exterior
- Roof:Architectural, Shingle
- Year built:2018
- Lot Features:Level, Outside City Limits, Subdivision
- Architectural Style:Craftsman
- Construction Materials:Stone, Vinyl Siding
- Exterior Features:Front Porch, Patio, Porch, Sprinkler Irrigation
- Foundation Description:Slab
- Levels:One and One Half
Schools
- High school:Westside High
- Middle school:Robert Anderson Middle
- Elementary school:Mclees Elem
Utilities
- Water:Public
- Sewer:Septic Tank
Finances and disclosures
- Price:$313,000
- Tax amount:$1,500 (2026)
Features and amenities
- Appliances:Dishwasher, Disposal, Electric Oven, Electric Range, Electric Water Heater, Microwave
- Laundry features:Electric Dryer Hookup, Washer Hookup
- Amenities:Blinds, Cathedral Ceilings, Ceiling Fans, Laminate Countertop, Pull-Down Attic Stairs, Smoke Detectors, Smooth Ceilings, Solid Surface Counters, Tilt-In Windows, Tray Ceilings, Vaulted Ceilings, Vinyl Windows, Walk-in Closets
Parking
- Parking description:Attached, Driveway, Garage, Garage Door Opener
- Garage:Yes
- Garage spaces:2
New listings near 1041 Stoneham Circle
- New
 $240,000Active3 beds 2 baths1,261 sq. ft.
202 Hemlock Avenue, Anderson, SC 29625
MLS# 20306193Listed by: WESTERN UPSTATE KELLER WILLIAM - New
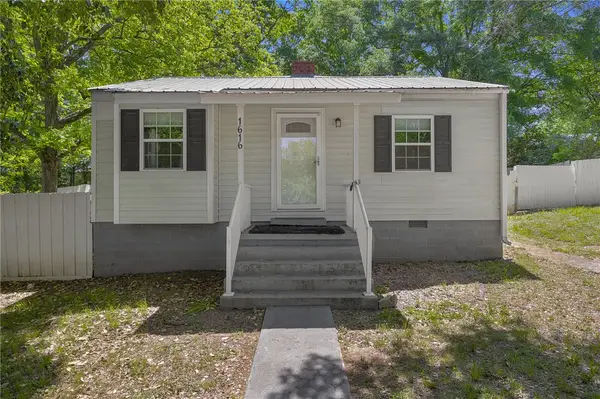 $110,000Active2 beds 1 baths717 sq. ft.
1616 Meadowbrook Circle, Anderson, SC 29624
MLS# 20306300Listed by: REAL BROKER, LLC - New
 $379,900Active3 beds 3 baths2,230 sq. ft.
604 Sherry Drive, Anderson, SC 29621
MLS# 20306183Listed by: ACCESS REALTY, LLC - New
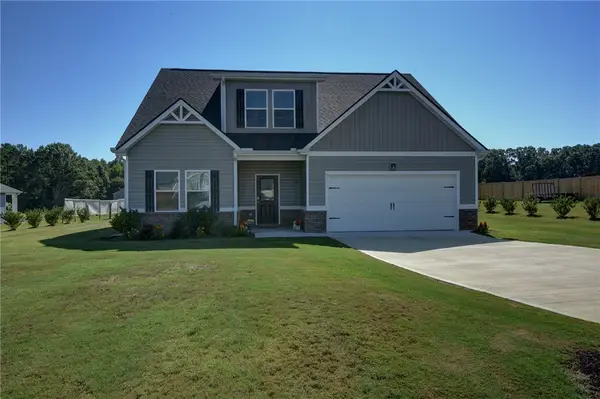 $465,000Active4 beds 3 baths2,552 sq. ft.
220 Clinkscales Road, Anderson, SC 29624
MLS# 20306182Listed by: NORTHGROUP REAL ESTATE - New
 $270,000Active3 beds 2 baths1,345 sq. ft.
415 Ponce Deleon Drive, Anderson, SC 29621
MLS# 20306206Listed by: EXP REALTY LLC - New
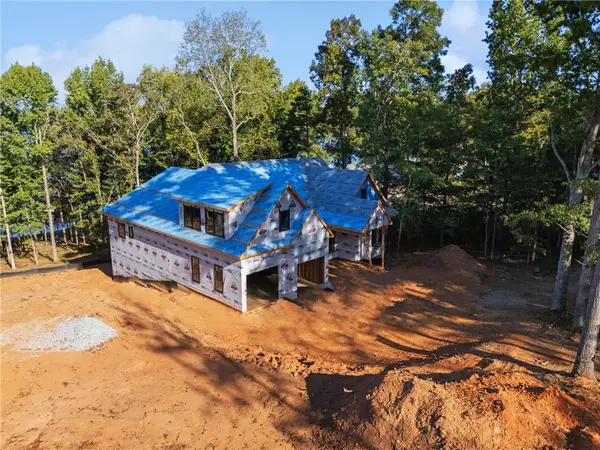 $1,800,000Active6 beds 7 baths5,200 sq. ft.
305 Inland Drive, Anderson, SC 29625
MLS# 20306283Listed by: KELLER WILLIAMS GREENVILLE CEN - New
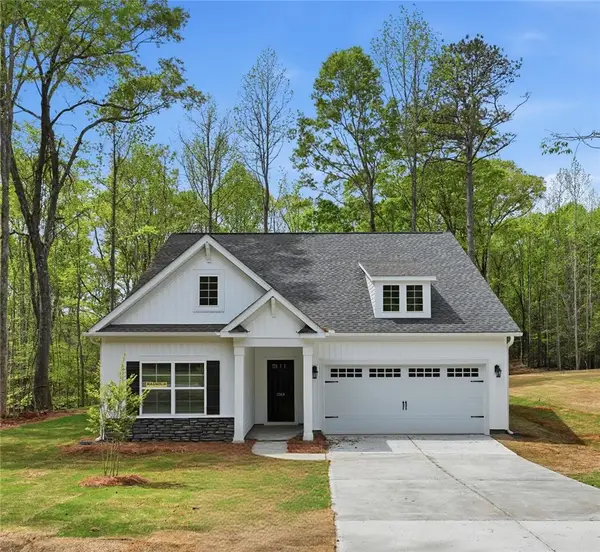 $374,990Active3 beds 2 baths1,700 sq. ft.
1518 Shirley Drive, Anderson, SC 29621
MLS# 20306213Listed by: MCGUINN HOMES - New
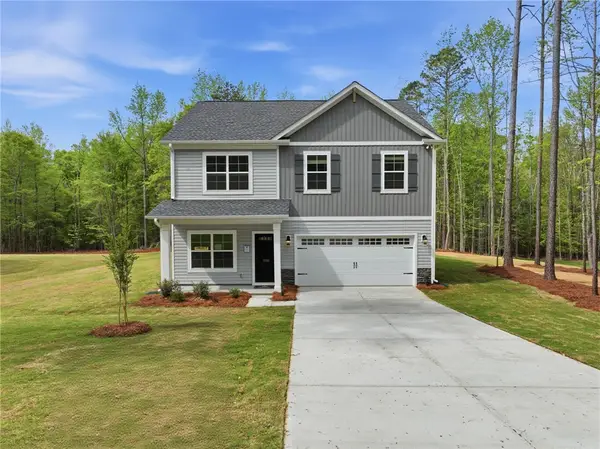 $402,990Active5 beds 3 baths2,334 sq. ft.
1510 Shirley Drive, Anderson, SC 29621
MLS# 20306214Listed by: CLAYTON PROPERTIES GROUP DBA - MUNGO HOMES - New
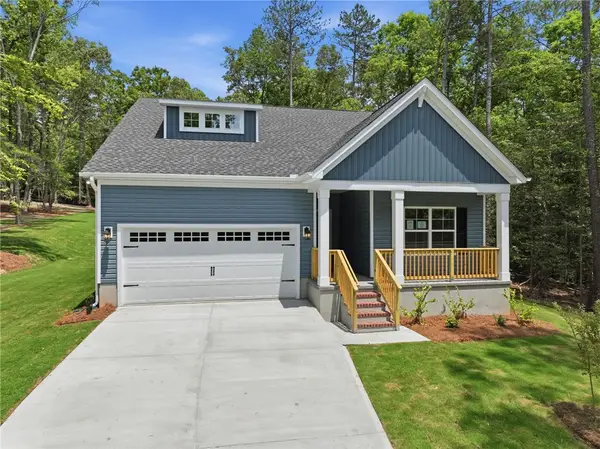 $444,990Active4 beds 3 baths2,411 sq. ft.
1502 Shirley Drive, Anderson, SC 29621
MLS# 20306216Listed by: CLAYTON PROPERTIES GROUP DBA - MUNGO HOMES - New
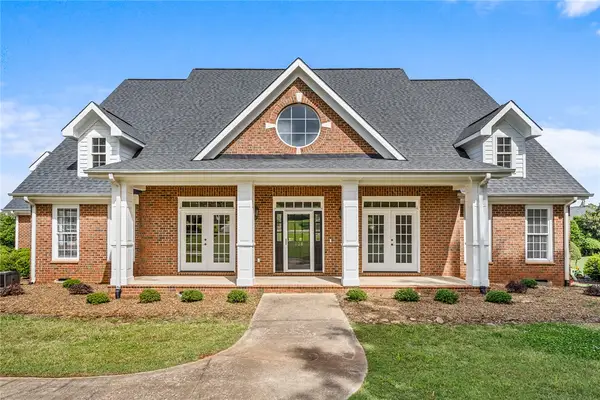 $575,000Active5 beds 5 baths
108 Wild Vine Path, Anderson, SC 29621
MLS# 20306231Listed by: WESTERN UPSTATE KELLER WILLIAM


Protect your home and budget from life's surprises with an Assurant Home Warranty, backed by a partner that supports you through every step of homeownership. Explore Plans.
© 2026 Better Homes and Gardens Real Estate LLC. An Anywhere Real Estate company. All rights reserved. Better Homes and Gardens® Real Estate is a registered trademark owned by Meredith Operations Corporation, licensed to Better Homes and Gardens Real Estate LLC and used with permission. Better Homes and Gardens Real Estate LLC fully supports the principles of the Fair Housing Act and the Equal Opportunity Act. Listing information is deemed reliable but is not guaranteed accurate.
Each office is independently owned and operated.
Any services or products provided by third parties are not provided by, affiliated with or related to Better Homes and Gardens Real Estate LLC, or its affiliated companies.