
202 Hemlock Avenue, Anderson, SC 29625
Local realty services provided by:Better Homes and Gardens Real Estate Medley
202 Hemlock Avenue,Anderson, SC 29625
$229,500
- 3 Beds
- 2 Baths
- 1,261 sq. ft.
- Single family
- Active
Listed by: cassie simpson
Office: western upstate keller william
MLS#:20306193
Source:SC_AAR
Price summary
- Price:$229,500
- Price per sq. ft.:$182
About this home
AFFORDABLE, UPDATED & PACKED WITH FLEXIBLE SPACE! UP TO 1.5% LENDER CREDIT AVAILABLE FOR BUYDOWN OR CLOSING COSTS!! This charming 3-bedroom, 2-bath ranch offers more room than you might expect, including a large bonus/flex room that could serve as a home office, game room, second living area, homeschool space, hobby room, or even a potential additional bedroom. Add USDA eligibility for up to 100% financing for qualified buyers and an Old Republic Home Warranty, and this home becomes an especially attractive opportunity.
Tucked just far enough from town to enjoy peaceful living while still keeping everyday conveniences close, this single-level home is only 8 minutes from lake access and 12 minutes from I-85.
Inside, you’ll find an easy, comfortable floor plan with plenty of versatility. The warm and inviting kitchen offers ample space to cook and gather and features a standout Samsung Bespoke refrigerator with Beverage Center. The primary suite includes a beautifully tiled walk-in shower, while a second full bath conveniently serves the additional bedrooms and living areas.
Outside, the home continues to impress with low-maintenance Hardie board siding, updated windows and doors, a level fenced backyard, detached carport, and an outbuilding for extra storage. A natural creek bed beyond the fenced backyard adds to the peaceful setting and gives the property an extra touch of nature.
With flexible living space, easy upkeep, a convenient location, and financing options that may make ownership more attainable, this home offers a lot of value for the money.
Why keep renting when owning may be within reach? Schedule your showing and come see just how much this home has to offer....
Contact an agent
Home facts
- Year built:1982
- Subdivision & Development:Centerville Terrace
- Listing ID #:20306193
- Added:49 day(s) ago
- Updated:November 06, 2026 at 02:00 AM
Rooms and interior
- Bedrooms:3
- Total bathrooms:2
- Full bathrooms:2
- Rooms Total:11
- Flooring:Carpet, Ceramic Tile, Hardwood, Luxury Vinyl Plank
- Dining Description:Breakfast Area
- Bathrooms Description:Bath in Primary Bedroom, Shower Only, Walk-In Shower
- Kitchen Description:Dishwasher, Electric Oven, Electric Range, Microwave, Plumbed for Ice Maker, Refrigerator, Smooth Cooktop
- Bedroom Description:Bath in Primary Bedroom, Main Level Primary
- Basement:Yes
- Basement Description:Crawl Space
- Living area:1,261 sq. ft.
Heating and cooling
- Cooling:Attic Fan, Central Air, Electric, Forced Air, Heat Pump
- Heating:Central, Electric, Forced Air, Heat Pump
- Central air:Yes
Structure and exterior
- Roof:Architectural, Shingle
- Year built:1982
- Building area:1,261 sq. ft.
- Lot area:0.35 Acres
- Lot Features:Level, Outside City Limits, Stream/Creek, Subdivision, Trees
- Architectural Style:Ranch, Traditional
- Construction Materials:Brick, Cement Siding
- Exterior Features:Deck, Fence, Front Porch, Patio, Porch
- Foundation Description:Crawl Space
- Levels:1 Story
Schools
- High school:Westside High
- Middle school:Robert Anderson Middle
- Elementary school:Centrvl Elem
Utilities
- Water:Public
- Sewer:Septic Tank
Finances and disclosures
- Price:$229,500
- Price per sq. ft.:$182
- Tax amount:$962 (2025)
Features and amenities
- Appliances:Dishwasher, Dryer, Electric Oven, Electric Range, Electric Water Heater, Microwave, Plumbed For Ice Maker, Refrigerator, Smooth Cooktop, Washer
- Laundry features:Dryer, Electric Dryer Hookup, Washer, Washer Hookup
- Amenities:Blinds, Ceiling Fans, French Doors/Atrium Doors, Insulated Windows, Pull-Down Attic Stairs, Smoke Detectors, Smooth Ceilings, Tilt-In Windows, Vinyl Windows, Walk-in Closets, Workshop
Parking
- Parking description:Detached Carport, Driveway
- Garage:Yes
- Garage spaces:2
New listings near 202 Hemlock Avenue
- New
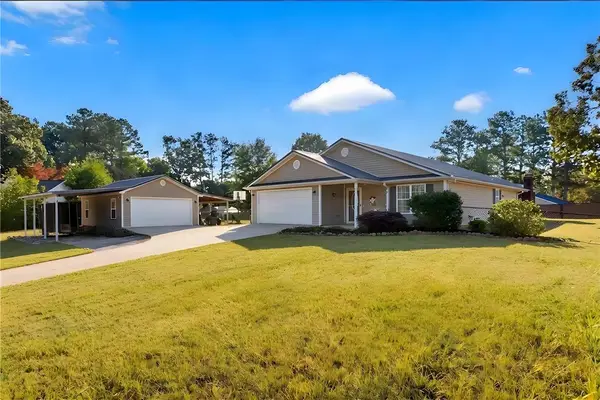 $289,900Active3 beds 2 baths1,435 sq. ft.
1163 Cartee Road, Anderson, SC 29625
MLS# 20309059Listed by: WESTERN UPSTATE KELLER WILLIAM - Open Sat, 11am to 1pmNew
 $334,900Active5 beds 3 baths2,674 sq. ft.
1013 Southwell Drive, Anderson, SC 29624
MLS# 20308854Listed by: EXP REALTY - CLEVER PEOPLE - Open Sun, 2 to 4pmNew
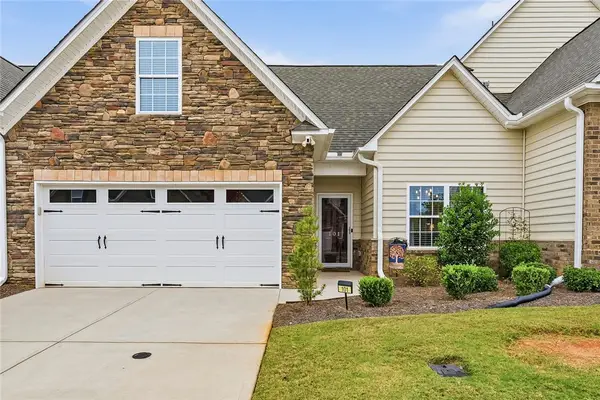 $314,900Active3 beds 3 baths1,898 sq. ft.
101 Coosa Lane, Anderson, SC 29621
MLS# 20309027Listed by: EXP REALTY - CLEVER PEOPLE - New
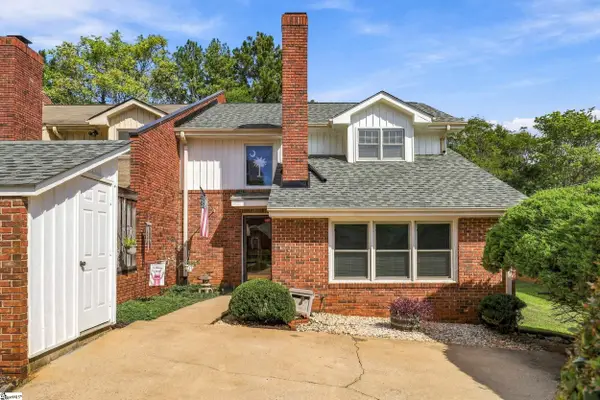 $229,900Active4 beds 2 baths
7 Woodbridge Circle, Anderson, SC 29621
MLS# 1608605Listed by: TRAVIS REALTY - New
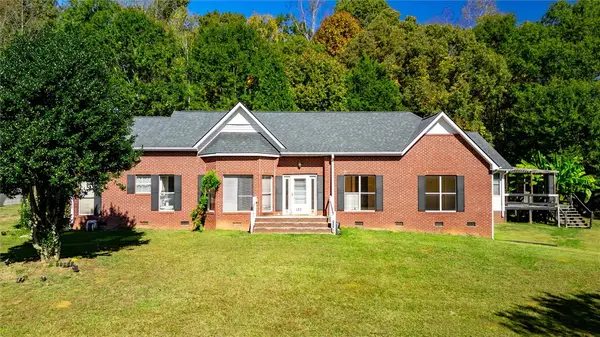 $550,000Active4 beds 3 baths2,795 sq. ft.
1309 Harris Bridge Road, Anderson, SC 29621
MLS# 20309004Listed by: KELLER WILLIAMS GREENVILLE CEN - New
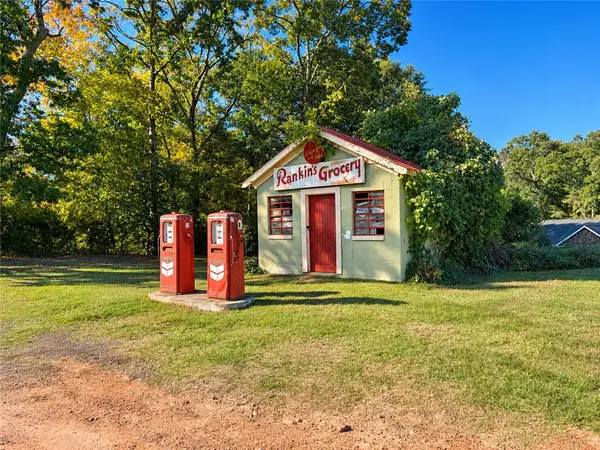 $499,900Active3 beds 2 baths
2007 Marchbanks Avenue, Anderson, SC 29621
MLS# 20309099Listed by: HOMESMART NORTHGROUP - Open Sat, 11am to 5pmNew
 $186,990Active3 beds 3 baths
234 Islay Way, Anderson, SC 29621
MLS# 1608559Listed by: DRB GROUP SOUTH CAROLINA, LLC - Open Sat, 11am to 5pmNew
 $224,990Active3 beds 3 baths
226 Silo Ridge Drive, Anderson, SC 29621
MLS# 1608563Listed by: DRB GROUP SOUTH CAROLINA, LLC - New
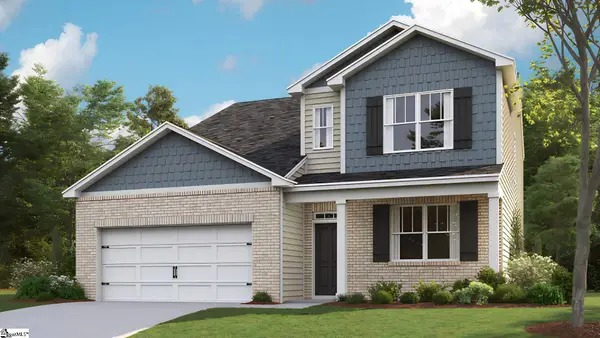 $401,257Active5 beds 4 baths
509 Rocky River Road, Anderson, SC 29621
MLS# 1608584Listed by: D.R. HORTON - Open Sun, 2 to 4pmNew
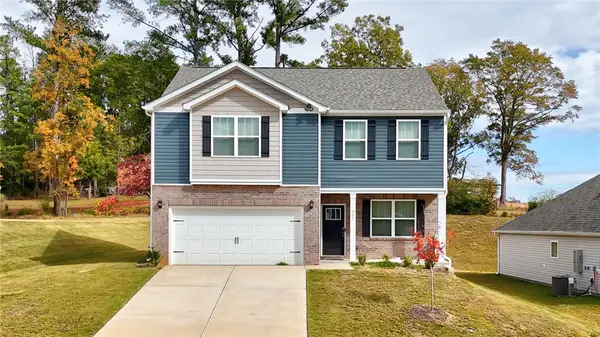 $342,000Active4 beds 3 baths2,175 sq. ft.
307 Addalynn Lane, Anderson, SC 29621
MLS# 20309034Listed by: COLDWELL BANKER CAINE - ANDERSON


Protect your home and budget from life's surprises with an Assurant Home Warranty, backed by a partner that supports you through every step of homeownership. Explore Plans.
© 2026 Better Homes and Gardens Real Estate LLC. An Anywhere Real Estate company. All rights reserved. Better Homes and Gardens® Real Estate is a registered trademark owned by Meredith Operations Corporation, licensed to Better Homes and Gardens Real Estate LLC and used with permission. Better Homes and Gardens Real Estate LLC fully supports the principles of the Fair Housing Act and the Equal Opportunity Act. Listing information is deemed reliable but is not guaranteed accurate.
Each office is independently owned and operated.
Any services or products provided by third parties are not provided by, affiliated with or related to Better Homes and Gardens Real Estate LLC, or its affiliated companies.