
105 Springview Drive, Anderson, SC 29625
Local realty services provided by:Better Homes and Gardens Real Estate Medley
105 Springview Drive,Anderson, SC 29625
$299,000
- 3 Beds
- 2 Baths
- 1,320 sq. ft.
- Single family
- Active
Listed by: sarah hagen, bryan graham
Office: northgroup real estate
MLS#:20307123
Source:SC_AAR
Price summary
- Price:$299,000
- Price per sq. ft.:$226.52
About this home
Welcome home to 105 Springview Drive! This beautiful new construction home offers the perfect combination of modern finishes, thoughtful design, and comfortable one-level living. Featuring 3 bedrooms, 2 full bathrooms, and 1,311 square feet, this charming ranch-style home makes the most of every inch of space. Step inside to an inviting open floor plan featuring luxury vinyl plank flooring, beautiful trim work, and stylish board-and-batten accents that add character throughout the main living areas. The kitchen is sure to impress with white shaker-style cabinetry, granite countertops, stainless steel appliances, a spacious island with additional seating, and pendant lighting. The kitchen flows seamlessly into the dining and living areas, creating a welcoming space for everyday living and entertaining. The primary suite offers a walk-in closet and private bathroom complete with double sinks and a walk-in shower. Two additional bedrooms and a full bathroom provide flexibility for guests, a home office, or whatever suits your needs. Enjoy relaxing on the covered front porch, and appreciate the convenience of an attached two-car garage, tankless water heater, and low-maintenance exterior. With beautiful finishes, an efficient layout, and the appeal of everything being brand new, this home is ready for its first owners. Schedule your showing today and see all that 105 Springview Drive has to offer!...
Contact an agent
Home facts
- Subdivision & Development:Hammock Bay
- Listing ID #:20307123
- Added:1 day(s) ago
- Updated:October 08, 2026 at 08:54 PM
Rooms and interior
- Bedrooms:3
- Total bathrooms:2
- Full bathrooms:2
- Rooms Total:4
- Flooring:Carpet, Luxury Vinyl Plank
- Bathrooms Description:Shower Only, Walk-In Shower
- Kitchen Description:Dishwasher, Electric Oven, Electric Range, Microwave, Plumbed for Ice Maker
- Bedroom Description:Main Level Primary
- Basement:Yes
- Living area:1,320 sq. ft.
Heating and cooling
- Cooling:Central Air, Forced Air, Heat Pump
- Heating:Electric, Forced Air, Heat Pump
- Central air:Yes
Structure and exterior
- Roof:Architectural, Shingle
- Building area:1,320 sq. ft.
- Lot area:0.47 Acres
- Lot Features:Outside City Limits, Sloped, Subdivision
- Architectural Style:Ranch
- Construction Materials:Vinyl Siding
- Exterior Features:Front Porch, Porch
- Foundation Description:Slab
- Levels:1 Story
Schools
- High school:Westside High
- Middle school:Lakeside Middle
- Elementary school:New Prospect El
Utilities
- Water:Public
- Sewer:Septic Tank
Finances and disclosures
- Price:$299,000
- Price per sq. ft.:$226.52
- Tax amount:$600 (2026)
Features and amenities
- Appliances:Dishwasher, Electric Oven, Electric Range, Electric Water Heater, Microwave, Plumbed For Ice Maker, Tankless Water Heater
- Laundry features:Electric Dryer Hookup, Sink, Washer Hookup
- Amenities:Ceiling Fans, Granite Counters, High Ceilings, Pull-Down Attic Stairs, Quartz Counters, Smoke Detectors, Smooth Ceilings, Tilt-In Windows, Vinyl Windows, Walk-in Closets
Parking
- Parking description:Attached, Garage
- Garage:Yes
- Garage spaces:2
New listings near 105 Springview Drive
- New
 $499,900Active4 beds 5 baths3,600 sq. ft.
608 Robin Hood Lane, Anderson, SC 29621
MLS# 20306994Listed by: KELLER WILLIAMS EASLEY/POWD - New
 $249,900Active3 beds 2 baths
295 Harry Drive, Anderson, SC 29624
MLS# 20307097Listed by: SUNNY SOUTH REALTY - New
 $234,990Active4 beds 3 baths1,790 sq. ft.
902 Raymond Avenue, Anderson, SC 29625
MLS# 20307108Listed by: LOKATION REAL ESTATE LLC - New
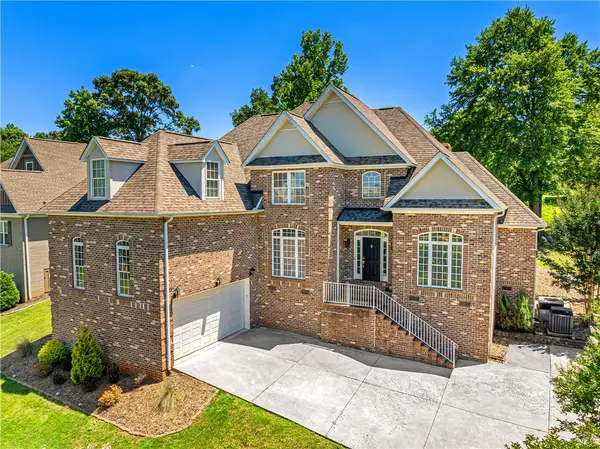 $475,000Active5 beds 3 baths3,064 sq. ft.
128 Turnberry Road, Anderson, SC 29621
MLS# 20307069Listed by: CLARDY REAL ESTATE - New
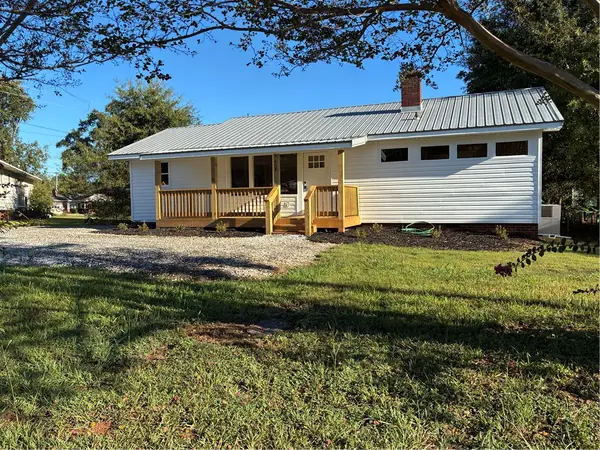 $189,900Active3 beds 1 baths
408 W Roosevelt Drive, Anderson, SC 29624
MLS# 20307099Listed by: SUNNY SOUTH REALTY - New
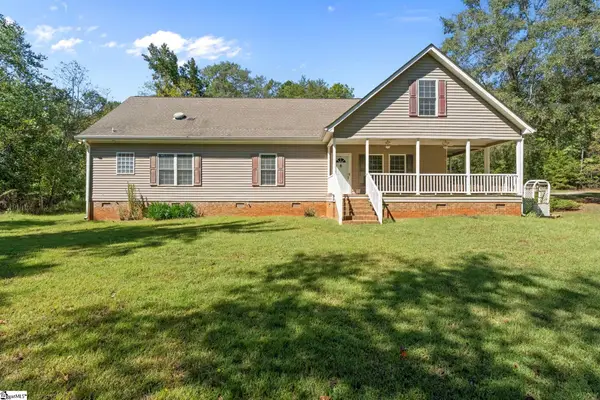 $475,000Active3 beds 2 baths
2538 Downalong Drive, Anderson, SC 29621-2
MLS# 1606069Listed by: EXP REALTY LLC - New
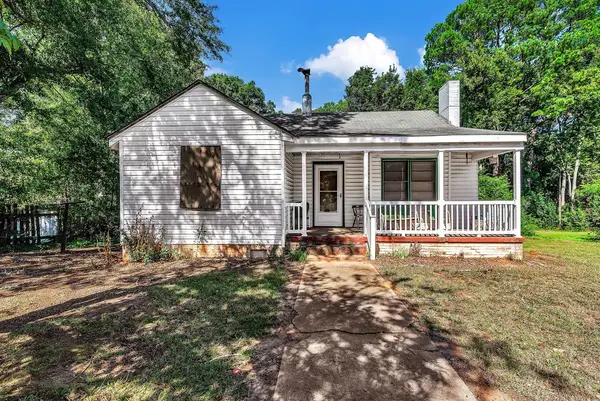 $70,000Active2 beds 1 baths1,014 sq. ft.
112 Marie Street, Anderson, SC 29624
MLS# 20307024Listed by: WEICHERT REALTORS - SHAUN & SHARI GROUP - New
 $20,000Active0.35 Acres
3806 Allston Street, Anderson, SC 29624
MLS# 20307079Listed by: WEICHERT REALTORS - SHAUN & SHARI GROUP - Open Sat, 10am to 12pmNew
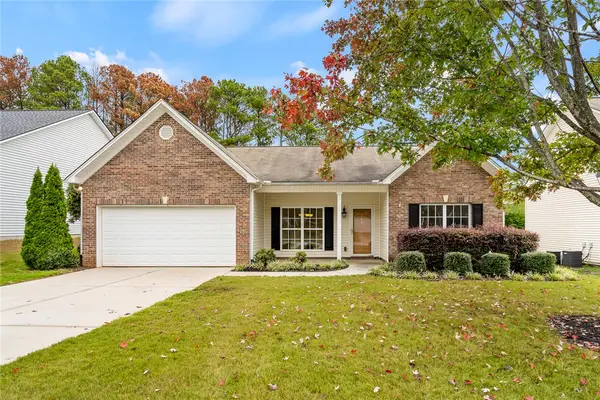 $315,000Active3 beds 2 baths1,817 sq. ft.
104 Herd Park Court, Anderson, SC 29621
MLS# 20306974Listed by: EXP REALTY - CLEVER PEOPLE - New
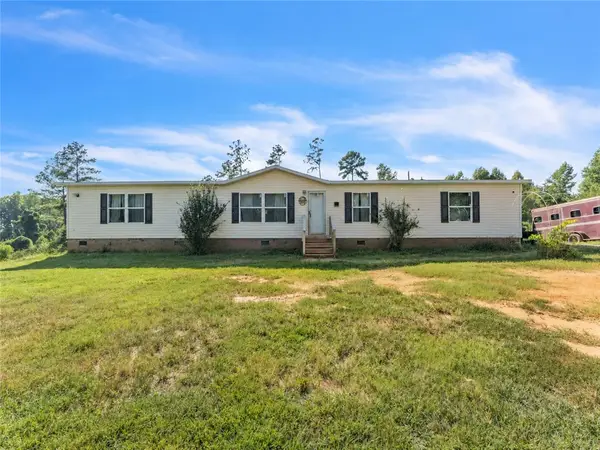 $244,900Active5 beds 3 baths2,004 sq. ft.
502 Mountain Creek Church Road, Anderson, SC 29626
MLS# 20307088Listed by: REAL BROKER, LLC


Protect your home and budget from life's surprises with an Assurant Home Warranty, backed by a partner that supports you through every step of homeownership. Explore Plans.
© 2026 Better Homes and Gardens Real Estate LLC. An Anywhere Real Estate company. All rights reserved. Better Homes and Gardens® Real Estate is a registered trademark owned by Meredith Operations Corporation, licensed to Better Homes and Gardens Real Estate LLC and used with permission. Better Homes and Gardens Real Estate LLC fully supports the principles of the Fair Housing Act and the Equal Opportunity Act. Listing information is deemed reliable but is not guaranteed accurate.
Each office is independently owned and operated.
Any services or products provided by third parties are not provided by, affiliated with or related to Better Homes and Gardens Real Estate LLC, or its affiliated companies.