
608 Robin Hood Lane, Anderson, SC 29621
Local realty services provided by:Better Homes and Gardens Real Estate Medley
608 Robin Hood Lane,Anderson, SC 29621
$499,900
- 4 Beds
- 5 Baths
- 3,600 sq. ft.
- Single family
- Active
Listed by: janet murray
Office: keller williams easley/powd
MLS#:20306994
Source:SC_AAR
Price summary
- Price:$499,900
- Price per sq. ft.:$138.86
About this home
Welcome to 608 Robin Hood Lane in Anderson! This spacious 4-bedroom, 4.5-bath brick home was made for a big family. Sip sweet tea on the rocking-chair front porch, grill on the large back deck, or unwind in the screened porch overlooking a big backyard with privacy fencing. Inside, gleaming hardwood floors, a cozy fireplace, and a bright, updated kitchen create a warm and inviting feel. The upstairs suite is a true retreat with its own private den/study and a separate spiral staircase entrance, perfect for guests or multigenerational living. The walkout basement adds a full workshop plus an additional one-car garage, and the main level offers a two-car garage with double driveways for plenty of parking. Space, flexibility, and charm, all in one wonderful package. Come see it today!
Contact an agent
Home facts
- Year built:1994
- Subdivision & Development:Sherwood Forest
- Listing ID #:20306994
- Added:1 day(s) ago
- Updated:October 08, 2026 at 08:57 PM
Rooms and interior
- Bedrooms:4
- Total bathrooms:5
- Full bathrooms:4
- Half bathrooms:1
- Kitchen Description:Dishwasher, Electric Oven, Electric Range, Refrigerator
- Basement:Yes
- Basement Description:Full, Heated, Interior Entry, Partially Finished, Walk-Out Access
- Living area:3,600 sq. ft.
Heating and cooling
- Cooling:Central Air, Electric
- Heating:Central, Electric
- Central air:Yes
Structure and exterior
- Year built:1994
- Building area:3,600 sq. ft.
- Lot Features:Outside City Limits, Subdivision
- Architectural Style:Traditional
- Construction Materials:Brick
- Foundation Description:Basement
- Levels:One and One Half
Schools
- High school:Pendleton High
- Middle school:Riverside Middl
- Elementary school:Mount Lebanon
Utilities
- Sewer:Septic Tank
Finances and disclosures
- Price:$499,900
- Price per sq. ft.:$138.86
Features and amenities
- Appliances:Dishwasher, Dryer, Electric Oven, Electric Range, Refrigerator
- Laundry features:Dryer, Washer Hookup
- Amenities:Ceiling Fans, Workshop
Parking
- Parking description:Attached, Driveway, Garage
- Garage:Yes
- Garage spaces:3
New listings near 608 Robin Hood Lane
- New
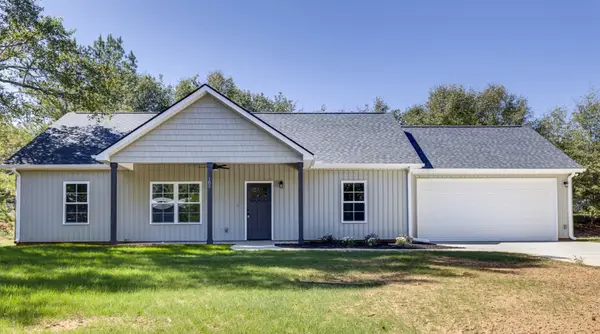 $299,000Active3 beds 2 baths1,320 sq. ft.
105 Springview Drive, Anderson, SC 29625
MLS# 20307123Listed by: NORTHGROUP REAL ESTATE - New
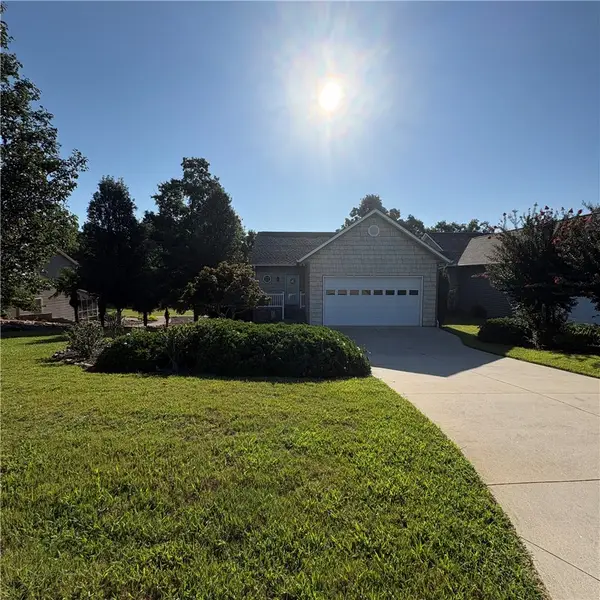 $659,000Active3 beds 3 baths2,500 sq. ft.
107 Harbour Springs Way, Anderson, SC 29626
MLS# 20307124Listed by: I SAVE REALTY - New
 $249,900Active3 beds 2 baths
295 Harry Drive, Anderson, SC 29624
MLS# 20307097Listed by: SUNNY SOUTH REALTY - New
 $234,990Active4 beds 3 baths1,790 sq. ft.
902 Raymond Avenue, Anderson, SC 29625
MLS# 20307108Listed by: LOKATION REAL ESTATE LLC - New
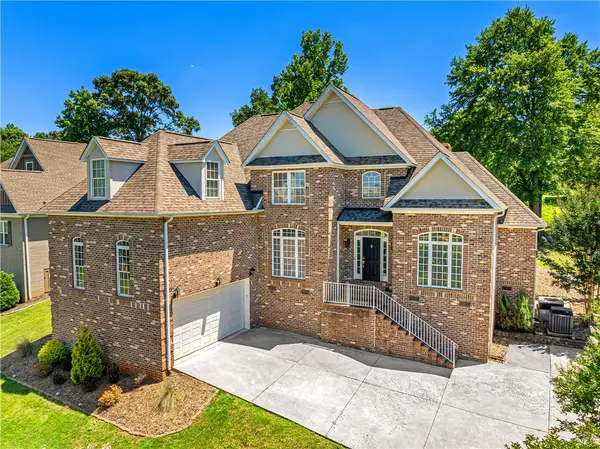 $475,000Active5 beds 3 baths3,064 sq. ft.
128 Turnberry Road, Anderson, SC 29621
MLS# 20307069Listed by: CLARDY REAL ESTATE - New
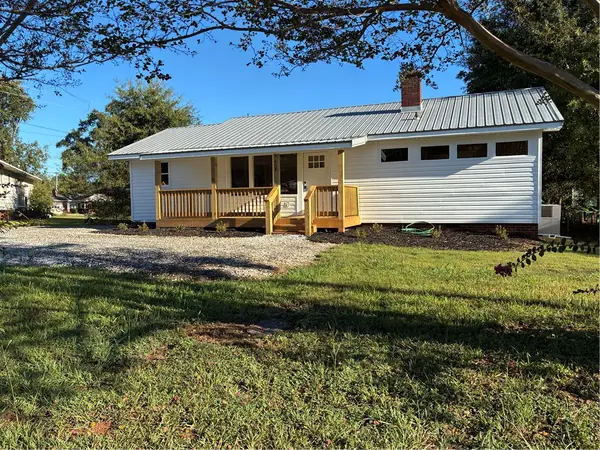 $189,900Active3 beds 1 baths
408 W Roosevelt Drive, Anderson, SC 29624
MLS# 20307099Listed by: SUNNY SOUTH REALTY - New
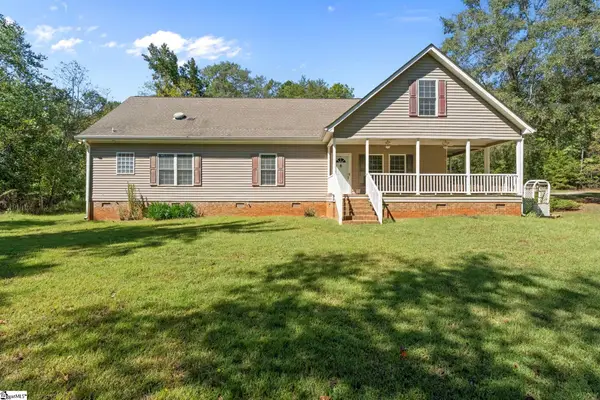 $475,000Active3 beds 2 baths
2538 Downalong Drive, Anderson, SC 29621-2
MLS# 1606069Listed by: EXP REALTY LLC - New
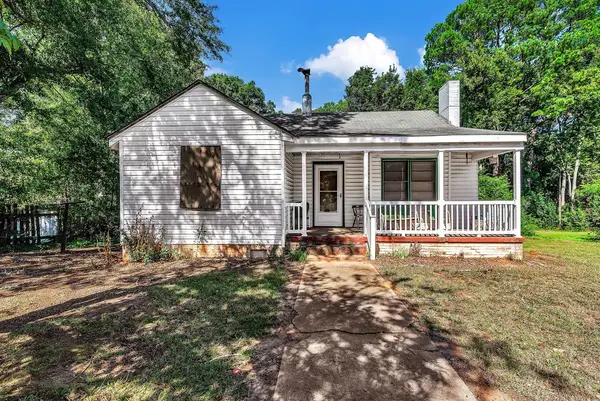 $70,000Active2 beds 1 baths1,014 sq. ft.
112 Marie Street, Anderson, SC 29624
MLS# 20307024Listed by: WEICHERT REALTORS - SHAUN & SHARI GROUP - New
 $20,000Active0.35 Acres
3806 Allston Street, Anderson, SC 29624
MLS# 20307079Listed by: WEICHERT REALTORS - SHAUN & SHARI GROUP


Protect your home and budget from life's surprises with an Assurant Home Warranty, backed by a partner that supports you through every step of homeownership. Explore Plans.
© 2026 Better Homes and Gardens Real Estate LLC. An Anywhere Real Estate company. All rights reserved. Better Homes and Gardens® Real Estate is a registered trademark owned by Meredith Operations Corporation, licensed to Better Homes and Gardens Real Estate LLC and used with permission. Better Homes and Gardens Real Estate LLC fully supports the principles of the Fair Housing Act and the Equal Opportunity Act. Listing information is deemed reliable but is not guaranteed accurate.
Each office is independently owned and operated.
Any services or products provided by third parties are not provided by, affiliated with or related to Better Homes and Gardens Real Estate LLC, or its affiliated companies.