
106 Pikes Ridge, Anderson, SC 29626
Local realty services provided by:Better Homes and Gardens Real Estate Medley
106 Pikes Ridge,Anderson, SC 29626
$749,000
- 4 Beds
- 3 Baths
- 3,353 sq. ft.
- Single family
- Active
Listed by: katie tillman
Office: buyhartwelllake, llc.
MLS#:20306298
Source:SC_AAR
Price summary
- Price:$749,000
- Price per sq. ft.:$223.38
About this home
THIS PROPERTY HAS IT ALL!! A 4 Bedroom 2.5 bath brick home, 2, 2 car garages, one with a shop attached and an 840 sq/ft guest house over it. The property is on Lake Hartwell with 200 feet of shoreline, a platform dock, level lot and very close corp line.
The MAIN HOUSE with 4 bedrooms and 2.5 baths, large cooks kitchen, den and an additional large living space provides a place for everyone to gather at then end of the day. The house has a really big cooks kitchen with a second mini fridge, pull out pantry and two sinks, so there is room for everyone to pitch in, making mealtime, sharing time with family and friends. There is enough space for everyone to break up after the meal to watch tv, play games, or curl up by the fire with a book. The primary suite is your very own sanctuary. Over 600 sq/ft dedicated to you! Soaking tub, sitting area, large walk-closet it is your private sanctuary.
FIRST 2 CAR DETATCHED GARAGE WITH SHOP SPACE AND GUEST HOUSE- has an attached room perfect for a workshop, craft room basically whatever you want it to be. Has ample power and water to support all your hobbies. Two large roll-up doors for parking, your vehicles. The first garage space adjoining the shop is set up for a 24amp level 2 EV charger. Above this garage is the 840 sq/ft, 2 bedroom 1 bath guesthouse. This space was used by the sellers as an Airbnb, but could be longer term rental or an additional dwelling unit for family. The guesthouse is being sold furnished.
SECOND 2 CAR GARAGE - has a large roll-up door, with some space on the side for a work bench or more storage.
DOCK - The walk to the dock is just a few steps and the ground is level. It is an easy walk for most anyone. The platform dock with a seawall provides the perfect place sit, relax and enjoy a beverage, maybe do some fishing, or keep your boat ready for its next voyage. (dock is currently dry, but has over 5 ft of water at full pool (656).
When I say it has it all, I meant it. If you are looking for a lakehouse with a great lot, lots of garage space with income potential you need to check it out. This is the one for you. Schedule your showing today....
Contact an agent
Home facts
- Subdivision & Development:Lakefront Subd.
- Listing ID #:20306298
- Added:1 day(s) ago
- Updated:September 24, 2026 at 08:29 PM
Rooms and interior
- Bedrooms:4
- Total bathrooms:3
- Full bathrooms:2
- Half bathrooms:1
- Rooms Total:8
- Flooring:Carpet, Ceramic Tile, Hardwood
- Dining Description:Breakfast Area
- Bathrooms Description:Jetted Tub, Separate Shower, Walk-In Shower
- Kitchen Description:Dishwasher, Double Oven, Microwave, Plumbed for Ice Maker, Smooth Cooktop
- Bedroom Description:Sitting Area in Primary, Upper Level Primary
- Basement:Yes
- Basement Description:Crawl Space
- Living area:3,353 sq. ft.
Heating and cooling
- Cooling:Heat Pump
- Heating:Heat Pump
Structure and exterior
- Roof:Composition, Shingle
- Building area:3,353 sq. ft.
- Lot area:0.73 Acres
- Lot Features:Level, Outside City Limits, Subdivision, Trees, Views, Wooded
- Architectural Style:Ranch
- Construction Materials:Brick, Vinyl Siding
- Exterior Features:Deck, Front Porch, Porch, Screened
- Foundation Description:Crawl Space
- Levels:One and One Half
Schools
- High school:Westside High
- Middle school:Robert Anderson Middle
- Elementary school:Mclees Elem
Utilities
- Water:Public
- Sewer:Septic Tank
Finances and disclosures
- Price:$749,000
- Price per sq. ft.:$223.38
- Tax amount:$1,167 (2023)
Features and amenities
- Appliances:Dishwasher, Double Oven, Electric Water Heater, Microwave, Plumbed For Ice Maker, Smooth Cooktop, Tankless Water Heater
- Laundry features:Electric Dryer Hookup, Washer Hookup
- Amenities:Ceiling Fans, Dressing Area, Granite Counters, High Ceilings, Insulated Windows, Smooth Ceilings, Tilt-In Windows, Tray Ceilings, Vaulted Ceilings, Vinyl Windows, Walk-in Closets
Parking
- Parking description:Attached, Detached Carport, Driveway, Garage, Garage Door Opener
- Garage:Yes
- Garage spaces:4
New listings near 106 Pikes Ridge
- New
 $1,100,000Active4 beds 4 baths3,526 sq. ft.
188 Graylyn Drive, Anderson, SC 29621
MLS# 20306586Listed by: BHHS C DAN JOYNER - OFFICE A - New
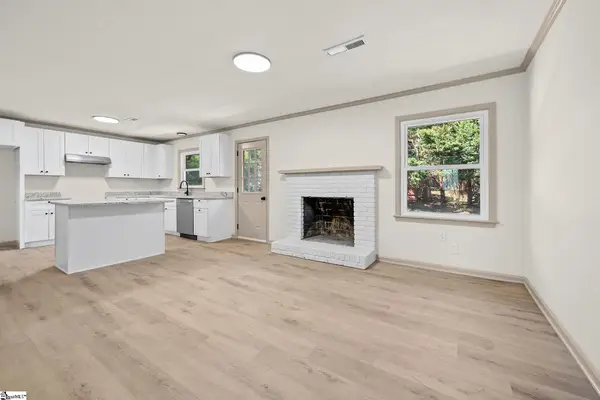 $324,999Active4 beds 3 baths
2409 Villa Court, Anderson, SC 29621
MLS# 1602930Listed by: REALSERV RESIDENTIAL, LLC - Open Sun, 2 to 4pmNew
 $520,000Active4 beds 3 baths2,917 sq. ft.
1029 Tuscany Drive, Anderson, SC 29621
MLS# 20306540Listed by: EXP REALTY - CLEVER PEOPLE - New
 $220,000Active3 beds 2 baths1,238 sq. ft.
154 Ashton Lane, Anderson, SC 29621
MLS# 20306583Listed by: COLDWELL BANKER CAINE - ANDERSON - New
 $449,400Active4 beds 3 baths2,561 sq. ft.
1222 Rarity Street, Anderson, SC 29621
MLS# 20306596Listed by: D.R. HORTON - New
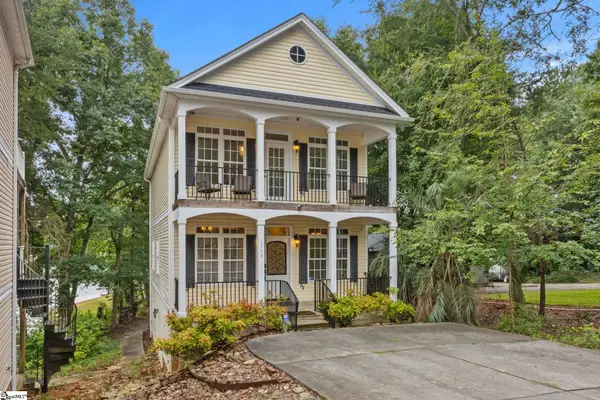 $784,626Active5 beds 3 baths
215B Black Bass Road, Anderson, SC 29626
MLS# 1604723Listed by: HERLONG SOTHEBY'S INTERNATIONAL REALTY - New
 $119,900Active2.05 Acres
Tract B Five Forks Road, Anderson, SC 29621
MLS# 20306394Listed by: WESTERN UPSTATE KELLER WILLIAM - New
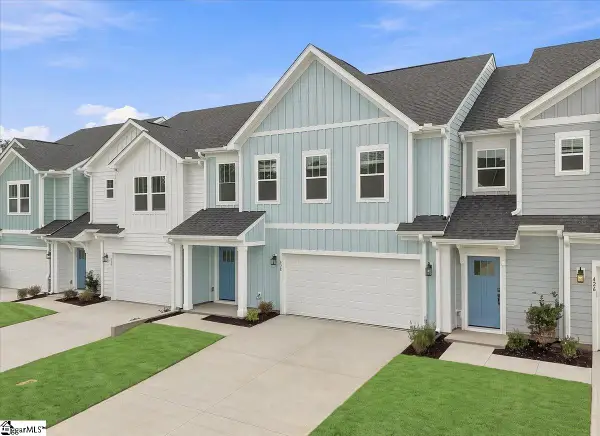 $299,990Active3 beds 3 baths
428 Crestcreek Drive, Anderson, SC 29621
MLS# 1604667Listed by: DRB GROUP SOUTH CAROLINA, LLC - New
 $169,000Active3 beds 2 baths
901 Northlake Drive, Anderson, SC 29625
MLS# 20306578Listed by: REALTY ONE GROUP FREEDOM EASLEY


Protect your home and budget from life's surprises with an Assurant Home Warranty, backed by a partner that supports you through every step of homeownership. Explore Plans.
© 2026 Better Homes and Gardens Real Estate LLC. An Anywhere Real Estate company. All rights reserved. Better Homes and Gardens® Real Estate is a registered trademark owned by Meredith Operations Corporation, licensed to Better Homes and Gardens Real Estate LLC and used with permission. Better Homes and Gardens Real Estate LLC fully supports the principles of the Fair Housing Act and the Equal Opportunity Act. Listing information is deemed reliable but is not guaranteed accurate.
Each office is independently owned and operated.
Any services or products provided by third parties are not provided by, affiliated with or related to Better Homes and Gardens Real Estate LLC, or its affiliated companies.