
2600 Bellview Road, Anderson, SC 29621
Local realty services provided by:Better Homes and Gardens Real Estate Medley
2600 Bellview Road,Anderson, SC 29621
$235,000
- 3 Beds
- 2 Baths
- 1,480 sq. ft.
- Single family
- Active
Listed by: neil gobbel
Office: coldwell banker caine/williams
MLS#:20309219
Source:SC_AAR
Price summary
- Price:$235,000
- Price per sq. ft.:$158.78
About this home
Welcome home to this charming 3-bedroom, 2-bath brick ranch nestled on a spacious 0.42-acre corner lot in Anderson! Offering classic brick construction, beautiful hardwood floors throughout beneath the existing vinyl flooring, and comfortable one-level living, this home is a wonderful opportunity for buyers seeking both charm and functionality. Recent updates include newer windows, a gas hot water heater, and two storm doors. An additional parking pad provides extra convenience for guests, multiple vehicles, or recreational parking. The generous backyard offers plenty of room to enjoy outdoor activities, gardening, or creating your own private retreat. An added bonus is the backyard outbuilding, providing valuable extra storage or space for hobbies. This inviting property is full of possibilities and ready for its next owner to make it their own. Don't miss the opportunity to make this Anderson home yours today!
Contact an agent
Home facts
- Subdivision & Development:Bellview Estates
- Listing ID #:20309219
- Added:1 day(s) ago
- Updated:November 09, 2026 at 11:51 PM
Rooms and interior
- Bedrooms:3
- Total bathrooms:2
- Full bathrooms:2
- Rooms Total:6
- Flooring:Carpet, Ceramic Tile, Hardwood, Vinyl
- Bathrooms Description:Bath in Primary Bedroom, Shower Only
- Kitchen Description:Dishwasher, Electric Oven, Electric Range, Microwave
- Bedroom Description:Bath in Primary Bedroom, Main Level Primary
- Basement:Yes
- Basement Description:Crawl Space
- Living area:1,480 sq. ft.
Heating and cooling
- Cooling:Central Air, Forced Air
- Heating:Forced Air, Heat Pump
- Central air:Yes
Structure and exterior
- Roof:Architectural, Shingle
- Building area:1,480 sq. ft.
- Lot Features:Corner Lot, Level, Outside City Limits, Sloped, Subdivision, Trees
- Architectural Style:Ranch
- Construction Materials:Brick
- Exterior Features:Front Porch, Porch
- Foundation Description:Crawl Space
- Levels:1 Story
Schools
- High school:Tl Hanna High
- Middle school:Mccants Middle
- Elementary school:Concord Elem
Utilities
- Water:Public
- Sewer:Public Sewer
Finances and disclosures
- Price:$235,000
- Price per sq. ft.:$158.78
- Tax amount:$517 (2026)
Features and amenities
- Appliances:Dishwasher, Electric Oven, Electric Range, Gas Water Heater, Microwave
- Amenities:Blinds, Cable TV, Ceiling Fans, Smooth Ceilings, Tilt-In Windows
Parking
- Parking description:Attached Carport, Driveway
- Garage:Yes
- Garage spaces:2
New listings near 2600 Bellview Road
- New
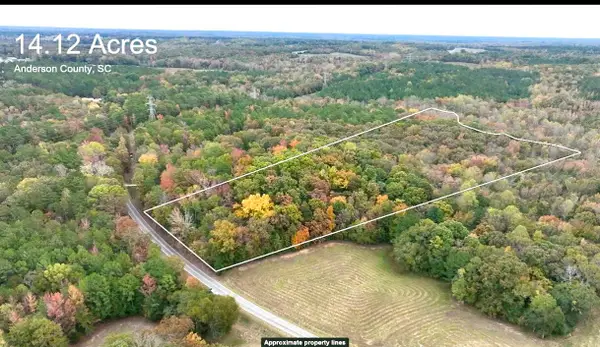 $219,900Active14.12 Acres
2269 Wright School Road, Anderson, SC 29625
MLS# 226382Listed by: STARNES REALTY INC - New
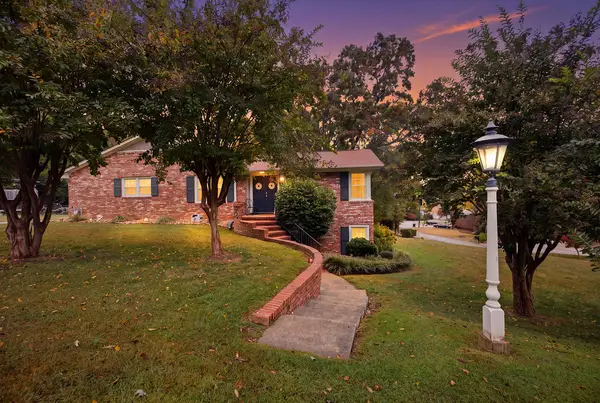 $399,999Active4 beds 3 baths
236 Middleton Shores Drive, Anderson, SC 29621
MLS# 20309135Listed by: ADLY GROUP REALTY - New
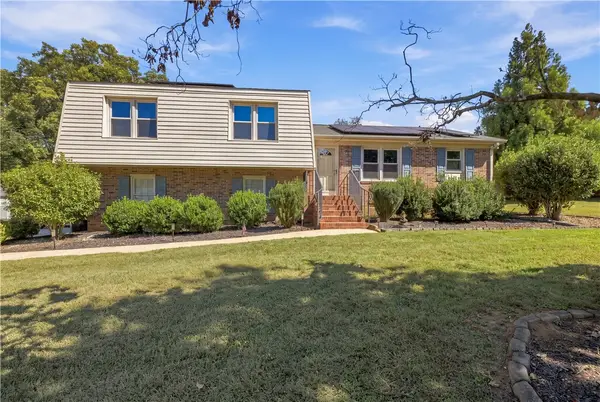 $305,000Active3 beds 2 baths1,394 sq. ft.
206 Cretewood Drive, Anderson, SC 29621
MLS# 20309193Listed by: KELLER WILLIAMS REALTY - New
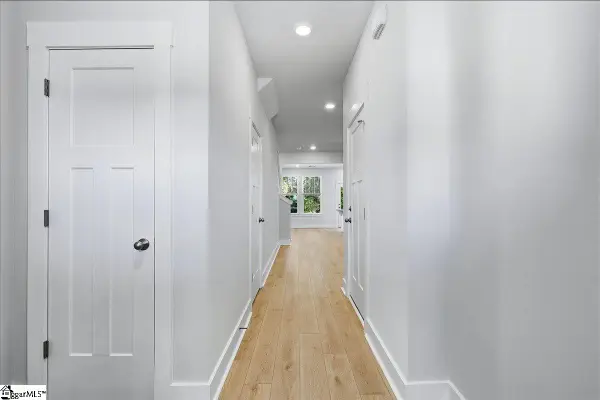 $224,990Active3 beds 3 baths
224 Silo Ridge Drive, Anderson, SC 29621
MLS# 1608866Listed by: DRB GROUP SOUTH CAROLINA, LLC - New
 $195,000Active2 beds 2 baths1,078 sq. ft.
231 Coker Road, Anderson, SC 29626
MLS# 20309163Listed by: CASEY GROUP REAL ESTATE - ANDERSON - New
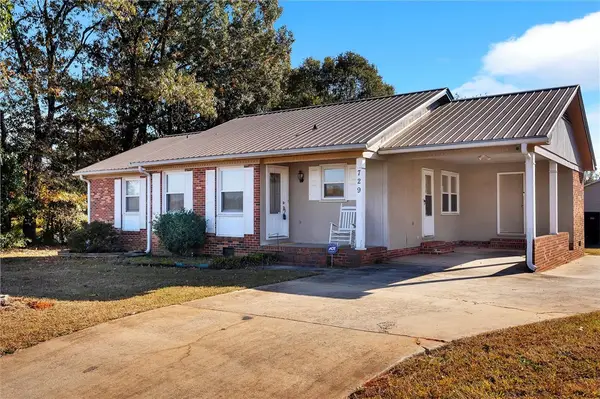 $248,000Active3 beds 2 baths
729 New Prospect Church Road, Anderson, SC 29625
MLS# 20309162Listed by: BLACKSTREAM INTERNATIONAL RE - New
 $255,000Active3 beds 2 baths1,729 sq. ft.
403 Brook Forest Drive, Anderson, SC 29621
MLS# 20309140Listed by: TOWN & COUNTRY PROPERTIES, INC - New
 $949,000Active4 beds 4 baths3,176 sq. ft.
1132 Sunset Lane, Anderson, SC 29626
MLS# 20309141Listed by: PARKER QUIGLEY PROPERTIES LLC - New
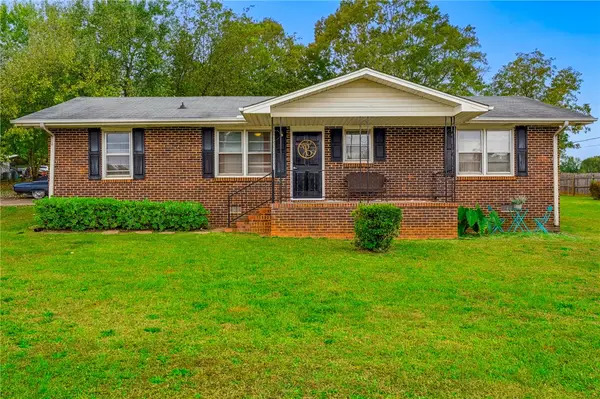 $229,000Active2 beds 1 baths1,200 sq. ft.
305 Miller Road, Anderson, SC 29625
MLS# 20309001Listed by: BHHS C DAN JOYNER - ANDERSON


Protect your home and budget from life's surprises with an Assurant Home Warranty, backed by a partner that supports you through every step of homeownership. Explore Plans.
© 2026 Better Homes and Gardens Real Estate LLC. An Anywhere Real Estate company. All rights reserved. Better Homes and Gardens® Real Estate is a registered trademark owned by Meredith Operations Corporation, licensed to Better Homes and Gardens Real Estate LLC and used with permission. Better Homes and Gardens Real Estate LLC fully supports the principles of the Fair Housing Act and the Equal Opportunity Act. Listing information is deemed reliable but is not guaranteed accurate.
Each office is independently owned and operated.
Any services or products provided by third parties are not provided by, affiliated with or related to Better Homes and Gardens Real Estate LLC, or its affiliated companies.