
107 Harbour Springs Way, Anderson, SC 29626
Local realty services provided by:Better Homes and Gardens Real Estate Medley
107 Harbour Springs Way,Anderson, SC 29626
$659,000
- 3 Beds
- 3 Baths
- 2,500 sq. ft.
- Townhouse
- Active
Listed by: randal longo
Office: i save realty
MLS#:20307124
Source:SC_AAR
Price summary
- Price:$659,000
- Price per sq. ft.:$263.6
- Monthly HOA dues:$54.17
About this home
Furniture/Decor /Housewares offered separately
2022 Crest Tritoon w /150 Suzuki Motor offered separately
Property Overview
Address: 107 Harbour Springs Way, Anderson, SC 29626
Size: 3 bedrooms, 2.5 bathrooms, approximately 2,500 square feet
Year Built: Estimated 2007
Lot Size: 0.43 acres
Key Features
Lake Hartwell: Located on Hartwell Lake with a deeded boat slip on a
deep-water cove and a short walk via a paved path.
Main Level: Includes the master bedroom and bath, living room, dining
room, foyer, powder room, kitchen with granite countertops, stainless
steel appliances, spacious laundry room, travertine floors, plus a newly
constructed covered deck with lake views.
Lower Level: Includes a large recreation room with a gas fireplace, two
additional bedrooms, a full bathroom, a small office/storage area, and a
screened porch.
Parking: Includes an attached two-car garage with attic storage and a
separate golf cart garage/storage positioned behind the house.
Ownership & HOA: Fee-simple ownership (you own your own land and
handle your own maintenance), while the HOA maintains the community
dock, Corps of Engineers property, streetlights, and the main entrance
area. HOA fee is $650.00 per year.
Recent Upgrades (in 2024)
Master Bath: New tiled and glass shower, linen closet, quartz countertop,
sinks, faucet fixtures, lighting, board-batten wainscoting, and wallpaper.
Lower Level Bath: New quartz countertop, sink, and faucet fixture.
Lower Level Bedrooms: New luxury vinyl flooring.
Outside Living - Covered Porch: New deck (larger than original) and
new gable/vaulted roof system covering deck, and new aluminum deck L
railing.
Roof & HVAC Systems: New in 2024...
Contact an agent
Home facts
- Year built:2007
- Subdivision & Development:Spring Water
- Listing ID #:20307124
- Added:1 day(s) ago
- Updated:October 08, 2026 at 08:54 PM
Rooms and interior
- Bedrooms:3
- Total bathrooms:3
- Full bathrooms:2
- Half bathrooms:1
- Flooring:Carpet, Ceramic Tile, Luxury Vinyl Plank
- Bathrooms Description:Shower Only, Walk-In Shower
- Kitchen Description:Dishwasher, Disposal, Electric Oven, Electric Range, Refrigerator, Smooth Cooktop
- Bedroom Description:Main Level Primary
- Basement:Yes
- Basement Description:Finished, Full, Heated, Walk-Out Access
- Living area:2,500 sq. ft.
Heating and cooling
- Cooling:Heat Pump
- Heating:Heat Pump
Structure and exterior
- Roof:Architectural, Shingle
- Year built:2007
- Building area:2,500 sq. ft.
- Lot area:0.43 Acres
- Lot Features:Outside City Limits, Sloped, Subdivision, Views
- Architectural Style:Traditional
- Construction Materials:Vinyl Siding
- Exterior Features:Deck, Front Porch, Porch, Screened
- Foundation Description:Basement
- Levels:2 Story
Schools
- High school:Westside High
- Middle school:Robert Anderson Middle
- Elementary school:Mclees Elem
Utilities
- Water:Private
- Sewer:Septic Tank
Finances and disclosures
- Price:$659,000
- Price per sq. ft.:$263.6
- Tax amount:$9,666 (2025)
Features and amenities
- Appliances:Dishwasher, Disposal, Dryer, Electric Oven, Electric Range, Electric Water Heater, Refrigerator, Smooth Cooktop, Washer
- Laundry features:Dryer, Electric Dryer Hookup, Washer, Washer Hookup
- Amenities:Blinds, Cable TV, Cathedral Ceilings, Ceiling Fans, Granite Counters, High Ceilings, Quartz Counters, Smooth Ceilings, Vinyl Windows, Walk-in Closets
Parking
- Parking description:Attached, Driveway, Garage, Garage Door Opener
- Garage:Yes
- Garage spaces:2
New listings near 107 Harbour Springs Way
- New
 $499,900Active4 beds 5 baths3,600 sq. ft.
608 Robin Hood Lane, Anderson, SC 29621
MLS# 20306994Listed by: KELLER WILLIAMS EASLEY/POWD - New
 $249,900Active3 beds 2 baths
295 Harry Drive, Anderson, SC 29624
MLS# 20307097Listed by: SUNNY SOUTH REALTY - New
 $234,990Active4 beds 3 baths1,790 sq. ft.
902 Raymond Avenue, Anderson, SC 29625
MLS# 20307108Listed by: LOKATION REAL ESTATE LLC - New
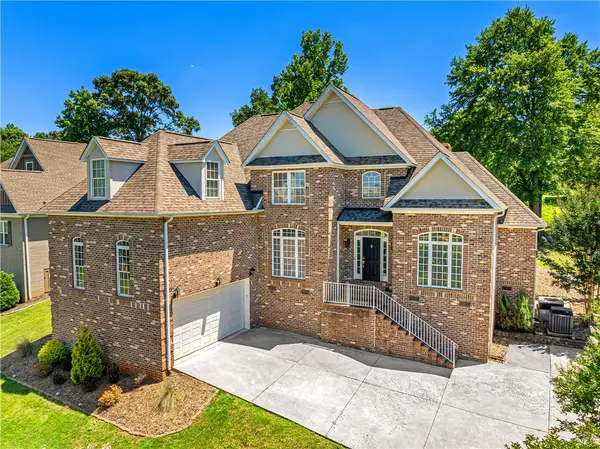 $475,000Active5 beds 3 baths3,064 sq. ft.
128 Turnberry Road, Anderson, SC 29621
MLS# 20307069Listed by: CLARDY REAL ESTATE - New
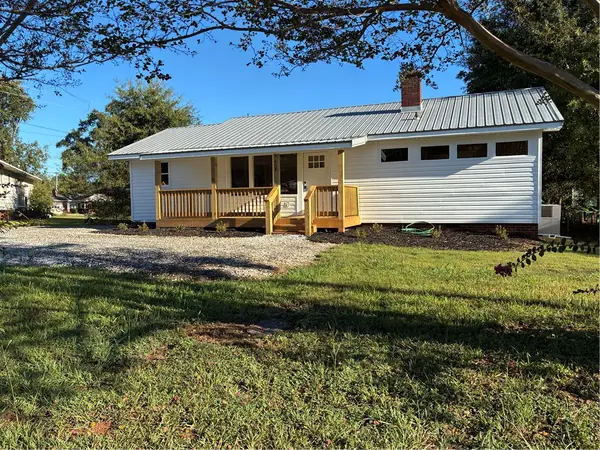 $189,900Active3 beds 1 baths
408 W Roosevelt Drive, Anderson, SC 29624
MLS# 20307099Listed by: SUNNY SOUTH REALTY - New
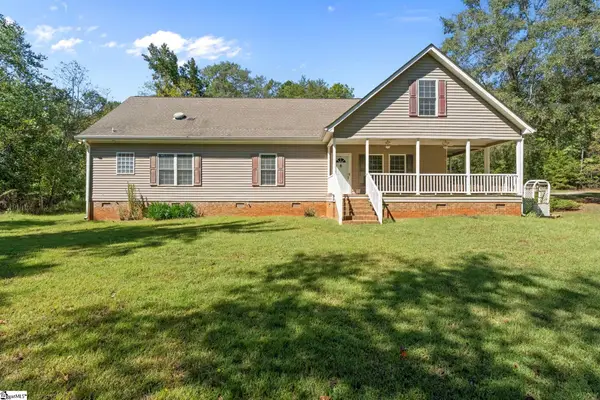 $475,000Active3 beds 2 baths
2538 Downalong Drive, Anderson, SC 29621-2
MLS# 1606069Listed by: EXP REALTY LLC - New
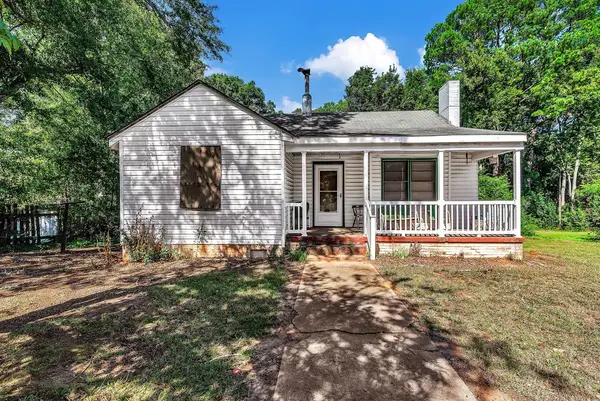 $70,000Active2 beds 1 baths1,014 sq. ft.
112 Marie Street, Anderson, SC 29624
MLS# 20307024Listed by: WEICHERT REALTORS - SHAUN & SHARI GROUP - New
 $20,000Active0.35 Acres
3806 Allston Street, Anderson, SC 29624
MLS# 20307079Listed by: WEICHERT REALTORS - SHAUN & SHARI GROUP - Open Sat, 10am to 12pmNew
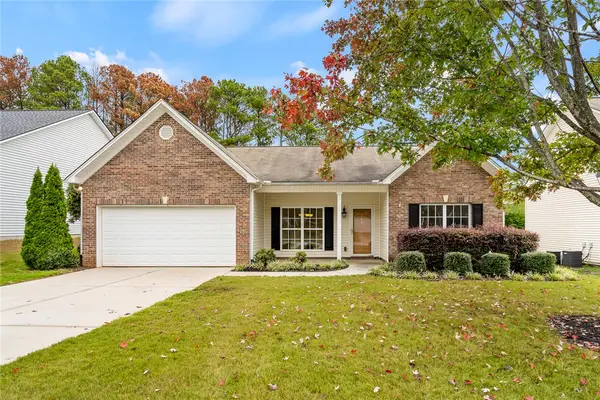 $315,000Active3 beds 2 baths1,817 sq. ft.
104 Herd Park Court, Anderson, SC 29621
MLS# 20306974Listed by: EXP REALTY - CLEVER PEOPLE - New
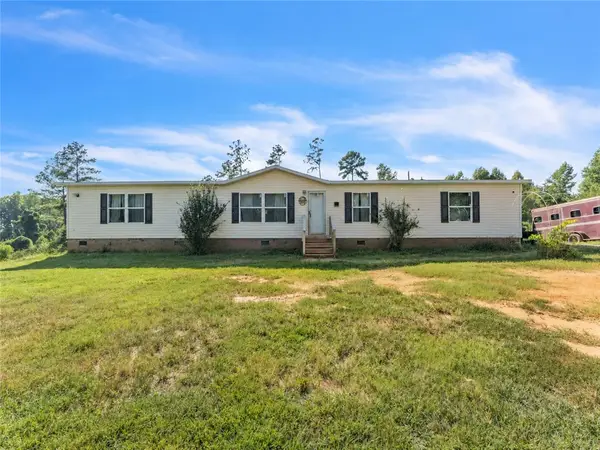 $244,900Active5 beds 3 baths2,004 sq. ft.
502 Mountain Creek Church Road, Anderson, SC 29626
MLS# 20307088Listed by: REAL BROKER, LLC


Protect your home and budget from life's surprises with an Assurant Home Warranty, backed by a partner that supports you through every step of homeownership. Explore Plans.
© 2026 Better Homes and Gardens Real Estate LLC. An Anywhere Real Estate company. All rights reserved. Better Homes and Gardens® Real Estate is a registered trademark owned by Meredith Operations Corporation, licensed to Better Homes and Gardens Real Estate LLC and used with permission. Better Homes and Gardens Real Estate LLC fully supports the principles of the Fair Housing Act and the Equal Opportunity Act. Listing information is deemed reliable but is not guaranteed accurate.
Each office is independently owned and operated.
Any services or products provided by third parties are not provided by, affiliated with or related to Better Homes and Gardens Real Estate LLC, or its affiliated companies.