
1225 Sunset Lane, Anderson, SC 29626
Local realty services provided by:Better Homes and Gardens Real Estate Medley
1225 Sunset Lane,Anderson, SC 29626
$1,560,000
- 4 Beds
- 4 Baths
- 3,992 sq. ft.
- Single family
- Active
Listed by: quigley team, kelin ashley
Office: parker quigley properties llc.
MLS#:20304813
Source:SC_AAR
Price summary
- Price:$1,560,000
- Price per sq. ft.:$390.78
About this home
Thoughtfully designed to make the most of its exceptional waterfront setting, 1225 Sunset Lane combines timeless brick construction with outstanding outdoor living spaces to provide the ideal lakefront lifestyle. The uncovered deck and patio are perfect for relaxing or entertaining in mild weather. When you'd prefer a little shade or protection from insects, the screened porch provides a comfortable retreat that can be enjoyed nearly year-round, offering the perfect spot for morning coffee, evening gatherings, or simply taking in the surrounding views. This property even offers a fully fenced backyard with a lush, grassy lawn where pets or children can play. There is a fence dividing this property and the adjoining lot (which is NOT included or for sale). It's a very gentle walk to the water's edge, where you'll find a double slip dock with a sun deck on one side. The dock is already equipped with boat lifts in both slips, as well as a deluxe swim ladder. Enjoy beautiful lake views and the convenience of deep water access year-round, making it ideal for boating and waterfront recreation in every season. A boat ramp is located at the end of the street, which makes launching your boat quick and convenient, so you can be on the water in minutes. You needn't compromise when it comes to the home itself either! The front entryway leads into a beautiful formal living area with a fireplace and extensive woodwork, with a formal dining room and office located on the other side of the entryway. The office has a closet and could be used as an additional main level guest room. The private primary suite occupies its own wing of the home, offering a peaceful retreat filled with natural light. A lighted tray ceiling adds warmth and elegance, while direct access to the screened porch creates a relaxing connection to the outdoors. The suite also features a convenient wet bar with an under-counter refrigerator. The spacious walk-in closet includes custom storage designed for organization and ease. The large primary bathroom offers two separate vanities, including a dedicated makeup vanity, along with a linen storage tower and a groutless walk-in shower. The kitchen features custom cabinetry with plenty of storage, a built-in wine rack, convenient pot filler, and a spacious pantry. Appliances include double wall ovens, built-in microwave, and a 48-inch six-burner gas cooktop with an integrated griddle. The breakfast area is the perfect spot for casual meals and features a double-sided fireplace, while the countertop bar offers additional seating for family or guests. Just off the kitchen is a bright and comfortable keeping room filled with natural light. Large windows overlook the lake, and a door opens to the deck, creating an easy connection between indoor and outdoor living. The nearby powder room features convenient outdoor access, making it ideal for easy use after a day on the lake or enjoying the outdoors. The spacious laundry room features a utility sink, ample cabinetry for storage, and a concealed ironing board for added functionality. An additional bedroom, full bathroom, half bathroom complete this level of the home. On the second level, you'll find two large, open flex spaces, a media room with a 100 inch projector screen, a bedroom, full bathroom, and a large unfinished attic space. Additional features include: integrated speakers, hardwood floors throughout most of the home, 9-12 ft ceilings on the main level, irrigation system, whole house generator, and an attached 3 car garage. This property is not located within a subdivision, and there are no known restrictions....
Contact an agent
Home facts
- Year built:2010
- Listing ID #:20304813
- Added:40 day(s) ago
- Updated:September 17, 2026 at 03:23 PM
Rooms and interior
- Bedrooms:4
- Total bathrooms:4
- Full bathrooms:3
- Half bathrooms:1
- Flooring:Hardwood, Tile
- Dining Description:Breakfast Area
- Bathrooms Description:Bath in Primary Bedroom, Separate Shower, Walk-In Shower
- Kitchen Description:Built-in Oven, Dishwasher, Double Oven, Gas Cooktop, Microwave, Refrigerator
- Bedroom Description:Bath in Primary Bedroom, Main Level Primary
- Basement:Yes
- Basement Description:Crawl Space
- Living area:3,992 sq. ft.
Heating and cooling
- Cooling:Heat Pump
- Heating:Heat Pump
Structure and exterior
- Roof:Architectural, Shingle
- Year built:2010
- Building area:3,992 sq. ft.
- Lot area:0.37 Acres
- Lot Features:Level, Not In Subdivision, Outside City Limits, Views
- Architectural Style:Traditional
- Construction Materials:Brick
- Exterior Features:Deck, Fence, Patio, Porch, Screened, Sprinkler Irrigation
- Foundation Description:Crawl Space
- Levels:One and One Half
Schools
- High school:Westside High
- Middle school:Robert Anderson Middle
- Elementary school:Mclees Elem
Utilities
- Water:Public
- Sewer:Septic Tank
Finances and disclosures
- Price:$1,560,000
- Price per sq. ft.:$390.78
Features and amenities
- Appliances:Built-In Oven, Dishwasher, Double Oven, Gas Cooktop, Gas Water Heater, Microwave, Refrigerator, Tankless Water Heater
- Laundry features:Electric Dryer Hookup, Washer Hookup
- Amenities:Granite Counters, Insulated Windows, Smooth Ceilings, Tray Ceilings, Vaulted Ceilings, Vinyl Windows, Walk-in Closets, Wet Bar
Parking
- Parking description:Attached, Driveway, Garage, Garage Door Opener
- Garage:Yes
- Garage spaces:3
New listings near 1225 Sunset Lane
- New
 $689,500Active4 beds 4 baths3,207 sq. ft.
322 Avenue Of Oaks, Anderson, SC 29621
MLS# 20306179Listed by: KELLER WILLIAMS DRIVE - New
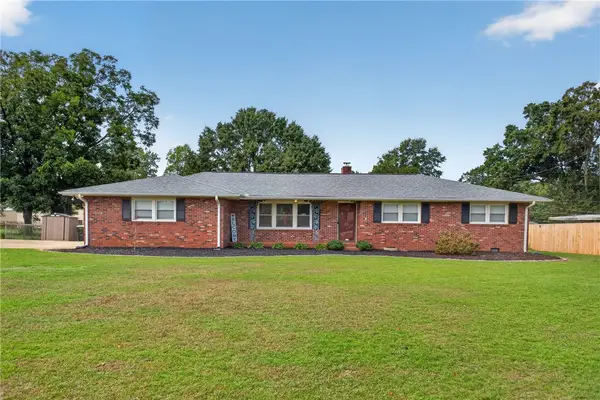 $275,000Active3 beds 2 baths
118 Bryson Road, Anderson, SC 29625
MLS# 20306249Listed by: WESTERN UPSTATE KELLER WILLIAM - New
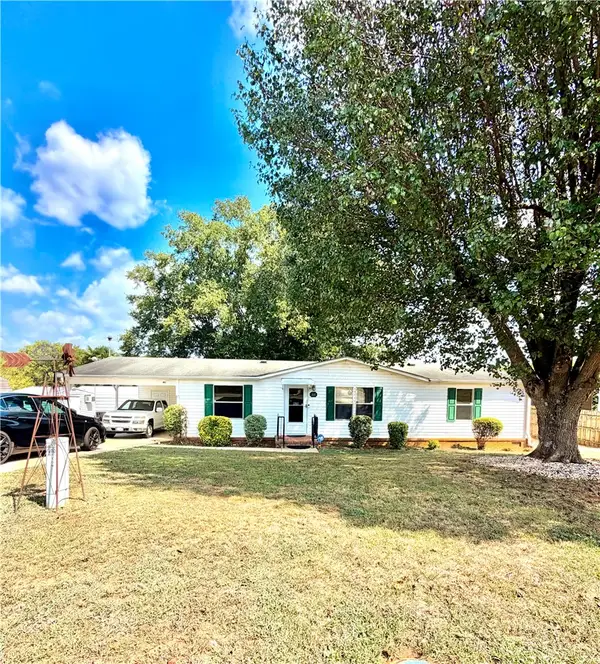 $220,000Active3 beds 2 baths1,500 sq. ft.
111 Lauren Flynn Drive, Anderson, SC 29626
MLS# 20306306Listed by: CASEY GROUP REAL ESTATE - ANDERSON - New
 $240,000Active3 beds 2 baths1,261 sq. ft.
202 Hemlock Avenue, Anderson, SC 29625
MLS# 20306193Listed by: WESTERN UPSTATE KELLER WILLIAM - New
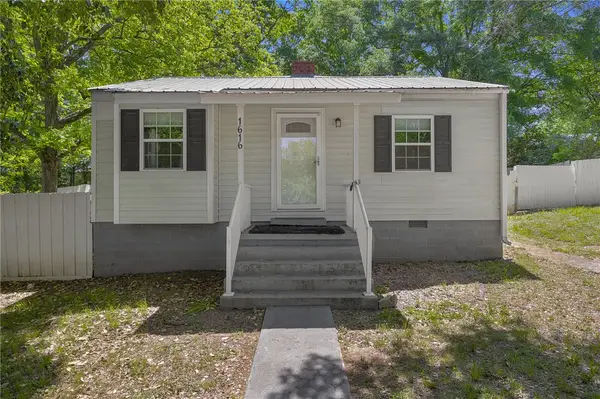 $110,000Active2 beds 1 baths717 sq. ft.
1616 Meadowbrook Circle, Anderson, SC 29624
MLS# 20306300Listed by: REAL BROKER, LLC - New
 $379,900Active3 beds 3 baths2,230 sq. ft.
604 Sherry Drive, Anderson, SC 29621
MLS# 20306183Listed by: ACCESS REALTY, LLC - New
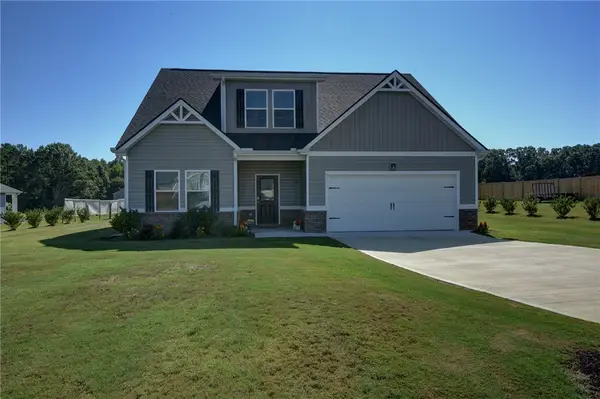 $465,000Active4 beds 3 baths2,552 sq. ft.
220 Clinkscales Road, Anderson, SC 29624
MLS# 20306182Listed by: NORTHGROUP REAL ESTATE - New
 $270,000Active3 beds 2 baths1,345 sq. ft.
415 Ponce Deleon Drive, Anderson, SC 29621
MLS# 20306206Listed by: EXP REALTY LLC - New
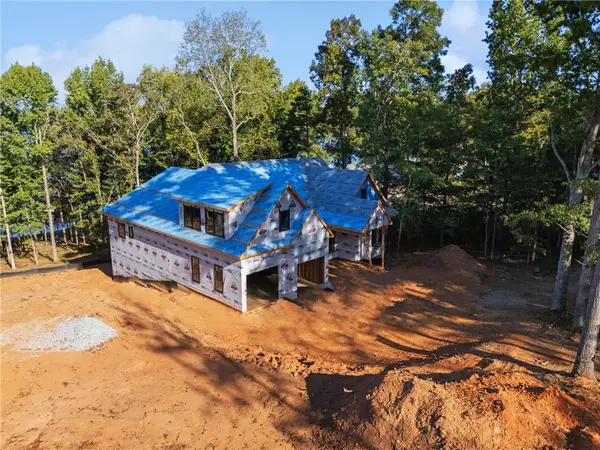 $1,800,000Active6 beds 7 baths5,200 sq. ft.
305 Inland Drive, Anderson, SC 29625
MLS# 20306283Listed by: KELLER WILLIAMS GREENVILLE CEN - New
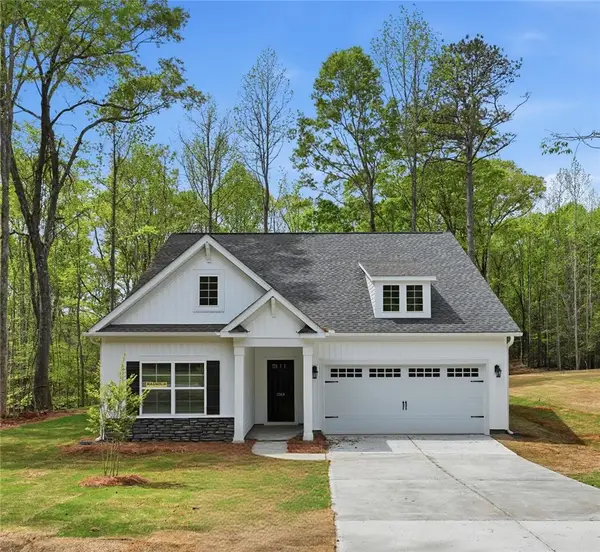 $374,990Active3 beds 2 baths1,700 sq. ft.
1518 Shirley Drive, Anderson, SC 29621
MLS# 20306213Listed by: MCGUINN HOMES


Protect your home and budget from life's surprises with an Assurant Home Warranty, backed by a partner that supports you through every step of homeownership. Explore Plans.
© 2026 Better Homes and Gardens Real Estate LLC. An Anywhere Real Estate company. All rights reserved. Better Homes and Gardens® Real Estate is a registered trademark owned by Meredith Operations Corporation, licensed to Better Homes and Gardens Real Estate LLC and used with permission. Better Homes and Gardens Real Estate LLC fully supports the principles of the Fair Housing Act and the Equal Opportunity Act. Listing information is deemed reliable but is not guaranteed accurate.
Each office is independently owned and operated.
Any services or products provided by third parties are not provided by, affiliated with or related to Better Homes and Gardens Real Estate LLC, or its affiliated companies.