
127 Cathey Road, Anderson, SC 29621
Local realty services provided by:Better Homes and Gardens Real Estate Medley
127 Cathey Road,Anderson, SC 29621
$475,000
- 4 Beds
- 3 Baths
- 1,986 sq. ft.
- Single family
- Active
Listed by: alesha oppatt
Office: thrive real estate brokers, llc.
MLS#:20307199
Source:SC_AAR
Price summary
- Price:$475,000
- Price per sq. ft.:$239.17
About this home
Completely renovated on 2.1 acres in Anderson! Set back from the road, this 4-bedroom, 2.5-bath home combines the charm and character of an established home with the major updates buyers want. With approximately 2,000 square feet, a main-level primary suite, two fireplaces, and an oversized detached garage, there is a lot to love here. The renovation went well beyond cosmetic updates. The home has new plumbing, electrical, HVAC, a fully encapsulated crawl space, and a completely new septic system permitted for four bedrooms. The property was also converted from well water to public water. Inside, you’ll find quartz countertops, updated finishes, and thoughtful details that give the home warmth and personality.
The kitchen is one of the highlights, with quartz countertops and a large walk-in pantry that offers the feel and function of a prep kitchen. A built-in bench creates a charming dining nook, while the separate dining area gives you additional space for meals and entertaining. Two fireplaces add even more character to the home. The primary bedroom is conveniently located on the main level with a private bath and walk-in closet. Upstairs are three additional bedrooms and a full bath. Outside, the deck overlooks the 2.1-acre property, giving you room to enjoy the setting while still being conveniently located in Anderson.
And then there’s the oversized detached garage. At approximately 660 square feet, it offers two-car parking plus additional storage on the second floor, electricity, and its own separate electric meter. Whether you need space for vehicles, hobbies, equipment, or extra storage, this is a feature you won’t find with every home.
2.1 acres, no HOA, major systems replaced, encapsulated crawl space, public water, new 4-bedroom septic, main-level primary suite, two fireplaces, and a detached garage with second-floor storage. This is not just a cosmetic remodel. The big-ticket improvements have already been addressed, while the character that makes this home special remains....
Contact an agent
Home facts
- Year built:1986
- Listing ID #:20307199
- Added:3 day(s) ago
- Updated:October 14, 2026 at 08:00 PM
Rooms and interior
- Bedrooms:4
- Total bathrooms:3
- Full bathrooms:2
- Half bathrooms:1
- Rooms Total:8
- Flooring:Vinyl
- Bathrooms Description:Bath in Primary Bedroom, Shower Only, Walk-In Shower
- Kitchen Description:Dishwasher, Disposal, Refrigerator, Smooth Cooktop
- Bedroom Description:Bath in Primary Bedroom, Main Level Primary
- Basement:Yes
- Basement Description:Crawl Space
- Living area:1,986 sq. ft.
Heating and cooling
- Cooling:Central Air, Electric
- Heating:Baseboard, Electric, Forced Air
- Central air:Yes
Structure and exterior
- Roof:Architectural, Shingle
- Year built:1986
- Building area:1,986 sq. ft.
- Lot area:2.1 Acres
- Lot Features:Not In Subdivision, Outside City Limits, Stream/Creek, Trees
- Architectural Style:Bungalow
- Construction Materials:Masonite
- Foundation Description:Crawl Space
- Levels:2 Story
Schools
- High school:Tl Hanna High
- Middle school:Mccants Middle
- Elementary school:North Pointe Elementary
Utilities
- Water:Public
- Sewer:Septic Tank
Finances and disclosures
- Price:$475,000
- Price per sq. ft.:$239.17
- Tax amount:$516 (2025)
Features and amenities
- Appliances:Dishwasher, Disposal, Electric Water Heater, Refrigerator, Smooth Cooktop
- Laundry features:Electric Dryer Hookup, Washer Hookup
- Amenities:Cable TV, Cathedral Ceilings, Ceiling Fans, Quartz Counters, Smoke Detectors, Smooth Ceilings, Walk-in Closets
Parking
- Parking description:Detached, Garage
- Garage:Yes
- Garage spaces:2
New listings near 127 Cathey Road
- New
 $299,900Active3 beds 2 baths
1341 Hyde Street, Anderson, SC 29626
MLS# 20306519Listed by: MTH SC REALTY, LLC - New
 $95,000Active1.01 Acres
1298 Lakewood Lane, Anderson, SC 29625
MLS# 20307303Listed by: WESTERN UPSTATE KELLER WILLIAM - New
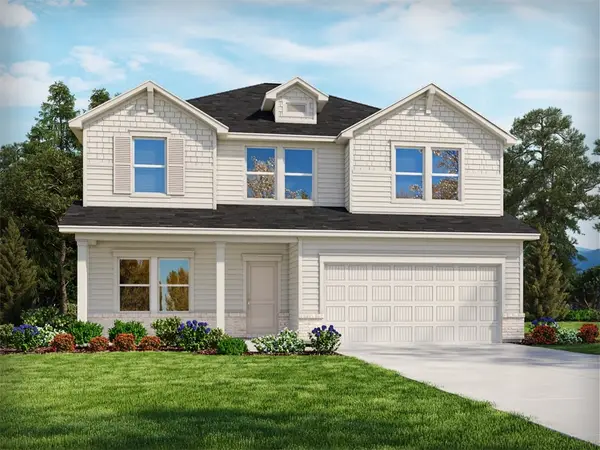 $342,900Active4 beds 3 baths
1343 Hyde Street, Anderson, SC 29626
MLS# 20306520Listed by: MTH SC REALTY, LLC  $206,990Pending3 beds 3 baths
238 Islay Way, Anderson, SC 29621
MLS# 1605877Listed by: DRB GROUP SOUTH CAROLINA, LLC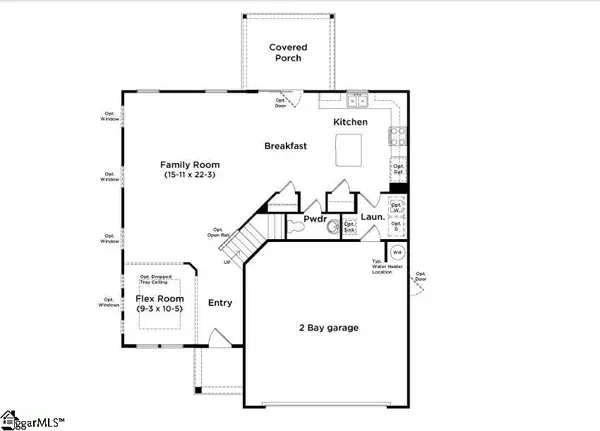 $393,990Pending4 beds 3 baths
131 Beaverdam Creek Drive, Anderson, SC 29621
MLS# 1606577Listed by: DRB GROUP SOUTH CAROLINA, LLC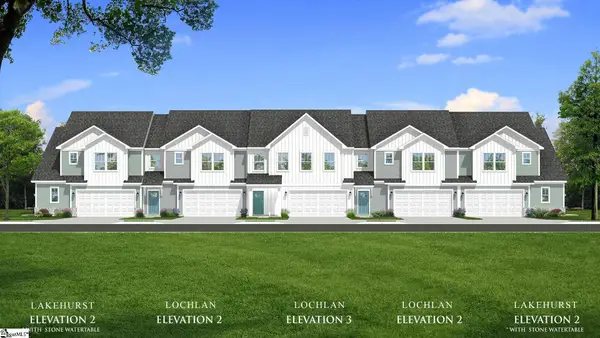 $295,990Pending3 beds 3 baths
144 Silo Ridge Drive, Anderson, SC 29621
MLS# 1606580Listed by: DRB GROUP SOUTH CAROLINA, LLC $316,990Pending3 beds 3 baths
150 Silo Ridge Drive, Anderson, SC 29621
MLS# 1606586Listed by: DRB GROUP SOUTH CAROLINA, LLC- New
 $345,440Active4 beds 3 baths
334 Addalynn Lane, Anderson, SC 29621
MLS# 1606598Listed by: D.R. HORTON - New
 $369,990Active4 beds 3 baths
336 Addalynn Lane, Anderson, SC 29621
MLS# 1606599Listed by: D.R. HORTON - New
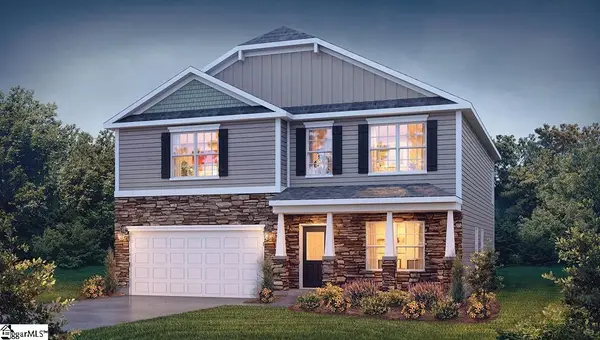 $360,390Active4 beds 3 baths
337 Addalynn Lane, Anderson, SC 29621
MLS# 1606600Listed by: D.R. HORTON


Protect your home and budget from life's surprises with an Assurant Home Warranty, backed by a partner that supports you through every step of homeownership. Explore Plans.
© 2026 Better Homes and Gardens Real Estate LLC. An Anywhere Real Estate company. All rights reserved. Better Homes and Gardens® Real Estate is a registered trademark owned by Meredith Operations Corporation, licensed to Better Homes and Gardens Real Estate LLC and used with permission. Better Homes and Gardens Real Estate LLC fully supports the principles of the Fair Housing Act and the Equal Opportunity Act. Listing information is deemed reliable but is not guaranteed accurate.
Each office is independently owned and operated.
Any services or products provided by third parties are not provided by, affiliated with or related to Better Homes and Gardens Real Estate LLC, or its affiliated companies.