
1404 E High Street, Anderson, SC 29624
Local realty services provided by:Better Homes and Gardens Real Estate Medley
1404 E High Street,Anderson, SC 29624
$200,000
- 3 Beds
- 2 Baths
- - sq. ft.
- Single family
- Active
Listed by: mary iacovelli
Office: exit realty unlimited, llc.
MLS#:20309026
Source:SC_AAR
Price summary
- Price:$200,000
About this home
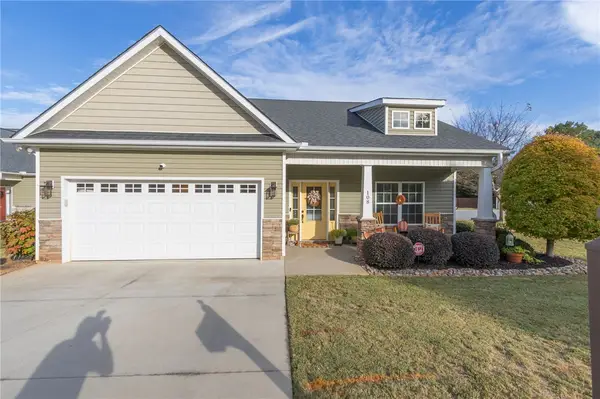
What a beauty to call your own!! Don't miss out on this brand new home, in the beautiful city of Anderson. This charming 3 Bedroom, 2 full bathroom home sits on approximately .5 acres. The open layout includes appliances, window blinds and a dedicated Laundry room. The covered front porch and fresh curb appeal make a great first impression. It also offers the perfect blend of peaceful country living with convenient access to everyday amenities. Anderson is known as "The Electric City" rich in South Carolina History and offers so many nearby local attractions including Lake Hartwell, downtown Greenville and the Blue Ridge Mountains.
Contact an agent
Home facts
- Year built:2026
- Listing ID #:20309026
- Added:1 day(s) ago
- Updated:November 04, 2026 at 11:11 PM
Rooms and interior
- Bedrooms:3
- Total bathrooms:2
- Full bathrooms:2
- Rooms Total:7
- Flooring:Carpet, Luxury Vinyl, Luxury Vinyl Tile
- Dining Description:Breakfast Area
- Bathrooms Description:Bath in Primary Bedroom, Separate Shower
- Kitchen Description:Dishwasher, Electric Oven, Electric Range, Microwave, Refrigerator
- Bedroom Description:Bath in Primary Bedroom, Main Level Primary
- Basement:Yes
Heating and cooling
- Cooling:Central Air, Electric, Forced Air
- Heating:Central, Electric, Forced Air
- Central air:Yes
Structure and exterior
- Roof:Architectural, Shingle
- Year built:2026
- Lot area:0.5 Acres
- Lot Features:City Lot, Level, Not In Subdivision, Trees
- Architectural Style:Ranch, Traditional
- Construction Materials:Vinyl Siding
- Exterior Features:Front Porch, Patio, Porch
- Foundation Description:Slab
- Levels:1 Story
Schools
- High school:Tl Hanna High
- Middle school:Mccants Middle
- Elementary school:Varennes Elem
Utilities
- Water:Public
- Sewer:Public Sewer
Finances and disclosures
- Price:$200,000
Features and amenities
- Appliances:Dishwasher, Electric Oven, Electric Range, Microwave, Refrigerator
- Laundry features:Electric Dryer Hookup, Washer Hookup
- Amenities:Blinds, Ceiling Fans, Insulated Windows, Pull-Down Attic Stairs, Quartz Counters, Smoke Detectors, Tilt-In Windows, Vinyl Windows
Parking
- Parking description:Driveway
New listings near 1404 E High Street
- New
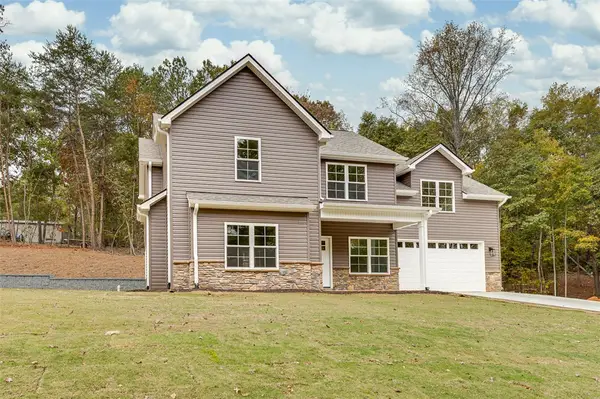 $329,900Active4 beds 3 baths
131 Hidden Lake Drive, Anderson, SC 29625
MLS# 20309057Listed by: REAL ESTATE BY RIA - New
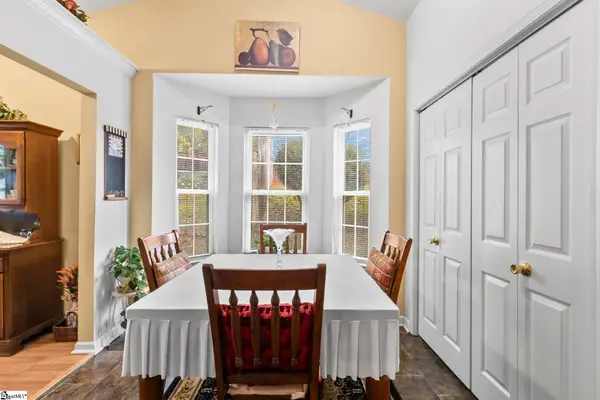 $255,000Active3 beds 2 baths
126 Kingsgate Way, Anderson, SC 29621
MLS# 1608541Listed by: CANN REALTY, LLC - New
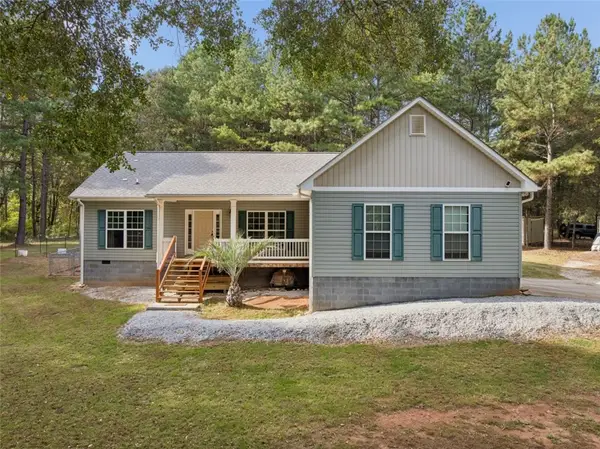 $355,000Active3 beds 2 baths1,701 sq. ft.
210 Wilson Trail, Anderson, SC 29625
MLS# 20308656Listed by: DUNLAP TEAM REAL ESTATE - New
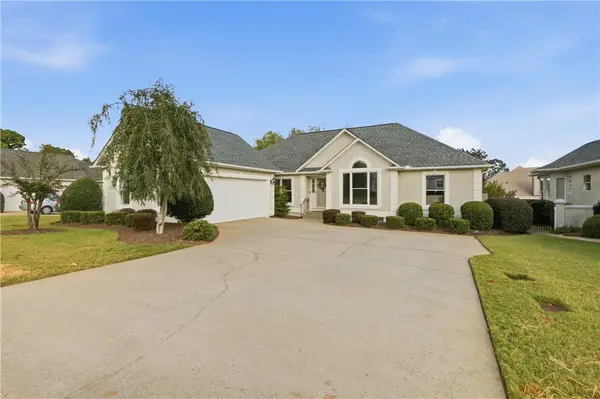 $379,999Active3 beds 3 baths1,980 sq. ft.
108 Reed Place, Anderson, SC 29621
MLS# 20308985Listed by: KELLER WILLIAMS GREENVILLE CEN - New
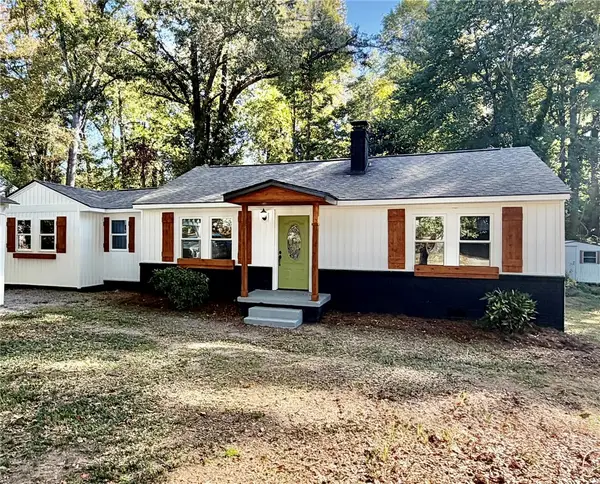 $254,900Active3 beds 2 baths1,350 sq. ft.
1912 Northview Avenue, Anderson, SC 29625
MLS# 20309061Listed by: XSELL UPSTATE - New
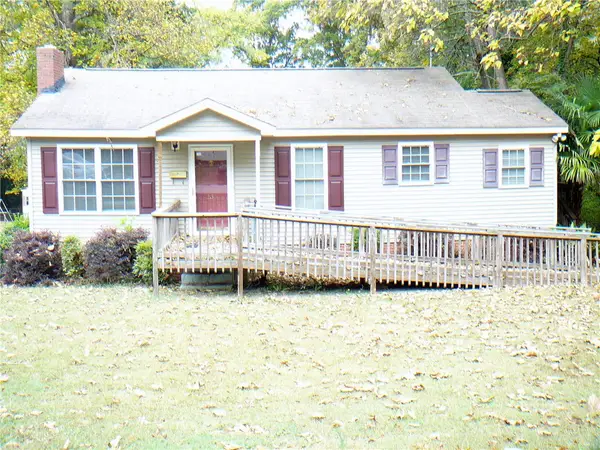 $159,000Active2 beds 1 baths975 sq. ft.
235 Pine Lane, Anderson, SC 29621
MLS# 20309062Listed by: JOEY BROWN REAL ESTATE - New
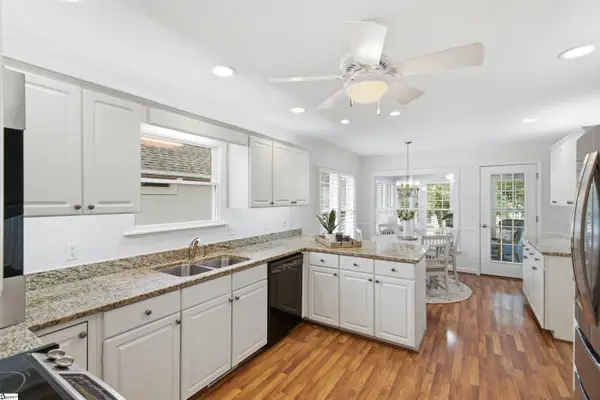 $379,999Active3 beds 3 baths
108 Reed Place, Anderson, SC 29621
MLS# 1608536Listed by: KELLER WILLIAMS GREENVILLE CENTRAL - New
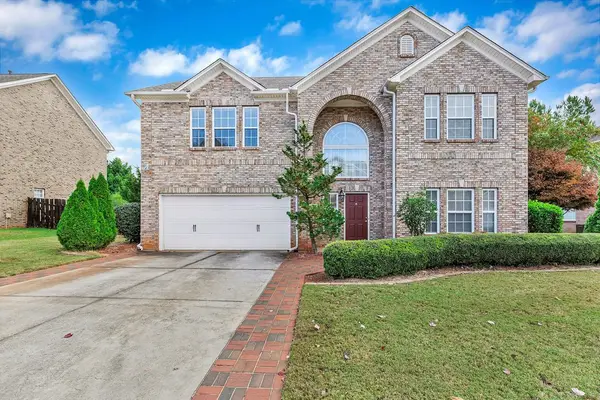 $449,500Active4 beds 3 baths2,640 sq. ft.
146 Easy Gap Road, Anderson, SC 29621
MLS# 20309008Listed by: BHHS C DAN JOYNER - ANDERSON - New
 $285,000Active3 beds 2 baths1,583 sq. ft.
108 Mcleod Drive, Anderson, SC 29621
MLS# 20309035Listed by: ANDERSON REALTY


Protect your home and budget from life's surprises with an Assurant Home Warranty, backed by a partner that supports you through every step of homeownership. Explore Plans.
© 2026 Better Homes and Gardens Real Estate LLC. An Anywhere Real Estate company. All rights reserved. Better Homes and Gardens® Real Estate is a registered trademark owned by Meredith Operations Corporation, licensed to Better Homes and Gardens Real Estate LLC and used with permission. Better Homes and Gardens Real Estate LLC fully supports the principles of the Fair Housing Act and the Equal Opportunity Act. Listing information is deemed reliable but is not guaranteed accurate.
Each office is independently owned and operated.
Any services or products provided by third parties are not provided by, affiliated with or related to Better Homes and Gardens Real Estate LLC, or its affiliated companies.