
1499 Fennell Road, Anderson, SC 29625
Local realty services provided by:Better Homes and Gardens Real Estate Medley
1499 Fennell Road,Anderson, SC 29625
$395,000
- 3 Beds
- 2 Baths
- 1,564 sq. ft.
- Mobile / Manufactured
- Active
Listed by: nora hooper
Office: re/max executive
MLS#:20304817
Source:SC_AAR
Price summary
- Price:$395,000
- Price per sq. ft.:$252.56
About this home
Enjoy privacy, acreage, deep water, and an exceptional Lake Hartwell location all in one remarkable property. Situated at the mouth of the Seneca River and 18 Mile Creek, this 3 bedroom, 2 bath home rests on two lots totaling approximately 4.30 wooded acres with 243 feet of shoreline. The home features an inviting open floor plan connecting the living, dining, and kitchen areas, creating a comfortable setting for everyday living and entertaining. All appliances are included, including the refrigerator, range, dishwasher, washer, and dryer. Outside, the expansive deck offers plenty of room to relax, grill, and enjoy the peaceful wooded surroundings. A carport and an outbuilding that conveys with the property provide convenient parking and additional storage for tools, lake equipment, and recreational gear. The property’s 28-by-18-foot two-story dock includes a boat lift and provides excellent space for boating, fishing, swimming, sunbathing, and enjoying long summer days on the lake. This is a true deep water cove that continues to offer plenty of water even during the lower lake levels currently being experienced. The protected waters of 18 Mile Creek also create an ideal setting for skiing and other water activities. Approximately 5,475 acres of undeveloped Clemson University agricultural property lie along one side of 18 Mile Creek, helping preserve the area’s peaceful atmosphere, scenic views, and natural beauty. The entire Fennell Road area is surrounded by beautiful tree foliage, creating shaded places to walk, unwind, and enjoy the sights and sounds of nature.
Best of all, there is no HOA, no community restrictions, and no short-term rental restrictions offering greater freedom to enjoy or use the property according to your needs. Despite its quiet and secluded atmosphere, the property is conveniently located approximately 4.8 miles from Portman Marina, 3.3 miles from I-85 Exit 14, 10.6 miles from Clemson University, and 36.3 miles from Downtown Greenville. Clemson Marina is also within easy reach. Whether you are searching for a full time lake residence, weekend getaway, short-term rental opportunity, or private family retreat, this unique Lake Hartwell property offers the acreage, shoreline, dock, boat lift, deep water, privacy, flexibility, and location that are increasingly difficult to find. Home is being sold as is...
Contact an agent
Home facts
- Year built:1993
- Listing ID #:20304817
- Added:40 day(s) ago
- Updated:September 17, 2026 at 03:23 PM
Rooms and interior
- Bedrooms:3
- Total bathrooms:2
- Full bathrooms:2
- Rooms Total:9
- Flooring:Carpet, Vinyl
- Bathrooms Description:Bath in Primary Bedroom, Bathtub, Garden Tub/Roman Tub, Jack and Jill Bath, Separate Shower, Walk-In Shower
- Kitchen Description:Dishwasher, Electric Oven, Electric Range, Refrigerator
- Bedroom Description:Bath in Primary Bedroom, Main Level Primary
- Basement:Yes
- Basement Description:Crawl Space
- Living area:1,564 sq. ft.
Heating and cooling
- Cooling:Central Air, Electric, Heat Pump
- Heating:Central, Electric, Heat Pump
- Central air:Yes
Structure and exterior
- Roof:Metal
- Year built:1993
- Building area:1,564 sq. ft.
- Lot area:4.3 Acres
- Lot Features:Hardwood Trees, Not In Subdivision, Outside City Limits, Views, Wooded
- Architectural Style:Mobile Home
- Construction Materials:Vinyl Siding
- Exterior Features:Deck, Front Porch, Porch, Storm Windows Doors
- Foundation Description:Crawl Space
- Levels:1 Story
Schools
- High school:Pendleton High
- Middle school:Riverside Middl
- Elementary school:Lafrance
Utilities
- Water:Public
- Sewer:Septic Tank
Finances and disclosures
- Price:$395,000
- Price per sq. ft.:$252.56
Features and amenities
- Appliances:Dishwasher, Dryer, Electric Oven, Electric Range, Electric Water Heater, Refrigerator, Washer
- Laundry features:Dryer, Electric Dryer Hookup, Washer, Washer Hookup
- Amenities:Blinds, Cable TV, Ceiling Fans, Laminate Countertop, Walk-in Closets
Parking
- Parking description:Detached Carport
- Garage:Yes
- Garage spaces:2
New listings near 1499 Fennell Road
- New
 $689,500Active4 beds 4 baths3,207 sq. ft.
322 Avenue Of Oaks, Anderson, SC 29621
MLS# 20306179Listed by: KELLER WILLIAMS DRIVE - New
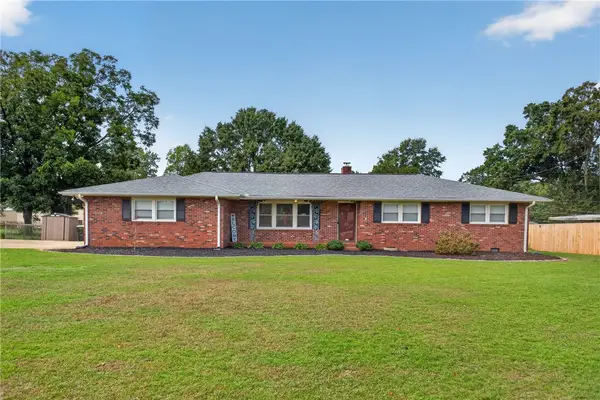 $275,000Active3 beds 2 baths
118 Bryson Road, Anderson, SC 29625
MLS# 20306249Listed by: WESTERN UPSTATE KELLER WILLIAM - New
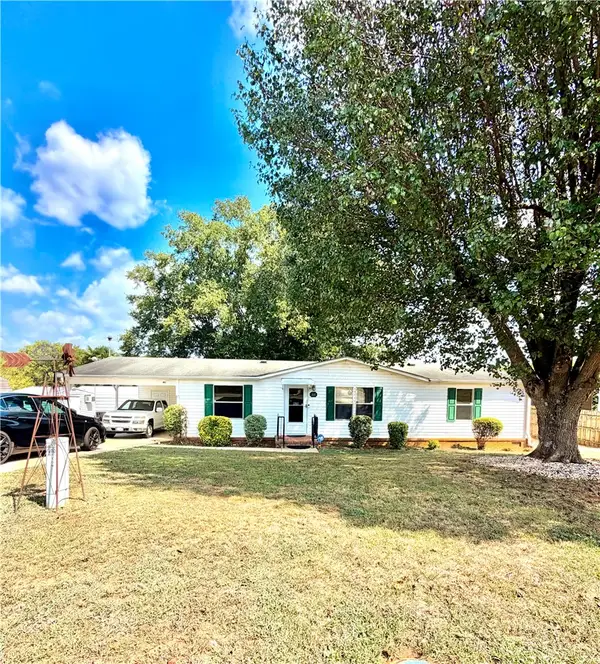 $220,000Active3 beds 2 baths1,500 sq. ft.
111 Lauren Flynn Drive, Anderson, SC 29626
MLS# 20306306Listed by: CASEY GROUP REAL ESTATE - ANDERSON - New
 $240,000Active3 beds 2 baths1,261 sq. ft.
202 Hemlock Avenue, Anderson, SC 29625
MLS# 20306193Listed by: WESTERN UPSTATE KELLER WILLIAM - New
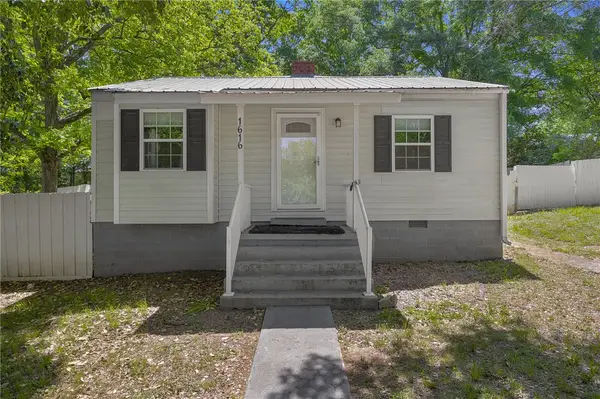 $110,000Active2 beds 1 baths717 sq. ft.
1616 Meadowbrook Circle, Anderson, SC 29624
MLS# 20306300Listed by: REAL BROKER, LLC - New
 $379,900Active3 beds 3 baths2,230 sq. ft.
604 Sherry Drive, Anderson, SC 29621
MLS# 20306183Listed by: ACCESS REALTY, LLC - New
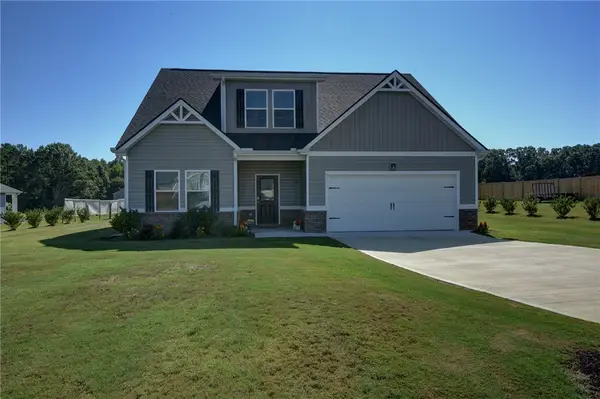 $465,000Active4 beds 3 baths2,552 sq. ft.
220 Clinkscales Road, Anderson, SC 29624
MLS# 20306182Listed by: NORTHGROUP REAL ESTATE - New
 $270,000Active3 beds 2 baths1,345 sq. ft.
415 Ponce Deleon Drive, Anderson, SC 29621
MLS# 20306206Listed by: EXP REALTY LLC - New
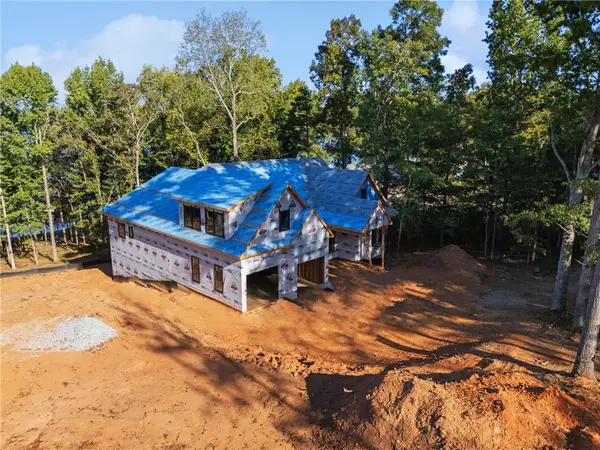 $1,800,000Active6 beds 7 baths5,200 sq. ft.
305 Inland Drive, Anderson, SC 29625
MLS# 20306283Listed by: KELLER WILLIAMS GREENVILLE CEN - New
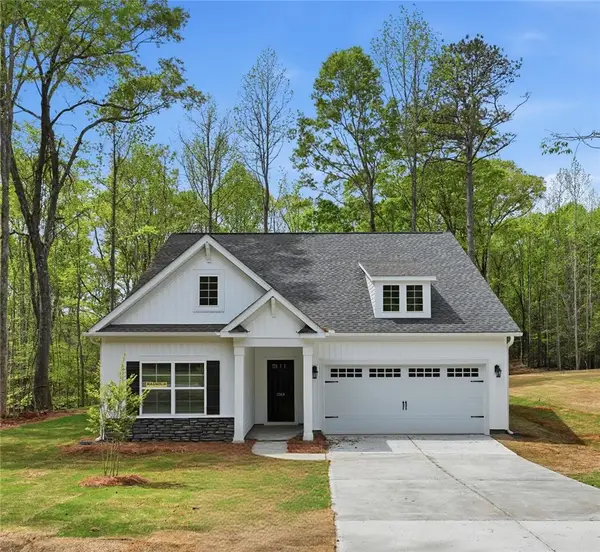 $374,990Active3 beds 2 baths1,700 sq. ft.
1518 Shirley Drive, Anderson, SC 29621
MLS# 20306213Listed by: MCGUINN HOMES


Protect your home and budget from life's surprises with an Assurant Home Warranty, backed by a partner that supports you through every step of homeownership. Explore Plans.
© 2026 Better Homes and Gardens Real Estate LLC. An Anywhere Real Estate company. All rights reserved. Better Homes and Gardens® Real Estate is a registered trademark owned by Meredith Operations Corporation, licensed to Better Homes and Gardens Real Estate LLC and used with permission. Better Homes and Gardens Real Estate LLC fully supports the principles of the Fair Housing Act and the Equal Opportunity Act. Listing information is deemed reliable but is not guaranteed accurate.
Each office is independently owned and operated.
Any services or products provided by third parties are not provided by, affiliated with or related to Better Homes and Gardens Real Estate LLC, or its affiliated companies.