
1819 Club Drive, Anderson, SC 29625
Local realty services provided by:Better Homes and Gardens Real Estate Palmetto
1819 Club Drive,Anderson, SC 29625
$435,000
- 3 Beds
- 2 Baths
- - sq. ft.
- Single family
- Active
Listed by: suzette christopher
Office: re/max executive
MLS#:1606351
Source:SC_GGAR
Price summary
- Price:$435,000
About this home
Historic Character Meets Timeless Comfort in Linley Park! Fall in love with the charm, character, and timeless beauty of this wonderful historic home in the highly desired Linley Park neighborhood! Offering 3 bedrooms, 2 full baths, and an abundance of unique details, this home beautifully blends classic appeal with comfortable everyday living. A welcoming entry foyer leads into the main living room, where a fireplace, beautiful windows, and gorgeous hardwood floors create a warm and inviting atmosphere. The formal dining room is perfect for entertaining, featuring charming corner built-ins that show the character and functionality. The bright, white kitchen offers plenty of space and convenience with all appliances, a pantry, eating bar, and breakfast area. The casual den provides another comfortable gathering space and features a gas fireplace with access to the patio and beautiful backyard area. Perfect for relaxing or entertaining. A convenient main level laundry room and access to storage in the unfinished basement area. The main level also features a desirable primary suite complete with a walk-in closet and dedicated dressing or makeup area. The updated primary bath offers finishes you are sure to appreciate. Upstairs, you’ll find the additional bedrooms, a full bath, and a finished bonus room offering flexible space for an office, hobby room, playroom, or additional living area. Outside you will enjoy the private backyard, where the patio and waterfall feature create a peaceful retreat for entertaining or unwinding. Nature lovers will appreciate the greenhouse and walk-in storage building, while the two-car garage and two-car carport provide exceptional parking and storage. With its historic charm, thoughtful spaces, beautiful hardwood floors, fireplaces, private outdoor setting, this Linley Park gem offers a truly special place to call home! Seller is offering buyers closing cost with acceptable offer....
Contact an agent
Home facts
- Year built:1943
- Subdivision & Development:None
- Listing ID #:1606351
- Added:2 day(s) ago
- Updated:October 14, 2026 at 06:52 PM
Rooms and interior
- Bedrooms:3
- Total bathrooms:2
- Full bathrooms:2
- Flooring:Carpet, Ceramic Tile, Wood
- Kitchen Description:Dishwasher, Microwave, Refrigerator
- Basement Description:Interior Entry, Partial, Unfinished
Heating and cooling
- Heating:Natural Gas
- Central air:Yes
Structure and exterior
- Roof:Architectural
- Year built:1943
- Lot Features:1/2 Acre or Less, Few Trees
- Architectural Style:Traditional
- Construction Materials:Brick Veneer
- Exterior Features:Patio
- Foundation Description:Basement, Crawl Space
- Levels:1 Story, 1.5 Story
Schools
- High school:Westside
- Middle school:Robert Anderson
- Elementary school:Whitehall
Utilities
- Water:Public
- Sewer:Public Sewer
Finances and disclosures
- Price:$435,000
- Tax amount:$3,327
Features and amenities
- Appliances:Dishwasher, Electric Cooktop, Electric Oven, Gas Water Heater, Microwave, Refrigerator, Washer
- Laundry features:1st Floor, Electric Dryer Hookup, Laundry Room, Walk-in, Washer, Washer Hookup
- Amenities:int_feat_Ceiling Fan(s), int_feat_Ceiling Smooth, int_feat_Pantry, int_feat_Walk-In Closet(s)
Parking
- Total parking spaces:2
- Parking description:Carport, Concrete, Detached, Driveway
- Garage:Yes
- Garage spaces:2
New listings near 1819 Club Drive
- New
 $299,900Active3 beds 2 baths
1341 Hyde Street, Anderson, SC 29626
MLS# 20306519Listed by: MTH SC REALTY, LLC - New
 $95,000Active1.01 Acres
1298 Lakewood Lane, Anderson, SC 29625
MLS# 20307303Listed by: WESTERN UPSTATE KELLER WILLIAM - New
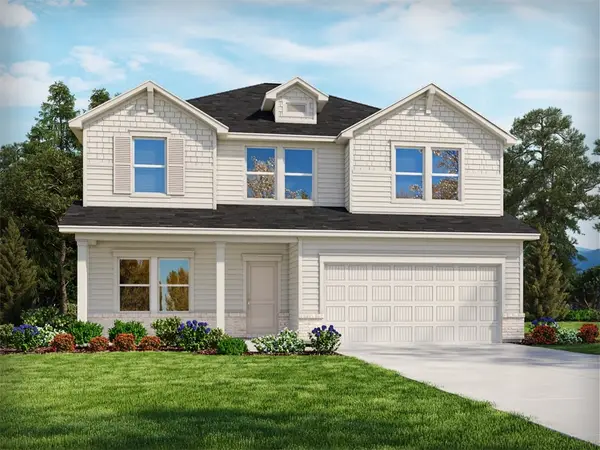 $342,900Active4 beds 3 baths
1343 Hyde Street, Anderson, SC 29626
MLS# 20306520Listed by: MTH SC REALTY, LLC  $206,990Pending3 beds 3 baths
238 Islay Way, Anderson, SC 29621
MLS# 1605877Listed by: DRB GROUP SOUTH CAROLINA, LLC- New
 $345,440Active4 beds 3 baths
334 Addalynn Lane, Anderson, SC 29621
MLS# 1606598Listed by: D.R. HORTON - New
 $369,990Active4 beds 3 baths
336 Addalynn Lane, Anderson, SC 29621
MLS# 1606599Listed by: D.R. HORTON - New
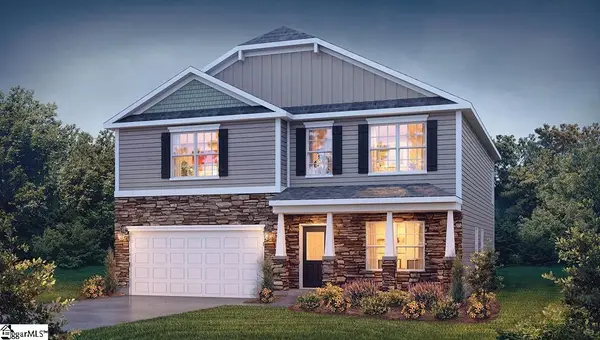 $360,390Active4 beds 3 baths
337 Addalynn Lane, Anderson, SC 29621
MLS# 1606600Listed by: D.R. HORTON - New
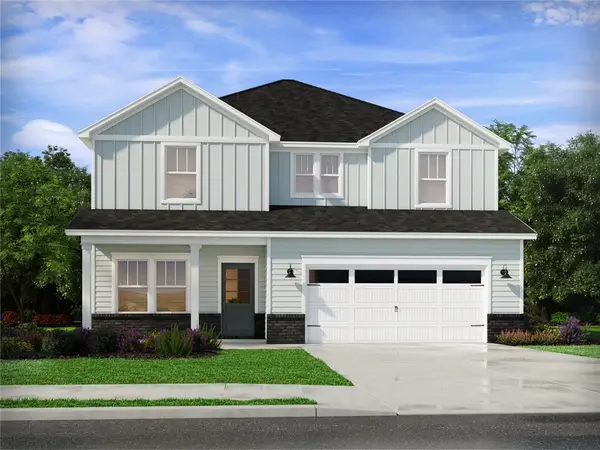 $352,900Active4 beds 3 baths
1342 Hyde Street, Anderson, SC 29626
MLS# 20306521Listed by: MTH SC REALTY, LLC - New
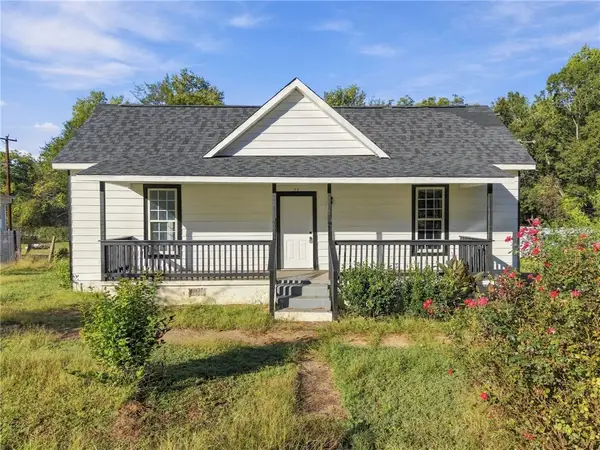 $185,000Active3 beds 2 baths1,221 sq. ft.
115 Hunter Street, Anderson, SC 29625
MLS# 20307269Listed by: COLDWELL BANKER CAINE/WILLIAMS - New
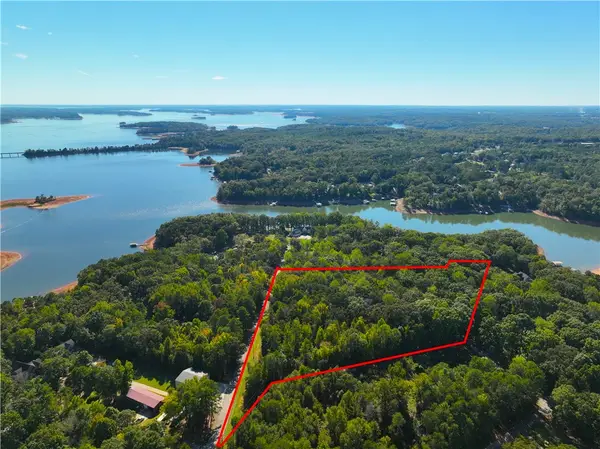 $230,000Active6.3 Acres
00 Mullinax Drive, Anderson, SC 29625
MLS# 20307271Listed by: CANN REALTY, LLC


Protect your home and budget from life's surprises with an Assurant Home Warranty, backed by a partner that supports you through every step of homeownership. Explore Plans.
© 2026 Better Homes and Gardens Real Estate LLC. An Anywhere Real Estate company. All rights reserved. Better Homes and Gardens® Real Estate is a registered trademark owned by Meredith Operations Corporation, licensed to Better Homes and Gardens Real Estate LLC and used with permission. Better Homes and Gardens Real Estate LLC fully supports the principles of the Fair Housing Act and the Equal Opportunity Act. Listing information is deemed reliable but is not guaranteed accurate.
Each office is independently owned and operated.
Any services or products provided by third parties are not provided by, affiliated with or related to Better Homes and Gardens Real Estate LLC, or its affiliated companies.