
1901 Green Street, Anderson, SC 29625
Local realty services provided by:Better Homes and Gardens Real Estate Medley
1901 Green Street,Anderson, SC 29625
$220,000
- 2 Beds
- 2 Baths
- 1,288 sq. ft.
- Single family
- Pending
Listed by: faith d'amato
Office: jw martin real estate
MLS#:20304103
Source:SC_AAR
Price summary
- Price:$220,000
- Price per sq. ft.:$170.81
About this home
Welcome to 1901 Green Street, Anderson—a charming home that combines timeless character with thoughtful updates in an unbeatable location. Situated just half a mile from Linley Park, you'll enjoy easy access to walking trails, green space, and recreation, while also being just minutes from local restaurants, grocery stores, gyms, shopping, and everyday conveniences.
As you arrive, you're greeted by a charming covered front porch that creates a warm first impression and offers a comfortable space to sit back, unwind, and enjoy the neighborhood. Inside, you'll be greeted by beautiful original hardwood floors that add warmth and character throughout the home. The primary bedroom features a newly added en-suite bathroom, while the conveniently located indoor laundry closet makes everyday chores a breeze.
The kitchen is equipped with stainless steel appliances, a tiled backsplash, and a cozy breakfast nook. Just beyond, the inviting four-season room provides the perfect space to enjoy your morning coffee, curl up with a good book, or unwind while watching your favorite movie.
Major updates provide peace of mind, including a 4-year-old roof, new water heater, generator hookup, and a freshly painted exterior. A paved driveway leads to a 12' x 20' detached single-car garage with electricity, while a newly constructed carport provides additional covered parking and storage.
The low-maintenance yard makes upkeep a breeze, while the fully fenced backyard creates a private space for pets, play, or outdoor gatherings. Whether you're looking for convenience, character, or practical updates, 1901 Green Street offers it all in one of Anderson's most accessible locations. Don't miss your opportunity to make this charming property your next home!...
Contact an agent
Home facts
- Listing ID #:20304103
- Added:23 day(s) ago
- Updated:August 27, 2026 at 07:52 AM
Rooms and interior
- Bedrooms:2
- Total bathrooms:2
- Full bathrooms:2
- Rooms Total:10
- Flooring:Hardwood, Laminate
- Kitchen Description:Dishwasher, Electric Oven, Electric Range, Microwave, Refrigerator
- Bedroom Description:Main Level Primary
- Basement:Yes
- Basement Description:Crawl Space
- Living area:1,288 sq. ft.
Heating and cooling
- Cooling:Central Air, Forced Air
- Heating:Gas
- Central air:Yes
Structure and exterior
- Roof:Architectural, Shingle
- Building area:1,288 sq. ft.
- Lot area:0.16 Acres
- Lot Features:City Lot, Level, Not In Subdivision
- Architectural Style:Bungalow, Ranch
- Construction Materials:Aluminum Siding
- Exterior Features:Fence, Front Porch, Porch
- Foundation Description:Crawl Space
- Levels:1 Story
Schools
- High school:Westside High
- Middle school:Lakeside Middle
- Elementary school:Whitehall Elem
Utilities
- Water:Public
- Sewer:Public Sewer
Finances and disclosures
- Price:$220,000
- Price per sq. ft.:$170.81
Features and amenities
- Appliances:Dishwasher, Electric Oven, Electric Range, Electric Water Heater, Microwave, Refrigerator
- Laundry features:Electric Dryer Hookup
- Amenities:Blinds, Cable TV, Ceiling Fans, Laminate Countertop, Smooth Ceilings, Walk-in Closets
Parking
- Parking description:Detached, Detached Carport, Driveway, Garage
- Garage:Yes
- Garage spaces:1
New listings near 1901 Green Street
- New
 $199,900Active4 beds 4 baths1,648 sq. ft.
725 Lookover Drive, Anderson, SC 29621
MLS# 20305511Listed by: CASEY GROUP REAL ESTATE, LLC - Open Sun, 2 to 4pmNew
 $305,000Active3 beds 2 baths1,582 sq. ft.
108 Thorncliff Place, Anderson, SC 29625
MLS# 20305434Listed by: EXP REALTY - CLEVER PEOPLE - New
 $275,000Active3 beds 2 baths1,500 sq. ft.
118 George Edward Drive, Anderson, SC 29624
MLS# 20305489Listed by: KELLER WILLIAMS DRIVE - New
 $38,000Active1.06 Acres
00 Lake Secession Road, Anderson, SC 29621
MLS# 20305492Listed by: CANN REALTY, LLC - New
 $229,000Active2 beds 3 baths
2009 Cardinal Park Drive, Anderson, SC 29621
MLS# 20305486Listed by: CAROLINA BROKERS - New
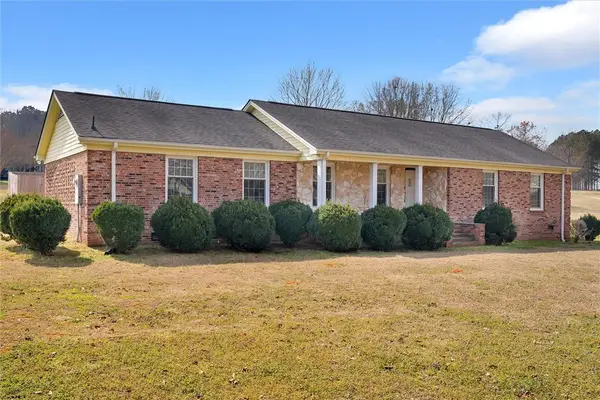 $283,000Active3 beds 2 baths1,647 sq. ft.
2114 Karen Lane, Anderson, SC 29626
MLS# 20305487Listed by: RE/MAX EXECUTIVE/GREENVILLE - New
 $290,000Active3 beds 2 baths1,576 sq. ft.
101 Radcliff Way, Anderson, SC 29621
MLS# 20305474Listed by: NORTHGROUP REAL ESTATE - Open Sun, 2 to 4pmNew
 $349,000Active4 beds 3 baths2,689 sq. ft.
2901 Echo Trail, Anderson, SC 29621
MLS# 20304696Listed by: BHHS C DAN JOYNER - ANDERSON - New
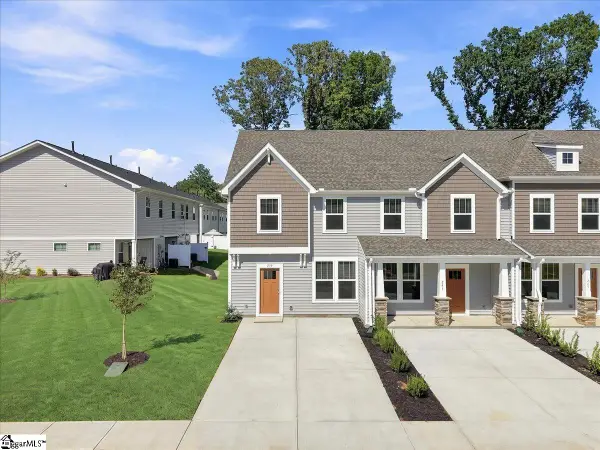 $203,990Active4 beds 3 baths
239 Islay Way, Anderson, SC 29621
MLS# 1601951Listed by: DRB GROUP SOUTH CAROLINA, LLC - New
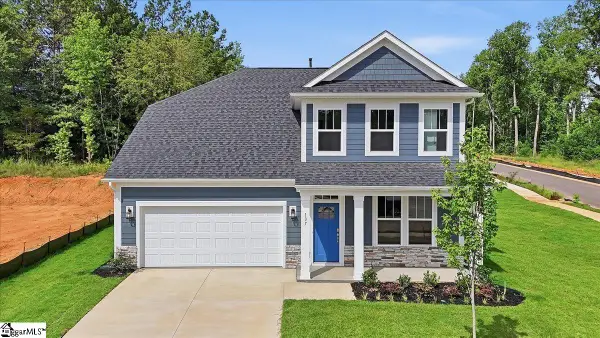 $414,990Active4 beds 3 baths
137 Beaverdam Creek Drive, Anderson, SC 29621
MLS# 1601952Listed by: DRB GROUP SOUTH CAROLINA, LLC


Protect your home and budget from life's surprises with an Assurant Home Warranty, backed by a partner that supports you through every step of homeownership. Explore Plans.
© 2026 Better Homes and Gardens Real Estate LLC. An Anywhere Real Estate company. All rights reserved. Better Homes and Gardens® Real Estate is a registered trademark owned by Meredith Operations Corporation, licensed to Better Homes and Gardens Real Estate LLC and used with permission. Better Homes and Gardens Real Estate LLC fully supports the principles of the Fair Housing Act and the Equal Opportunity Act. Listing information is deemed reliable but is not guaranteed accurate.
Each office is independently owned and operated.
Any services or products provided by third parties are not provided by, affiliated with or related to Better Homes and Gardens Real Estate LLC, or its affiliated companies.