
210 Robin Drive, Anderson, SC 29621
Local realty services provided by:Better Homes and Gardens Real Estate Medley
210 Robin Drive,Anderson, SC 29621
$318,000
- 3 Beds
- 2 Baths
- 1,900 sq. ft.
- Single family
- Active
Listed by: at home associates, amy tippitt
Office: bhhs c dan joyner - anderson
MLS#:20305937
Source:SC_AAR
Price summary
- Price:$318,000
- Price per sq. ft.:$167.37
About this home
Welcome to 210 Robin Drive! A classic all-brick, one-level home offering a surprisingly open and inviting floor plan that sets it apart from the typical ranch. Featuring three bedrooms and two full baths, the home provides comfortable everyday living with plenty of room to gather. The spacious living area is anchored by a wood-burning fireplace and flows easily into the adjoining spaces, creating a bright, connected feel. A sunroom with its own dedicated thermostat offers year-round flexibility for relaxing, entertaining, or enjoying views of the backyard. Additional conveniences include a generously sized dedicated laundry room, an attached two-car garage, and an HVAC system installed in 2022. The backyard is designed for making the most of South Carolina’s warmer months. Enjoy an in-ground saltwater pool and a covered trellis entertaining area with a concrete pad, built-in propane grill, mini refrigerator, outdoor fireplace, and a sunshade to help keep the grilling area cooler on hot days. A powered outbuilding with electrical outlets provides useful space for storage, hobbies, or projects. With single-level living, an open interior, and an outdoor retreat ready for entertaining, this Anderson home offers much more than meets the eye....
Contact an agent
Home facts
- Subdivision & Development:Kingswood Terra
- Listing ID #:20305937
- Added:1 day(s) ago
- Updated:September 23, 2026 at 04:56 PM
Rooms and interior
- Bedrooms:3
- Total bathrooms:2
- Full bathrooms:2
- Rooms Total:13
- Flooring:Carpet, Ceramic Tile, Laminate
- Dining Description:Breakfast Area
- Bathrooms Description:Bath in Primary Bedroom, Separate Shower, Shower Only, Walk-In Shower
- Kitchen Description:Dishwasher, Disposal, Electric Oven, Electric Range, Microwave, Smooth Cooktop
- Bedroom Description:Bath in Primary Bedroom, Main Level Primary
- Basement:Yes
- Basement Description:Crawl Space
- Living area:1,900 sq. ft.
Heating and cooling
- Cooling:Central Air, Electric
- Heating:Central, Electric
- Central air:Yes
Structure and exterior
- Roof:Architectural, Shingle
- Building area:1,900 sq. ft.
- Lot area:0.88 Acres
- Lot Features:City Lot, Corner Lot, Subdivision, Trees
- Architectural Style:Ranch
- Construction Materials:Brick, Vinyl Siding
- Exterior Features:Barbecue, Fence, Front Porch, Pool, Porch
- Foundation Description:Crawl Space
- Levels:1 Story
Schools
- High school:Tl Hanna High
- Middle school:Mccants Middle
- Elementary school:Concord Elem
Utilities
- Water:Public
- Sewer:Public Sewer
Finances and disclosures
- Price:$318,000
- Price per sq. ft.:$167.37
- Tax amount:$2,526 (2025)
Features and amenities
- Appliances:Dishwasher, Disposal, Electric Oven, Electric Range, Electric Water Heater, Microwave, Smooth Cooktop
- Laundry features:Electric Dryer Hookup, Washer Hookup
- Amenities:Blinds, Cable TV, Ceiling Fans, Granite Counters, Insulated Windows, Smoke Detectors, Vinyl Windows
- Pool features:In Ground, Pool
Parking
- Parking description:Attached, Driveway, Garage, Garage Door Opener
- Garage:Yes
- Garage spaces:2
New listings near 210 Robin Drive
- New
 $475,000Active4 beds 3 baths2,906 sq. ft.
1009 Hillcrest Court, Anderson, SC 29621
MLS# 20306496Listed by: OPEN HOUSE REALTY, LLC - New
 $249,000Active4 beds 2 baths1,609 sq. ft.
331 Monti Drive, Anderson, SC 29625
MLS# 20306503Listed by: KELLER WILLIAMS DRIVE - New
 $195,000Active3 beds 2 baths
101 Victorian Drive, Anderson, SC 29625
MLS# 1604537Listed by: KELLER WILLIAMS GRV UPST - New
 $439,990Active5 beds 4 baths2,926 sq. ft.
16 Long Branch Court, Anderson, SC 29621
MLS# 20306543Listed by: DRB GROUP SOUTH CAROLINA, LLC - New
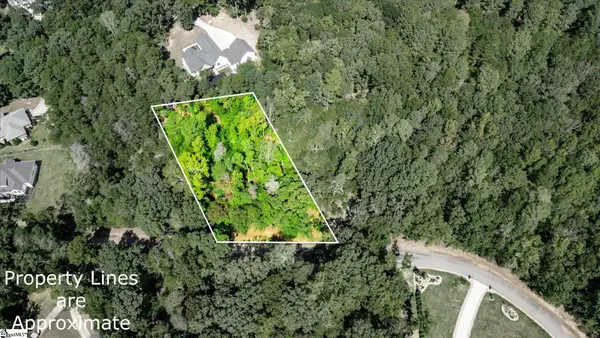 $42,900Active0 Acres
TBD Pintail Road #Lot 26 Pintail Road, Anderson, SC 29626
MLS# 1604509Listed by: CHARLES H. KNIGHT, LLC - New
 $199,000Active3 beds 2 baths
102 Soaring Hawk Court, Anderson, SC 29621
MLS# 20306501Listed by: REAL HOME INTERNATIONAL - New
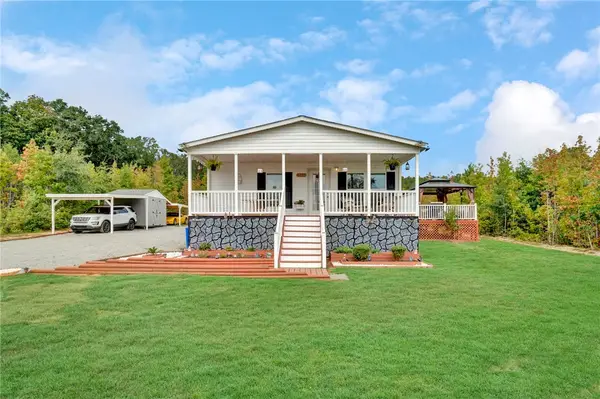 $299,999Active3 beds 2 baths
2655 Middleton Road, Anderson, SC 29624
MLS# 20306379Listed by: BLUEFIELD REALTY GROUP - New
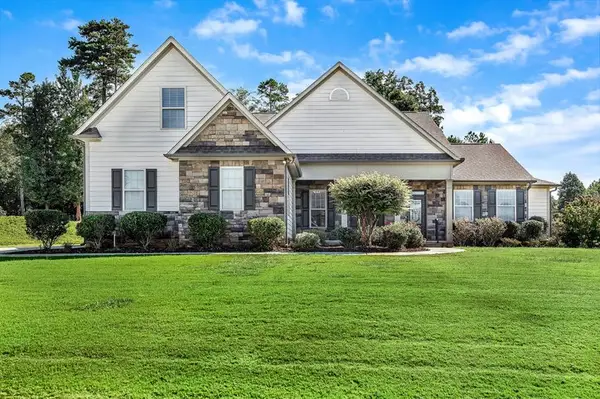 $654,900Active4 beds 4 baths3,353 sq. ft.
2 Vineyard Way, Anderson, SC 29622
MLS# 20306457Listed by: BUYHARTWELLLAKE, LLC - New
 $724,000Active4 beds 5 baths
1027 Tuscany Drive, Anderson, SC 29621
MLS# 1604433Listed by: ACCESS REALTY, LLC


Protect your home and budget from life's surprises with an Assurant Home Warranty, backed by a partner that supports you through every step of homeownership. Explore Plans.
© 2026 Better Homes and Gardens Real Estate LLC. An Anywhere Real Estate company. All rights reserved. Better Homes and Gardens® Real Estate is a registered trademark owned by Meredith Operations Corporation, licensed to Better Homes and Gardens Real Estate LLC and used with permission. Better Homes and Gardens Real Estate LLC fully supports the principles of the Fair Housing Act and the Equal Opportunity Act. Listing information is deemed reliable but is not guaranteed accurate.
Each office is independently owned and operated.
Any services or products provided by third parties are not provided by, affiliated with or related to Better Homes and Gardens Real Estate LLC, or its affiliated companies.