
2 Vineyard Way, Anderson, SC 29622
Local realty services provided by:Better Homes and Gardens Real Estate Medley
2 Vineyard Way,Anderson, SC 29622
$654,900
- 4 Beds
- 4 Baths
- 3,353 sq. ft.
- Single family
- Active
Listed by: katie tillman
Office: buyhartwelllake, llc.
MLS#:20306457
Source:SC_AAR
Price summary
- Price:$654,900
- Price per sq. ft.:$195.32
- Monthly HOA dues:$55
About this home
The moment you enter #2 Vineyard Way, you know you are home! This home features architectural details like, coffered ceilings, wainscoting paired with an open concept that invites everyone to gather and share the day’s event. The spacious kitchen with granite counters, a large island with counter seating, encourages everyone to slow down, relax and enjoy spending time with friends and family. The large living area provides the perfect place for after dinner TV watching, relaxing, and enjoying your down time.
When it is time to retire for the night, the primary bedroom features an on-suite enclave to rest, relax and recharge. Your family and guests will be able to rest comfortably in the other two bedrooms on the main level. There is a large bonus room with a full bath above the garage. The perfect space for an older child to call their own, a man cave, an exercise room, a media room, etc. Your imagination is the limit for this space.
The house is on a large corner lot; the landscaping provides privacy as you enjoy your early morning coffee on the screen porch. What a wonderful place to start your day.
The attached garage is oversized with enough space for a shop area if you like or just more storage!
The neighborhood features wide, quiet streets, perfect for evening walks, bike riding or however you enjoy your days. The clubhouse provides an additional place for you to gather, and a beautiful pool to cool off on those warm summer days. This home is perfectly located in a great school district, close to I85 for access to Greenville, Atlanta or wherever life may lead you.
If you are looking for luxury living in a relaxed atmosphere, you need to schedule your showing today....
Contact an agent
Home facts
- Year built:2017
- Subdivision & Development:Ridgewood Plantation
- Listing ID #:20306457
- Added:1 day(s) ago
- Updated:September 22, 2026 at 11:06 PM
Rooms and interior
- Bedrooms:4
- Total bathrooms:4
- Full bathrooms:3
- Half bathrooms:1
- Rooms Total:13
- Flooring:Carpet, Ceramic Tile, Hardwood, Vinyl
- Bathrooms Description:Bath in Primary Bedroom, Bathtub, Garden Tub/Roman Tub, Jack and Jill Bath, Separate Shower, Walk-In Shower
- Kitchen Description:Convection Oven, Dishwasher, Disposal, Microwave, Plumbed for Ice Maker, Refrigerator, Smooth Cooktop
- Bedroom Description:Bath in Primary Bedroom, Main Level Primary, Sitting Area in Primary
- Basement:Yes
- Living area:3,353 sq. ft.
Heating and cooling
- Cooling:Central Air, Forced Air
- Heating:Forced Air, Natural Gas
- Central air:Yes
Structure and exterior
- Roof:Architectural, Shingle
- Year built:2017
- Building area:3,353 sq. ft.
- Lot area:0.8 Acres
- Lot Features:Corner Lot, Level, Outside City Limits, Subdivision
- Architectural Style:Traditional
- Construction Materials:Cement Siding, Stone
- Exterior Features:Front Porch, Porch, Screened, Storm Windows Doors
- Foundation Description:Slab
- Levels:One and One Half
Schools
- High school:Wren High
- Middle school:Wren Middle
- Elementary school:Spearman Elem
Utilities
- Water:Public
- Sewer:Septic Tank
Finances and disclosures
- Price:$654,900
- Price per sq. ft.:$195.32
- Tax amount:$1,879 (2025)
Features and amenities
- Appliances:Convection Oven, Dishwasher, Disposal, Microwave, Plumbed For Ice Maker, Refrigerator, Smooth Cooktop, Washer
- Laundry features:Electric Dryer Hookup, Washer, Washer Hookup
- Amenities:Blinds, Cable TV, Cathedral Ceilings, Ceiling Fans, Gated Community, Granite Counters, High Ceilings, Insulated Windows, Pull-Down Attic Stairs, Smooth Ceilings, Storm Windows, Tray Ceilings, Vaulted Ceilings, Walk-in Closets
- Pool features:Community
Parking
- Parking description:Attached, Driveway, Garage, Garage Door Opener
- Garage:Yes
- Garage spaces:2
New listings near 2 Vineyard Way
- New
 $199,000Active3 beds 2 baths
102 Soaring Hawk Court, Anderson, SC 29621
MLS# 20306501Listed by: REAL HOME INTERNATIONAL - New
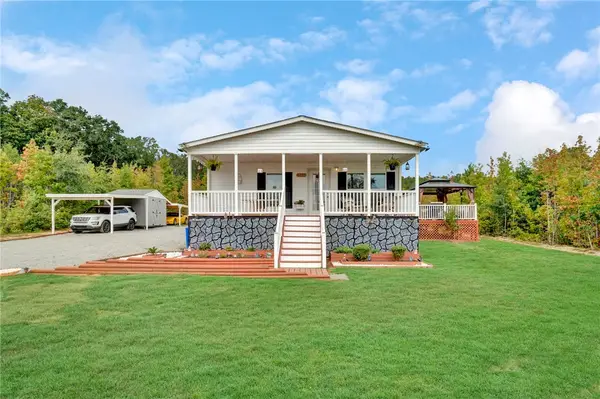 $299,999Active3 beds 2 baths
2655 Middleton Road, Anderson, SC 29624
MLS# 20306379Listed by: BLUEFIELD REALTY GROUP - New
 $724,000Active4 beds 5 baths
1027 Tuscany Drive, Anderson, SC 29621
MLS# 1604433Listed by: ACCESS REALTY, LLC - New
 $755,000Active4 beds 2 baths1,885 sq. ft.
2210 Surfside Drive, Anderson, SC 29625
MLS# 20306448Listed by: CENTURY 21 COMMUNITY REALTY - New
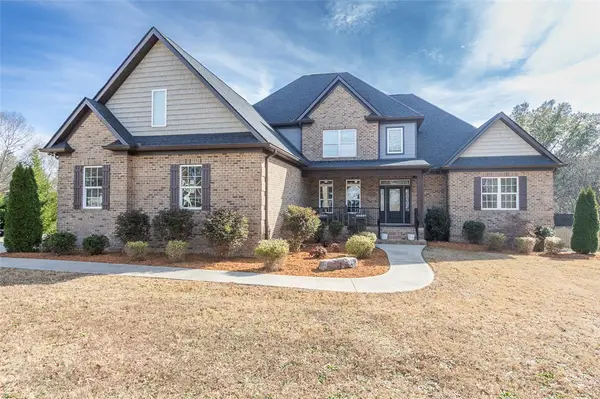 $769,900Active4 beds 4 baths
310 Burning Tree Road, Anderson, SC 29621
MLS# 20306454Listed by: WESTERN UPSTATE KELLER WILLIAM - New
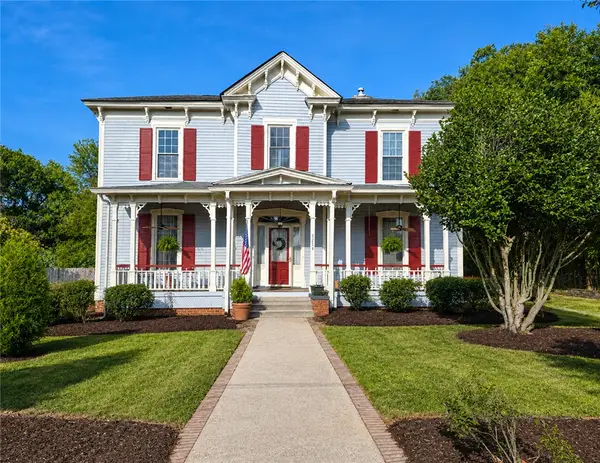 $229,900Active4 beds 2 baths3,800 sq. ft.
1214 S Mcduffie Street, Anderson, SC 29624
MLS# 20306041Listed by: ASL REALTY - New
 $249,900Active3 beds 2 baths1,213 sq. ft.
1033 Hickory Lane, Anderson, SC 29624
MLS# 20306044Listed by: ASL REALTY - New
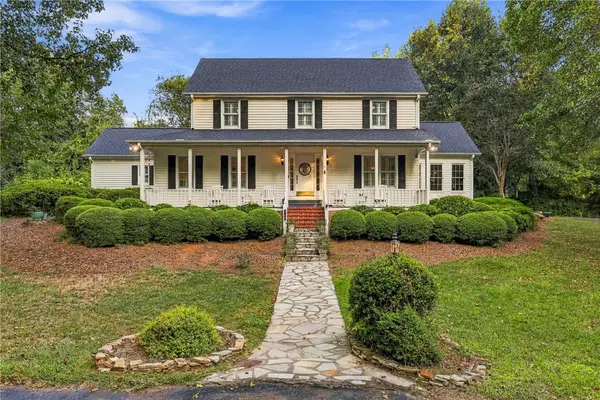 $659,900Active4 beds 4 baths
318 Quail Run, Anderson, SC 29621
MLS# 20306174Listed by: REAL ESTATE BY RIA - New
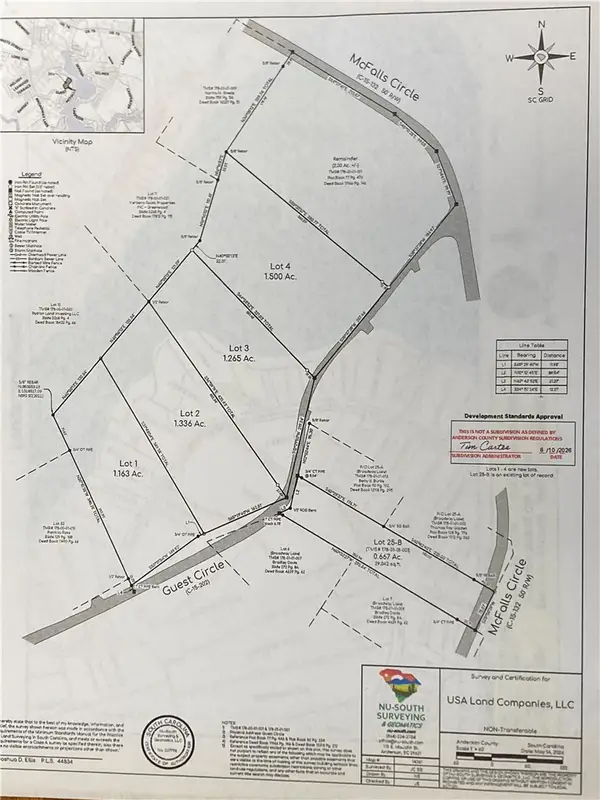 $45,000Active1.16 Acres
00 Guest Circle, Anderson, SC 29621
MLS# 20306422Listed by: SILVER STAR REAL ESTATE


Protect your home and budget from life's surprises with an Assurant Home Warranty, backed by a partner that supports you through every step of homeownership. Explore Plans.
© 2026 Better Homes and Gardens Real Estate LLC. An Anywhere Real Estate company. All rights reserved. Better Homes and Gardens® Real Estate is a registered trademark owned by Meredith Operations Corporation, licensed to Better Homes and Gardens Real Estate LLC and used with permission. Better Homes and Gardens Real Estate LLC fully supports the principles of the Fair Housing Act and the Equal Opportunity Act. Listing information is deemed reliable but is not guaranteed accurate.
Each office is independently owned and operated.
Any services or products provided by third parties are not provided by, affiliated with or related to Better Homes and Gardens Real Estate LLC, or its affiliated companies.