
214 Devon Way, Anderson, SC 29621
Local realty services provided by:Better Homes and Gardens Real Estate Medley
Listed by: melody bell & associates, veronica schofield
Office: western upstate keller william
MLS#:20306149
Source:SC_AAR
Price summary
- Price:$525,000
- Monthly HOA dues:$6.67
About this home
Welcome to Devonshire in Anderson, SC, a desirable community off N Hwy 81. This four-bedroom, four-and-a-half-bath home sits on 1.38 acres and offers a two-car attached garage and a two-car detached garage with additional flex space. The main level features a cozy living room with a brick gas fireplace and custom built-ins. The main floor also includes a newly updated kitchen with granite countertops, a walk-in pantry, along with a formal dining room and eat-in breakfast nook. Three bedrooms are located on the main level, including the primary bedroom and two additional bedrooms. Upstairs, find an additional flex/living room, a bedroom, and a full bathroom, offering the potential for a secondary primary bedroom or guest suite, along with extra attic storage space.
Updates include a kitchen remodel in 2024, new flooring throughout the home, the upstairs HVAC replaced (2026), the main-level HVAC replaced (2023), and a new water heater (2026). Outside, enjoy concrete patios, a large fully fenced yard, and an 8x10 storage shed that conveys with the sale. The two-car detached garage, built in 2023, features heated and cooled space, epoxy flooring, and a full bathroom. An additional approximately 250 square feet of heated and cooled space provides flexibility for an office, gym, or workshop. Conveniently located near I-85, downtown Anderson, shopping, dining, and within the TL Hanna School District, this property offers acreage, versatile living space, updated features, and exceptional garage capacity.
Schedule your showing today and explore everything this Devonshire property has to offer!...
Contact an agent
Home facts
- Year built:1989
- Subdivision & Development:Devonshire Subd
- Listing ID #:20306149
- Added:5 day(s) ago
- Updated:September 21, 2026 at 08:57 PM
Rooms and interior
- Bedrooms:4
- Total bathrooms:4
- Full bathrooms:3
- Half bathrooms:1
- Flooring:Carpet, Hardwood
- Dining Description:Breakfast Area
- Bathrooms Description:Walk-In Shower
- Kitchen Description:Dishwasher, Electric Oven, Electric Range, Plumbed for Ice Maker, Smooth Cooktop
- Basement:Yes
- Basement Description:Crawl Space
Heating and cooling
- Cooling:Central Air, Forced Air
- Heating:Gas
- Central air:Yes
Structure and exterior
- Roof:Composition, Shingle
- Year built:1989
- Lot area:1.38 Acres
- Lot Features:Level, Outside City Limits, Sloped, Subdivision
- Architectural Style:Traditional
- Construction Materials:Brick
- Exterior Features:Fence
- Foundation Description:Crawl Space
- Levels:One and One Half
Schools
- High school:Tl Hanna High
- Middle school:Mccants Middle
- Elementary school:Midway Elem
Utilities
- Water:Public
- Sewer:Septic Tank
Finances and disclosures
- Price:$525,000
- Tax amount:$1,605 (2025)
Features and amenities
- Appliances:Dishwasher, Electric Oven, Electric Range, Plumbed For Ice Maker, Smooth Cooktop
- Laundry features:Electric Dryer Hookup, Washer Hookup
- Amenities:Bay Windows, Blinds, Bookcases, Ceiling Fans, Granite Counters, Insulated Windows
Parking
- Parking description:Attached, Detached, Garage
- Garage:Yes
- Garage spaces:4
New listings near 214 Devon Way
- New
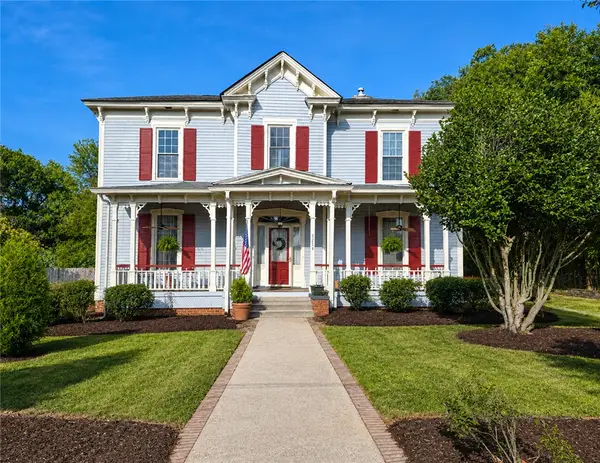 $229,900Active4 beds 2 baths3,800 sq. ft.
1214 S Mcduffie Street, Anderson, SC 29624
MLS# 20306041Listed by: ASL REALTY - New
 $249,900Active3 beds 2 baths1,213 sq. ft.
1033 Hickory Lane, Anderson, SC 29624
MLS# 20306044Listed by: ASL REALTY - New
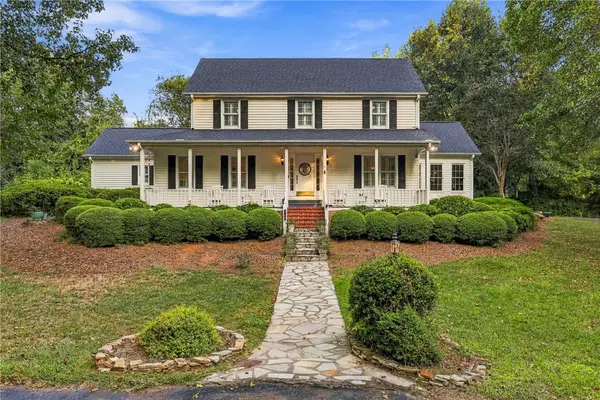 $659,900Active4 beds 4 baths
318 Quail Run, Anderson, SC 29621
MLS# 20306174Listed by: REAL ESTATE BY RIA - New
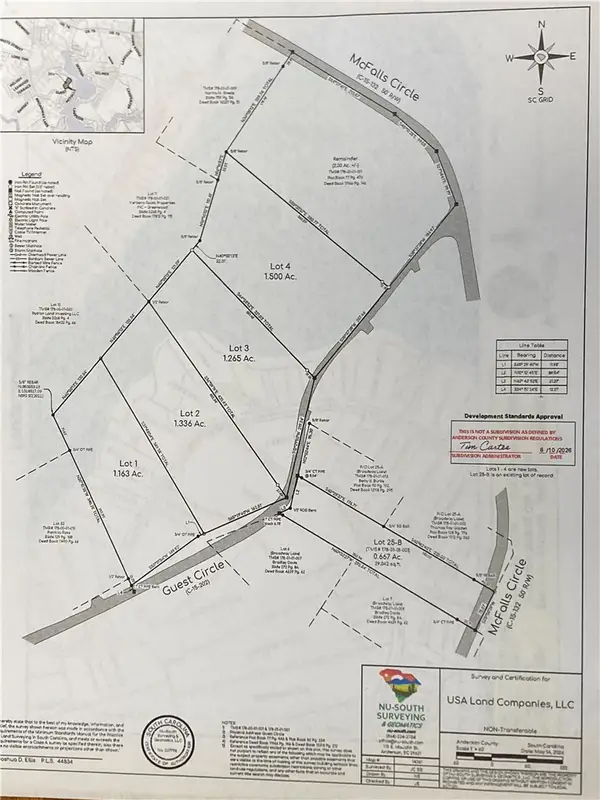 $45,000Active1.16 Acres
00 Guest Circle, Anderson, SC 29621
MLS# 20306422Listed by: SILVER STAR REAL ESTATE - New
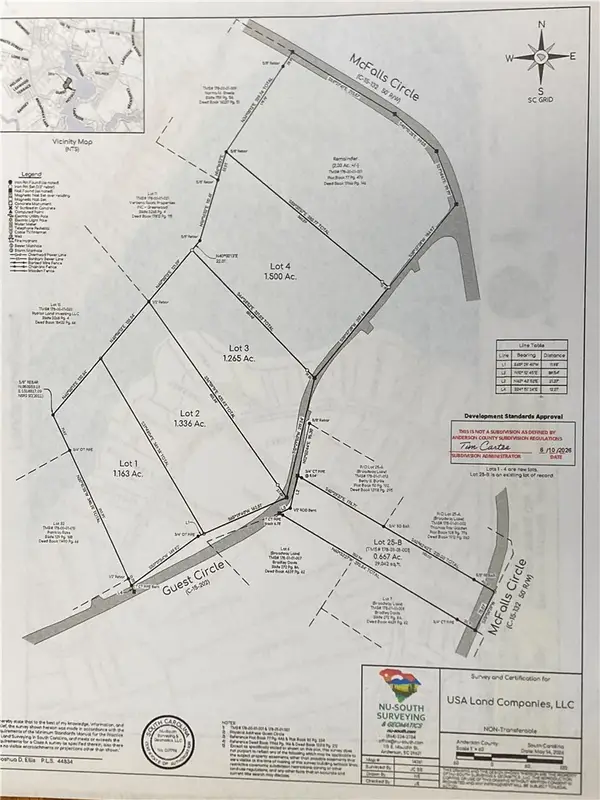 $50,000Active1.33 Acres
00 Guest Circle, Anderson, SC 29621
MLS# 20306427Listed by: SILVER STAR REAL ESTATE - New
 $50,000Active1.26 Acres
00 Guest Circle, Anderson, SC 29621
MLS# 20306428Listed by: SILVER STAR REAL ESTATE - New
 $55,000Active1.5 Acres
00 Guest Circle, Anderson, SC 29621
MLS# 20306430Listed by: SILVER STAR REAL ESTATE - New
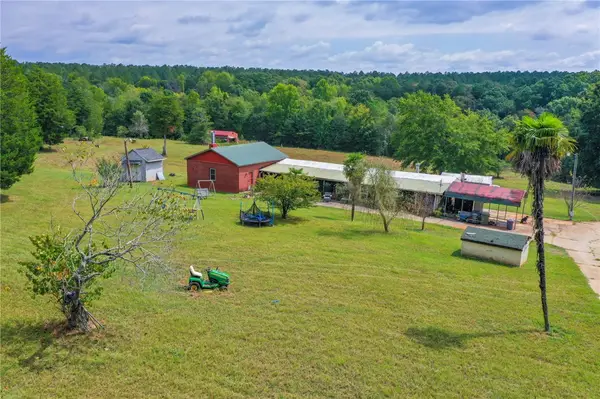 $437,000Active19.04 Acres
133 Derrick Lane, Anderson, SC 29626
MLS# 20305972Listed by: WESTERN UPSTATE KELLER WILLIAM - New
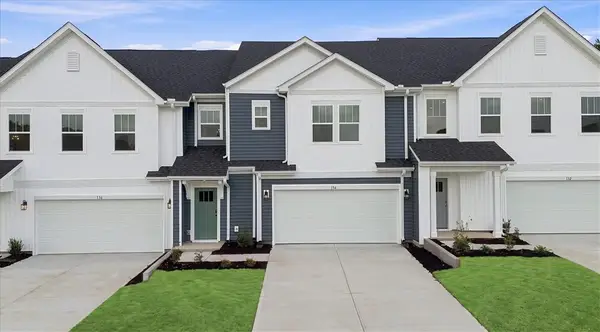 $285,990Active3 beds 3 baths2,265 sq. ft.
134 Silo Ridge Drive, Anderson, SC 29621
MLS# 20306418Listed by: DRB GROUP SOUTH CAROLINA, LLC - New
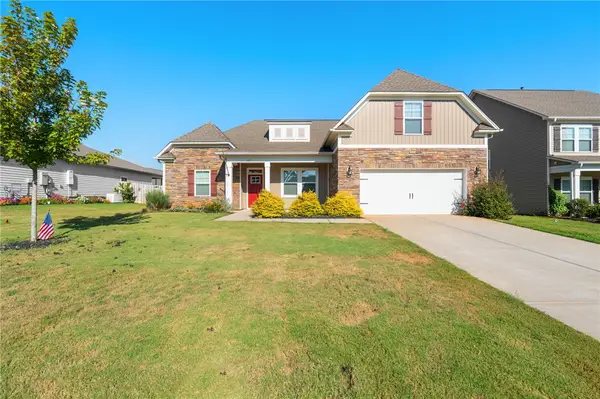 $459,900Active4 beds 3 baths
127 Spyglass Lane, Anderson, SC 29625
MLS# 20306396Listed by: KELLER WILLIAMS CLEMSON


Protect your home and budget from life's surprises with an Assurant Home Warranty, backed by a partner that supports you through every step of homeownership. Explore Plans.
© 2026 Better Homes and Gardens Real Estate LLC. An Anywhere Real Estate company. All rights reserved. Better Homes and Gardens® Real Estate is a registered trademark owned by Meredith Operations Corporation, licensed to Better Homes and Gardens Real Estate LLC and used with permission. Better Homes and Gardens Real Estate LLC fully supports the principles of the Fair Housing Act and the Equal Opportunity Act. Listing information is deemed reliable but is not guaranteed accurate.
Each office is independently owned and operated.
Any services or products provided by third parties are not provided by, affiliated with or related to Better Homes and Gardens Real Estate LLC, or its affiliated companies.