
2410 Pope Drive, Anderson, SC 29624
Local realty services provided by:Better Homes and Gardens Real Estate Medley
2410 Pope Drive,Anderson, SC 29624
$259,000
- 3 Beds
- 3 Baths
- 2,450 sq. ft.
- Single family
- Active
Listed by: dave chamblee
Office: anderson area properties
MLS#:20300445
Source:SC_AAR
Price summary
- Price:$259,000
- Price per sq. ft.:$105.71
About this home
Tucked in a quiet, established neighborhood just a short walk from downtown Anderson and the newly renovated trails and playground at Linley Park, this single-level bungalow is a rare find for anyone looking to simplify without giving up space or charm.
Natural light fills the main living areas, highlighting the newly refinished hardwood floors and vaulted ceilings, while a cozy gas fireplace anchors the space. The recently renovated kitchen (2024) offers a large island and updated appliances, making everyday living — and entertaining visiting grandkids — effortless.
The master, second bedroom, and two full baths are on the main level along with plenty of closet space. Just two steps down is the possible in-law suite with a private bath and entrance, ideal for visiting family, a caregiver, or simply a private retreat of your own.
Outside, mature trees and established garden beds create a private, shaded retreat, complete with a spacious deck and a pergola with swing for slow mornings or quiet evenings. There are two separate outbuildings plus an expansive, updated, well-lit laundry room offer flexible space for a workshop, hobby studio, or extra storage.
With a brand-new HVAC system (2025) and a newly encapsulated crawlspace with a dehumidifier, this home is ready to make life easier. If you are looking for low-maintenance comfort paired with an unbeatable location, close to downtown Anderson and an easy walk to Linley Park's trails and playground, this house is a must-see.
Additional highlights:
Single-level living, almost no stairs
In-law suite / private guest quarters
Workshop/storage space (including two outbuildings)
Mature trees & established garden beds
Brand new HVAC (2025)
Recently renovated kitchen (2024)
Encapsulated crawlspace with a dehumidifier
Aluminum wrapped windows and doors
New (2025), high quality, easy-care siding
Two gas fireplaces
Square footage is provided at 2,450 based on a recent appraisal showing slightly larger. Buyer is responsible for verifying all information including square footage....
Contact an agent
Home facts
- Listing ID #:20300445
- Added:105 day(s) ago
- Updated:August 07, 2026 at 05:16 PM
Rooms and interior
- Bedrooms:3
- Total bathrooms:3
- Full bathrooms:3
- Flooring:Carpet, Hardwood, Tile
- Kitchen Description:Dishwasher, Electric Oven, Electric Range, Refrigerator
- Basement:Yes
- Basement Description:Crawl Space
- Living area:2,450 sq. ft.
Heating and cooling
- Cooling:Central Air, Electric
- Heating:Gas
- Central air:Yes
Structure and exterior
- Building area:2,450 sq. ft.
- Lot Features:City Lot, Not In Subdivision
- Architectural Style:Bungalow
- Construction Materials:Brick, Vinyl Siding, Wood Siding
- Foundation Description:Crawl Space, Slab
- Levels:1 Story
Schools
- High school:Westside High
- Middle school:Lakeside Middle
- Elementary school:Whitehall Elem
Utilities
- Sewer:Public Sewer
Finances and disclosures
- Price:$259,000
- Price per sq. ft.:$105.71
Features and amenities
- Appliances:Dishwasher, Electric Oven, Electric Range, Refrigerator
- Laundry features:Sink
- Amenities:Cathedral Ceilings, Ceiling Fans, French Doors/Atrium Doors, Plantation Shutters, Shutters
New listings near 2410 Pope Drive
- New
 $499,000Active4 beds 3 baths2,400 sq. ft.
3444 Highway 81 N, Anderson, SC 29621
MLS# 20304649Listed by: WESTERN UPSTATE KELLER WILLIAM - New
 $1,560,000Active4 beds 4 baths3,992 sq. ft.
1225 Sunset Lane, Anderson, SC 29626
MLS# 20304813Listed by: PARKER QUIGLEY PROPERTIES LLC - New
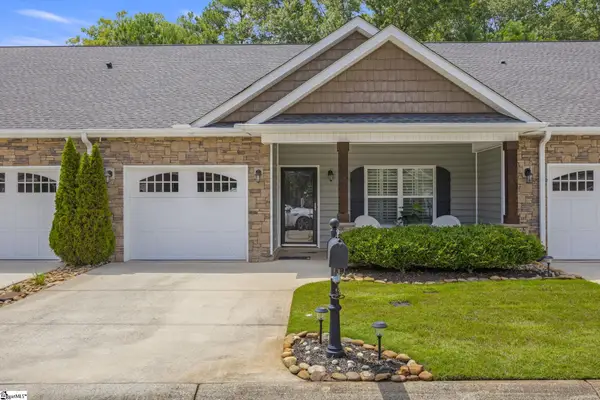 $239,900Active2 beds 2 baths
65 Hillsborough Drive, Anderson, SC 29621
MLS# 1600128Listed by: WESTERN UPSTATE KELLER WILLIAM - Open Sun, 2 to 4pmNew
 $899,900Active4 beds 4 baths
11 Wilbrooke Way, Anderson, SC 29621
MLS# 1600071Listed by: BHHS C DAN JOYNER - MIDTOWN - New
 $1,050,000Active3 beds 2 baths
111 Maggie Lane, Anderson, SC 29625
MLS# 20304772Listed by: BLUEFIELD REALTY GROUP - New
 $429,990Active4 beds 3 baths
1528 Shirley Drive, Anderson, SC 29621
MLS# 1600059Listed by: MUNGO HOMES PROPERTIES, LLC 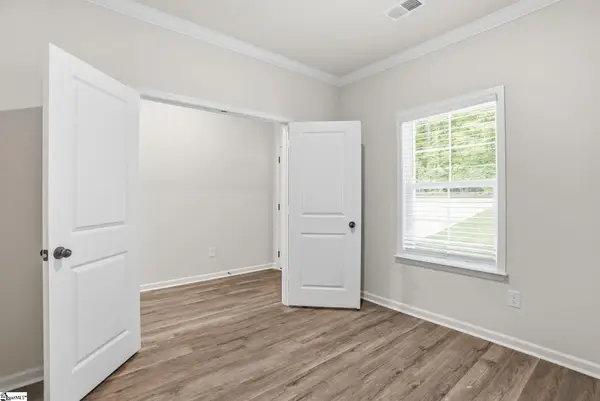 $403,990Pending4 beds 3 baths
1536 Shirley Drive, Anderson, SC 29621
MLS# 1600067Listed by: MUNGO HOMES PROPERTIES, LLC- New
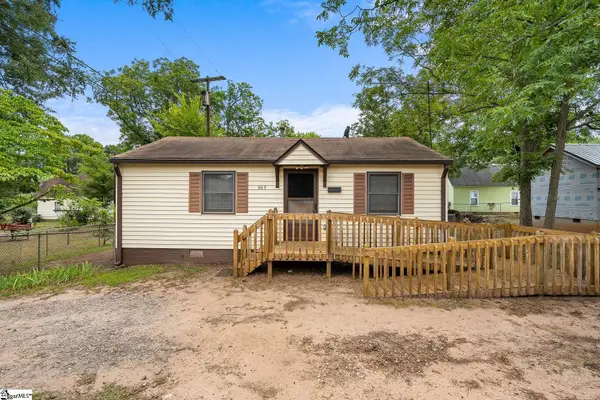 $124,500Active1 beds 1 baths
803 King Street, Anderson, SC 29625
MLS# 1600015Listed by: EXP REALTY - CLEVER PEOPLE - New
 $1,895,000Active4 beds 6 baths
1214 Mcclellan Road, Anderson, SC 29621
MLS# 20304754Listed by: COLDWELL BANKER CAINE/WILLIAMS - New
 $375,000Active3 beds 2 baths2,061 sq. ft.
149 Spyglass Lane, Anderson, SC 29625
MLS# 20304591Listed by: WESTERN UPSTATE KELLER WILLIAM


Protect your home and budget from life's surprises with an Assurant Home Warranty, backed by a partner that supports you through every step of homeownership. Explore Plans.
© 2026 Better Homes and Gardens Real Estate LLC. An Anywhere Real Estate company. All rights reserved. Better Homes and Gardens® Real Estate is a registered trademark owned by Meredith Operations Corporation, licensed to Better Homes and Gardens Real Estate LLC and used with permission. Better Homes and Gardens Real Estate LLC fully supports the principles of the Fair Housing Act and the Equal Opportunity Act. Listing information is deemed reliable but is not guaranteed accurate.
Each office is independently owned and operated.
Any services or products provided by third parties are not provided by, affiliated with or related to Better Homes and Gardens Real Estate LLC, or its affiliated companies.