
2803 Woodridge Drive, Anderson, SC 29621
Local realty services provided by:Better Homes and Gardens Real Estate Medley
2803 Woodridge Drive,Anderson, SC 29621
$380,000
- 4 Beds
- 3 Baths
- - sq. ft.
- Single family
- Sold
Listed by: sherry l traynum
Office: howard hanna allen tate/pine to palm realty
MLS#:1594014
Source:SC_GGAR
Sorry, we are unable to map this address
Price summary
- Price:$380,000
About this home
Sweet Southern hospitality lives here, in a home where every room feels like it has a story to tell. This extraordinary 4 bedroom, 3 bath home offers over 2,600 square feet of space designed for gathering, growing, and making memories. Whether you are looking for room for children to come home to, space to host meaningful holidays, or a forever family home, this one welcomes you from the very beginning. From the street, the home immediately draws you in with its stately presence, inviting front porch, and lush landscaping that feels straight out of a Southern Living magazine. Inside, a gracious foyer leads to a formal living room anchored by a beautiful picture window that perfectly frames the breathtaking, well-appointed grounds. Just off the living room, the expansive kitchen offers a true entertaining space with room to gather, dine, and linger. Large enough to serve as a dining room, keeping room, or the heart of every celebration, this space was made for connection. The primary suite offers multiple cedar-lined walk-in closets and a dressing area, adding a timeless sense of comfort and charm. Downstairs, the basement provides a private bedroom retreat along with a warm and welcoming den featuring a masonry fireplace, perfect for movie nights, quiet evenings, or family gatherings. The interior of this home touches every nostalgic sense while still offering the conveniences today’s buyers expect. Outside, the living spaces continue with brick walking paths, natural hardscapes, and gorgeous low-maintenance flower beds that create a peaceful setting as beautiful as it is inviting. A home with presence, warmth, and true Southern character, this one is ready to be loved for generations....
Contact an agent
Home facts
- Year built:1973
- Subdivision & Development:None
- Listing ID #:1594014
- Added:102 day(s) ago
- Updated:September 03, 2026 at 06:23 AM
Rooms and interior
- Bedrooms:4
- Total bathrooms:3
- Full bathrooms:3
- Flooring:Carpet, Ceramic Tile, Concrete, Wood
- Kitchen Description:Dishwasher
Heating and cooling
- Cooling:Electric
- Heating:Electric, Heat Pump
Structure and exterior
- Roof:Architectural
- Year built:1973
- Lot Features:1/2 - Acre, Few Trees
- Architectural Style:Traditional
- Construction Materials:Vinyl Siding
- Exterior Features:Front Porch, Patio
- Foundation Description:Crawl Space/Slab
- Levels:Tri/Split Level
Schools
- High school:T. L. Hanna
- Middle school:McCants
- Elementary school:Concord
Utilities
- Water:Public
- Sewer:Public Sewer
Finances and disclosures
- Price:$380,000
- Tax amount:$2,306
Features and amenities
- Appliances:Dishwasher, Electric Cooktop, Electric Oven, Electric Water Heater
- Laundry features:Electric Dryer Hookup, Laundry Room, Sink, Walk-in, Washer Hookup
- Amenities:int_feat_Bookcases, int_feat_Ceiling Fan(s), int_feat_Ceiling Smooth, int_feat_Granite Counters, int_feat_Walk-In Closet(s)
Parking
- Total parking spaces:2
- Parking description:Attached, Concrete, Driveway
- Garage:Yes
- Garage spaces:2
New listings near 2803 Woodridge Drive
- New
 $240,000Active3 beds 2 baths1,261 sq. ft.
202 Hemlock Avenue, Anderson, SC 29625
MLS# 20306193Listed by: WESTERN UPSTATE KELLER WILLIAM - New
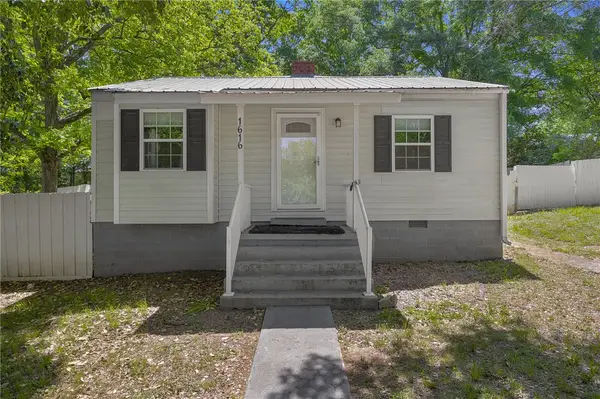 $110,000Active2 beds 1 baths717 sq. ft.
1616 Meadowbrook Circle, Anderson, SC 29624
MLS# 20306300Listed by: REAL BROKER, LLC - New
 $379,900Active3 beds 3 baths2,230 sq. ft.
604 Sherry Drive, Anderson, SC 29621
MLS# 20306183Listed by: ACCESS REALTY, LLC - New
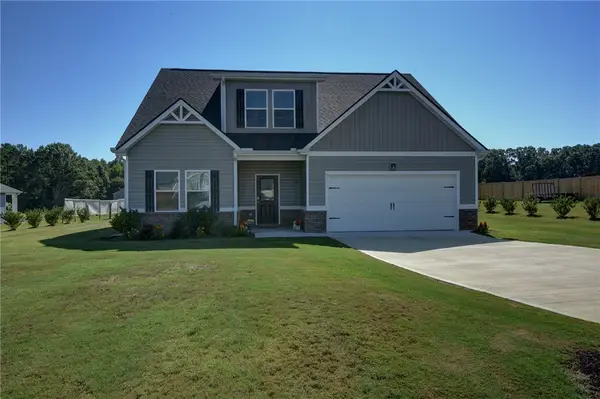 $465,000Active4 beds 3 baths2,552 sq. ft.
220 Clinkscales Road, Anderson, SC 29624
MLS# 20306182Listed by: NORTHGROUP REAL ESTATE - New
 $270,000Active3 beds 2 baths1,345 sq. ft.
415 Ponce Deleon Drive, Anderson, SC 29621
MLS# 20306206Listed by: EXP REALTY LLC - New
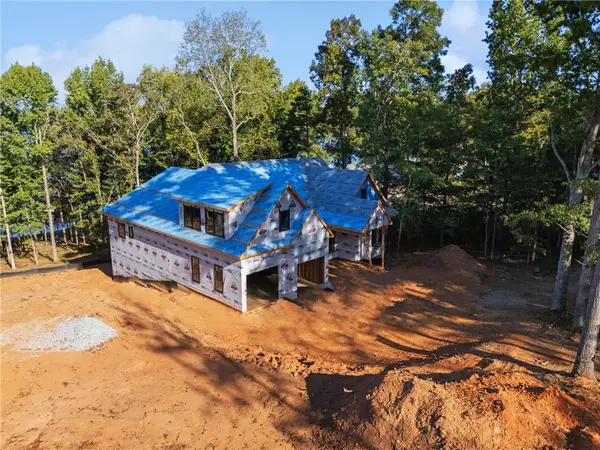 $1,800,000Active6 beds 7 baths5,200 sq. ft.
305 Inland Drive, Anderson, SC 29625
MLS# 20306283Listed by: KELLER WILLIAMS GREENVILLE CEN - New
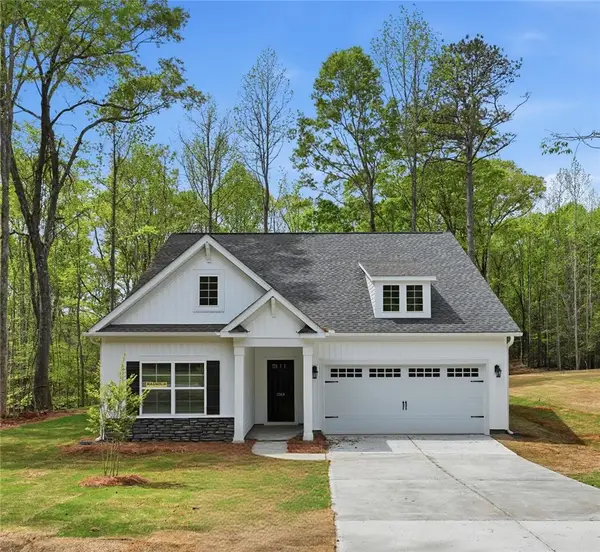 $374,990Active3 beds 2 baths1,700 sq. ft.
1518 Shirley Drive, Anderson, SC 29621
MLS# 20306213Listed by: MCGUINN HOMES - New
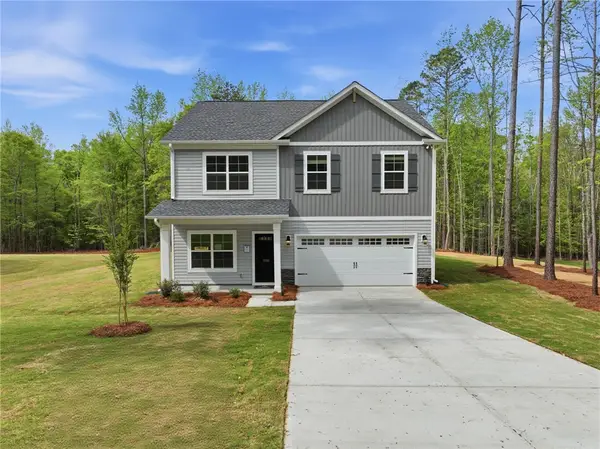 $402,990Active5 beds 3 baths2,334 sq. ft.
1510 Shirley Drive, Anderson, SC 29621
MLS# 20306214Listed by: CLAYTON PROPERTIES GROUP DBA - MUNGO HOMES - New
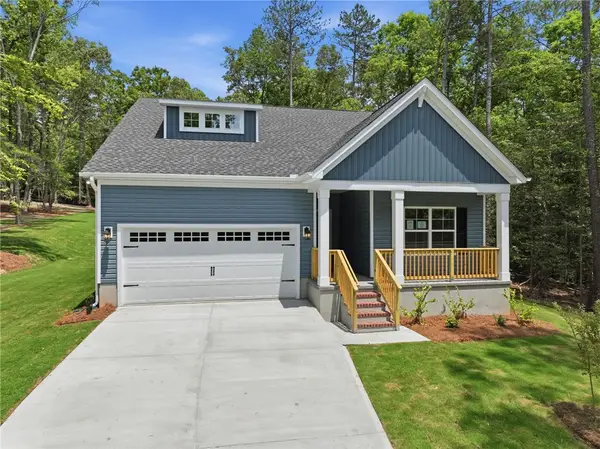 $444,990Active4 beds 3 baths2,411 sq. ft.
1502 Shirley Drive, Anderson, SC 29621
MLS# 20306216Listed by: CLAYTON PROPERTIES GROUP DBA - MUNGO HOMES - New
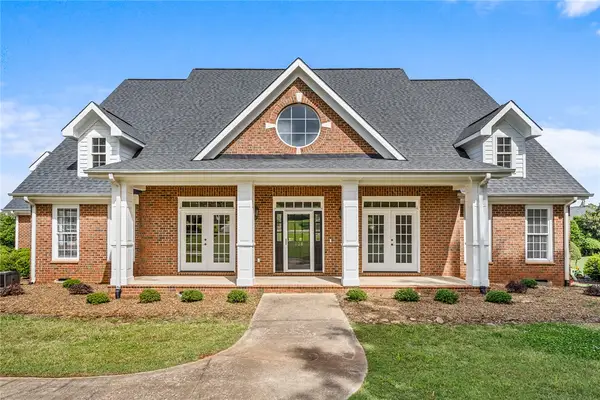 $575,000Active5 beds 5 baths
108 Wild Vine Path, Anderson, SC 29621
MLS# 20306231Listed by: WESTERN UPSTATE KELLER WILLIAM


Protect your home and budget from life's surprises with an Assurant Home Warranty, backed by a partner that supports you through every step of homeownership. Explore Plans.
© 2026 Better Homes and Gardens Real Estate LLC. An Anywhere Real Estate company. All rights reserved. Better Homes and Gardens® Real Estate is a registered trademark owned by Meredith Operations Corporation, licensed to Better Homes and Gardens Real Estate LLC and used with permission. Better Homes and Gardens Real Estate LLC fully supports the principles of the Fair Housing Act and the Equal Opportunity Act. Listing information is deemed reliable but is not guaranteed accurate.
Each office is independently owned and operated.
Any services or products provided by third parties are not provided by, affiliated with or related to Better Homes and Gardens Real Estate LLC, or its affiliated companies.