
307 Addalynn Lane, Anderson, SC 29621
Local realty services provided by:Better Homes and Gardens Real Estate Medley
307 Addalynn Lane,Anderson, SC 29621
$342,000
- 4 Beds
- 3 Baths
- 2,175 sq. ft.
- Single family
- Active
Listed by: jennifer elgin
Office: coldwell banker caine - anderson
MLS#:20309034
Source:SC_AAR
Price summary
- Price:$342,000
- Price per sq. ft.:$157.24
About this home
Welcome to 307 Addalynn Lane, a beautiful new home in the desirable Spring Ridge community. Situated on a corner lot with a gentle slope, this thoughtfully designed two-story home offers 4 bedrooms, 2.5 bathrooms, and a two-car garage, providing plenty of space for comfortable everyday living.
Step inside to a welcoming foyer that opens into the heart of the home. The bright, open-concept floor plan creates an inviting atmosphere, with the family room flowing naturally into the kitchen. The kitchen features stainless steel appliances, a walk-in pantry, and a breakfast bar, creating a functional space for both everyday meals and entertaining.
A flexible room on the main level offers plenty of possibilities and can easily serve as a home office, craft room, playroom, or additional living space. A convenient half bath completes the first floor.
Upstairs, the spacious primary suite provides a peaceful retreat with a walk-in closet and private en-suite bathroom featuring dual vanities. Three additional bedrooms offer comfortable space for family, guests, or a home office and share a conveniently located full bathroom. The second-floor laundry room adds an extra layer of convenience to everyday living.
Life in Spring Ridge extends beyond your front door, with a wonderful collection of community amenities designed for recreation and relaxation. Residents can enjoy a resort-style pool, pickleball and basketball courts, playground, fitness center, clubhouse, and community cabanas. Whether you're enjoying an afternoon by the pool, getting active on the courts, or spending time with family and neighbors, there are plenty of opportunities to enjoy the community.
Located in Anderson School District 4, this home is zoned for Mount Lebanon Elementary School, Riverside Middle School, and Pendleton High School.
With its spacious floor plan, modern features, corner-lot setting, and desirable community amenities, 307 Addalynn Lane offers the comfort and convenience of new construction in a community designed for enjoying the best of everyday life....
Contact an agent
Home facts
- Year built:2025
- Subdivision & Development:Spring Ridge
- Listing ID #:20309034
- Added:3 day(s) ago
- Updated:November 09, 2026 at 01:01 AM
Rooms and interior
- Bedrooms:4
- Total bathrooms:3
- Full bathrooms:2
- Half bathrooms:1
- Rooms Total:8
- Flooring:Carpet, Laminate, Vinyl
- Bathrooms Description:Bath in Primary Bedroom, Shower Only
- Kitchen Description:Dishwasher, Disposal, Gas Oven, Gas Range, Microwave
- Bedroom Description:Bath in Primary Bedroom, Upper Level Primary
- Basement:Yes
- Living area:2,175 sq. ft.
Heating and cooling
- Cooling:Central Air, Forced Air
- Heating:Forced Air
- Central air:Yes
Structure and exterior
- Roof:Architectural, Shingle
- Year built:2025
- Building area:2,175 sq. ft.
- Lot area:0.2 Acres
- Lot Features:Corner Lot, Outside City Limits, Subdivision
- Architectural Style:Craftsman
- Construction Materials:Vinyl Siding
- Exterior Features:Patio
- Foundation Description:Slab
- Levels:2 Story
Schools
- High school:Pendleton High
- Middle school:Riverside Middl
- Elementary school:Mount Lebanon
Utilities
- Water:Public
- Sewer:Public Sewer
Finances and disclosures
- Price:$342,000
- Price per sq. ft.:$157.24
- Tax amount:$315 (2026)
Features and amenities
- Appliances:Dishwasher, Disposal, Gas Oven, Gas Range, Gas Water Heater, Microwave
- Amenities:Cable TV, Pull-Down Attic Stairs, Smooth Ceilings, Tilt-In Windows, Vinyl Windows, Walk-in Closets
Parking
- Parking description:Attached, Driveway, Garage
- Garage:Yes
- Garage spaces:2
New listings near 307 Addalynn Lane
- New
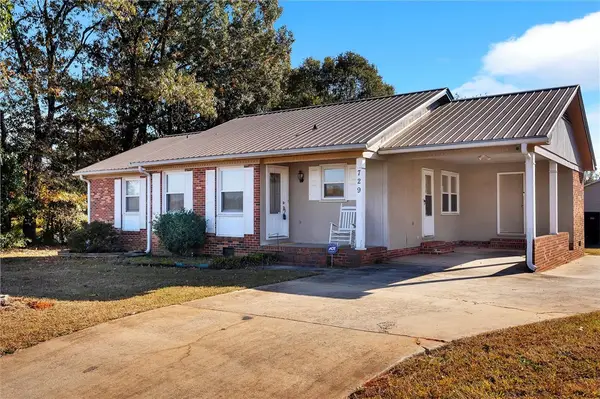 $248,000Active3 beds 2 baths
729 New Prospect Church Road, Anderson, SC 29625
MLS# 20309162Listed by: BLACKSTREAM INTERNATIONAL RE - New
 $255,000Active3 beds 2 baths1,729 sq. ft.
403 Brook Forest Drive, Anderson, SC 29621
MLS# 20309140Listed by: TOWN & COUNTRY PROPERTIES, INC - New
 $949,000Active4 beds 4 baths3,176 sq. ft.
1132 Sunset Lane, Anderson, SC 29626
MLS# 20309141Listed by: PARKER QUIGLEY PROPERTIES LLC - New
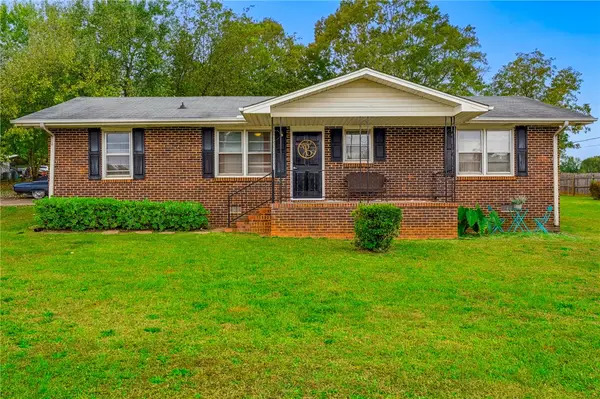 $229,000Active2 beds 1 baths1,200 sq. ft.
305 Miller Road, Anderson, SC 29625
MLS# 20309001Listed by: BHHS C DAN JOYNER - ANDERSON - New
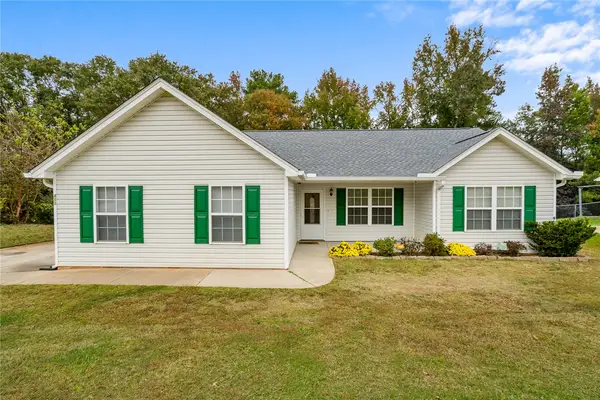 $225,000Active3 beds 2 baths1,302 sq. ft.
410 Chestnut Boulevard, Anderson, SC 29625
MLS# 20309028Listed by: WESTERN UPSTATE KELLER WILLIAM - New
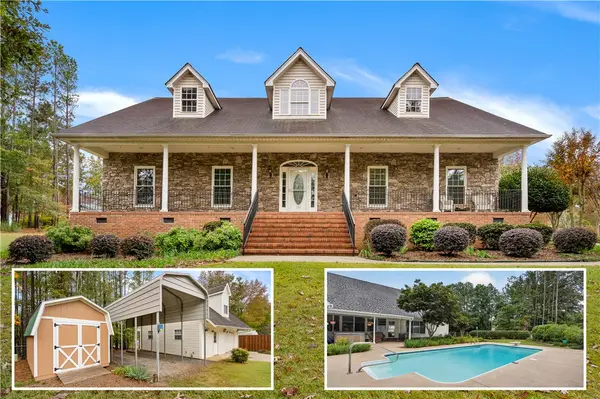 $529,000Active4 beds 4 baths2,617 sq. ft.
534 Broadwater Circle, Anderson, SC 29626
MLS# 20309127Listed by: WESTERN UPSTATE KELLER WILLIAM - New
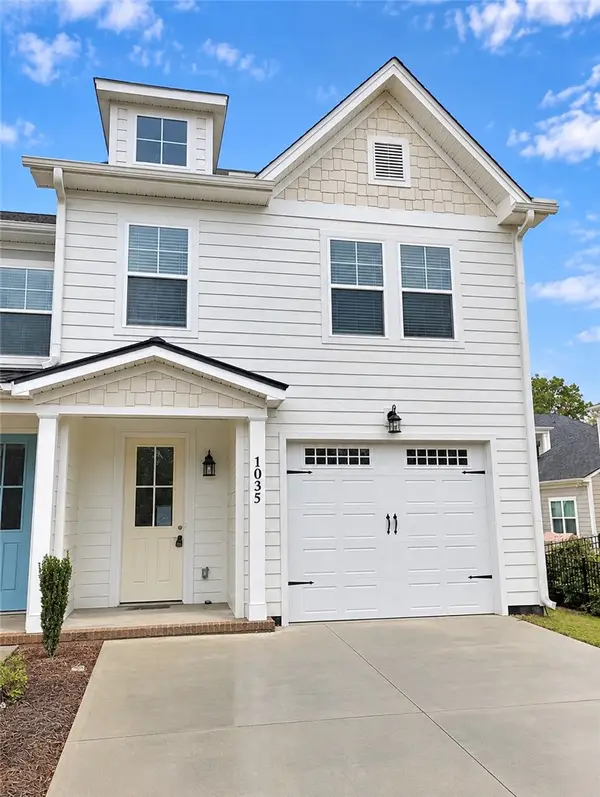 $349,900Active3 beds 3 baths1,819 sq. ft.
1035 George Smith Mill Road, Anderson, SC 29625
MLS# 20309105Listed by: BUYHARTWELLLAKE, LLC - New
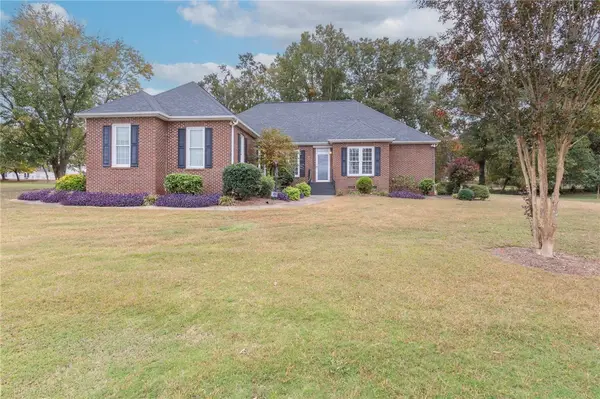 $499,900Active4 beds 3 baths2,254 sq. ft.
408 Hopewell Ridge, Anderson, SC 29621
MLS# 20308896Listed by: WESTERN UPSTATE KELLER WILLIAM - New
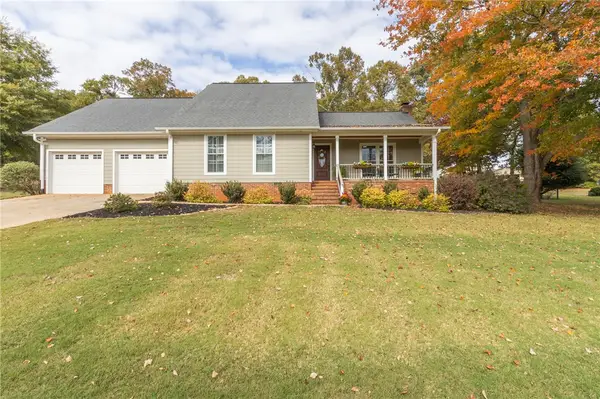 $350,000Active4 beds 3 baths2,318 sq. ft.
1107 White Oak Drive, Anderson, SC 29621
MLS# 20308961Listed by: WESTERN UPSTATE KELLER WILLIAM - New
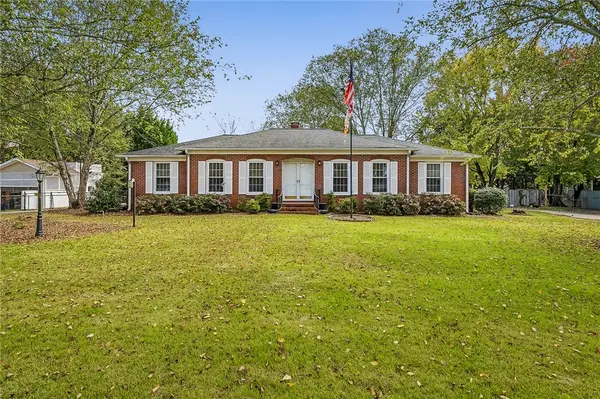 $269,000Active3 beds 2 baths1,760 sq. ft.
307 Loblolly Drive, Anderson, SC 29625
MLS# 20308974Listed by: JACKSON STANLEY, REALTORS


Protect your home and budget from life's surprises with an Assurant Home Warranty, backed by a partner that supports you through every step of homeownership. Explore Plans.
© 2026 Better Homes and Gardens Real Estate LLC. An Anywhere Real Estate company. All rights reserved. Better Homes and Gardens® Real Estate is a registered trademark owned by Meredith Operations Corporation, licensed to Better Homes and Gardens Real Estate LLC and used with permission. Better Homes and Gardens Real Estate LLC fully supports the principles of the Fair Housing Act and the Equal Opportunity Act. Listing information is deemed reliable but is not guaranteed accurate.
Each office is independently owned and operated.
Any services or products provided by third parties are not provided by, affiliated with or related to Better Homes and Gardens Real Estate LLC, or its affiliated companies.