
310 Burning Tree Road, Anderson, SC 29621
Local realty services provided by:Better Homes and Gardens Real Estate Medley
310 Burning Tree Road,Anderson, SC 29621
$769,900
- 4 Beds
- 4 Baths
- - sq. ft.
- Single family
- Active
Listed by: chris cox
Office: western upstate keller william
MLS#:20306454
Source:SC_AAR
Price summary
- Price:$769,900
About this home
BACK ON THE MARKET, DUE TO PREVIOUS BUYER'S FINANCING FALLING THROUGH! NEWLY CONSTRUCTED ALL BRICK HOME, BEAUTIFULLY POSITIONED ON THE 17TH TEE BOX OF ONE OF ANDERSON'S PREMIER GOLF COURSE COMMUNITIES! THIS INVITING RESIDENCE OFFERS 2 BEDROOMS, 2 FULL BATHS AND AN OFFICE ON THE MAIN LEVEL. THE HOME HAS UPSTAIRS LIVING SPACE WITH 2 ADDITIONAL BEDROOMS, 1.5 BATHS, AND A BONUS/MEDIA/GAME ROOM FOR FAMILY OR GUESTS. THE MAIN LEVEL OFFERS REAL HARDWOOD FLOORS, A FORMAL DINING ROOM, A SPACIOUS LIVING AREA WITH FIREPLACE, AND AN OPEN KITCHEN WITH AN EXTENSIVE BAR AREA PROVIDING AMPLE ROOM FOR GATHERINGS. THE PRIMARY SUITE IS CONVENIENTLY LOCATED ON THE MAIN LEVEL, FEATURING A TREY CEILING, AN OVERSIZED WALK IN CLOSET, WALK IN SHOWER, A DUAL SINK VANITY AND A GARDEN JACUZZI TUB FOR RELAXATION. THE OUTSIDE OFFERS A COVERED COMPOSITE REAR DECK FOR A PEACEFUL ESCAPE, WHILE CAPTURING THE VIEWS OF THE SURROUNDING GOLF COURSE. THE STEPS FROM THE REAR DECK LEAD DOWN TO A PAVED STONE PATIO, WITH A FIREPIT AREA, PERFECT FOR ENTERTAINING GUESTS. THIS HOME ALSO OFFERS AN OVERSIZED 3 CAR ATTACHED GARAGE FOR THE CONVENIENCE OF STORING GOLF CARTS OR AN EXTRA VEHICLE/MOTORCYCLE. RESIDENTS OF THE COBB'S GLEN COMMUNITY GET TO ENJOY AMENTITIES SUCH AS, AN OLYMPIC OVERSIZED POOL, A CLUBHOUSE WITH A RESTAURANT, AND BOTH TENNIS AND PICKLEBALL COURTS. THE MEMBERSHIP FOR THE 18 HOLE CHAMPIONSHIP GOLF COURSE IS OPTIONAL. COBB'S GLEN IS CONVENIENTLY LOCATED JUST MILES FROM BOTH DOWNTOWN GREENVILLE, ANDERSON, SCHOOLS, HEALTHCARE FACILITIES, SHOPPING AND DINING....
Contact an agent
Home facts
- Subdivision & Development:Cobb's Glen
- Listing ID #:20306454
- Added:1 day(s) ago
- Updated:September 22, 2026 at 04:00 AM
Rooms and interior
- Bedrooms:4
- Total bathrooms:4
- Full bathrooms:3
- Half bathrooms:1
- Flooring:Carpet, Ceramic Tile, Hardwood
- Bathrooms Description:Bath in Primary Bedroom, Bathtub, Garden Tub/Roman Tub, Jetted Tub, Separate Shower, Walk-In Shower
- Kitchen Description:Dishwasher, Disposal, Gas Oven, Gas Range, Microwave, Plumbed for Ice Maker, Refrigerator
- Bedroom Description:Bath in Primary Bedroom, Main Level Primary, Sitting Area in Primary
- Basement:Yes
- Basement Description:Crawl Space
Heating and cooling
- Cooling:Central Air, Forced Air
- Heating:Natural Gas
- Central air:Yes
Structure and exterior
- Roof:Architectural, Shingle
- Lot Features:On Golf Course, Outside City Limits, Sloped, Subdivision
- Architectural Style:Ranch
- Construction Materials:Brick, Cement Siding
- Exterior Features:Deck, Front Porch, Patio, Porch, Sprinkler Irrigation
- Foundation Description:Crawl Space
- Levels:One and One Half
Schools
- High school:Tl Hanna High
- Middle school:Mccants Middle
- Elementary school:Midway Elem
Utilities
- Water:Public
- Sewer:Public Sewer
Finances and disclosures
- Price:$769,900
Features and amenities
- Appliances:Dishwasher, Disposal, Gas Oven, Gas Range, Gas Water Heater, Microwave, Plumbed For Ice Maker, Refrigerator, Tankless Water Heater
- Laundry features:Electric Dryer Hookup, Sink, Washer Hookup
- Amenities:Blinds, Cable TV, Cathedral Ceilings, Ceiling Fans, Granite Counters, High Ceilings, Permanent Attic Stairs, Security Guard, Security System Owned, Smoke Detectors, Smooth Ceilings, Tilt-In Windows, Tray Ceilings, Vaulted Ceilings, Vinyl Windows, Walk-in Closets, Wired for Sound
- Pool features:Community
Parking
- Parking description:Attached, Driveway, Garage, Garage Door Opener
- Garage:Yes
- Garage spaces:3
New listings near 310 Burning Tree Road
- New
 $755,000Active4 beds 2 baths1,885 sq. ft.
2210 Surfside Drive, Anderson, SC 29625
MLS# 20306448Listed by: CENTURY 21 COMMUNITY REALTY - New
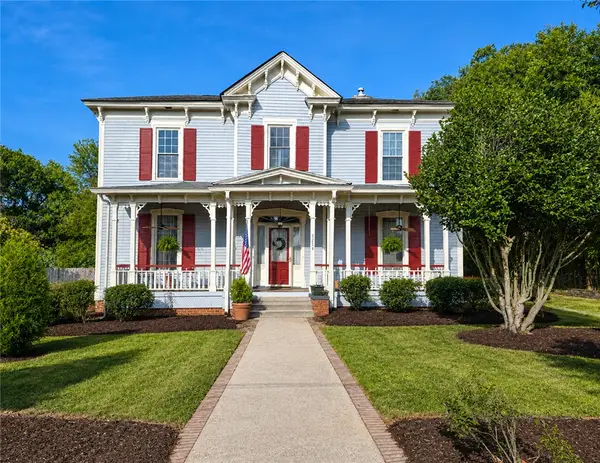 $229,900Active4 beds 2 baths3,800 sq. ft.
1214 S Mcduffie Street, Anderson, SC 29624
MLS# 20306041Listed by: ASL REALTY - New
 $249,900Active3 beds 2 baths1,213 sq. ft.
1033 Hickory Lane, Anderson, SC 29624
MLS# 20306044Listed by: ASL REALTY - New
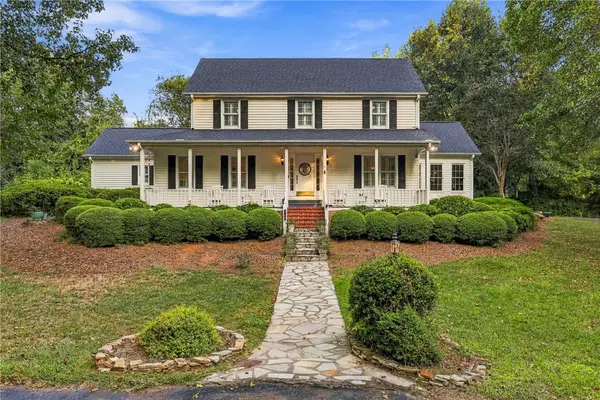 $659,900Active4 beds 4 baths
318 Quail Run, Anderson, SC 29621
MLS# 20306174Listed by: REAL ESTATE BY RIA - New
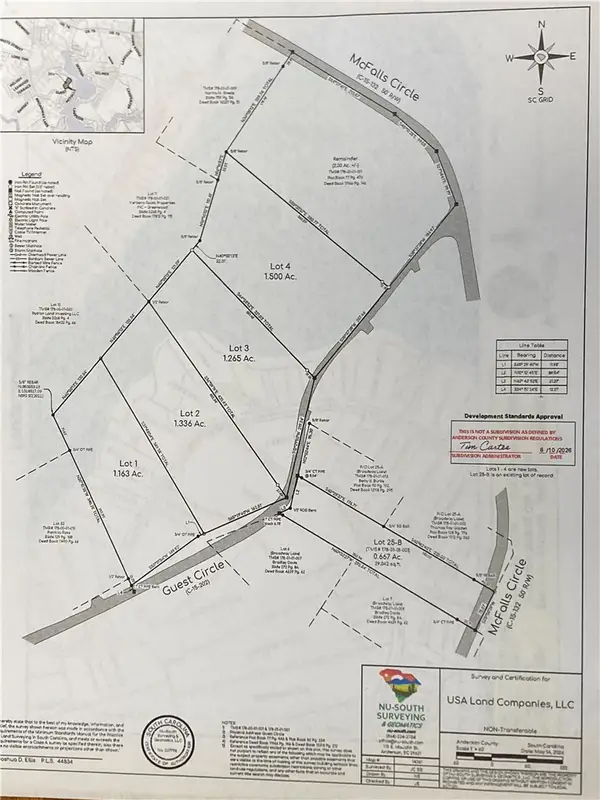 $45,000Active1.16 Acres
00 Guest Circle, Anderson, SC 29621
MLS# 20306422Listed by: SILVER STAR REAL ESTATE - New
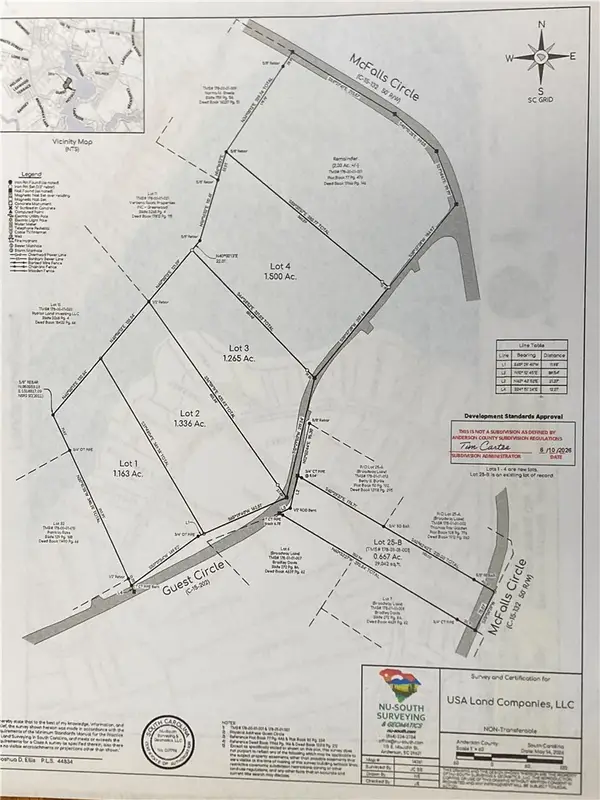 $50,000Active1.26 Acres
00 Guest Circle, Anderson, SC 29621
MLS# 20306427Listed by: SILVER STAR REAL ESTATE - New
 $55,000Active1.5 Acres
00 Guest Circle, Anderson, SC 29621
MLS# 20306430Listed by: SILVER STAR REAL ESTATE - New
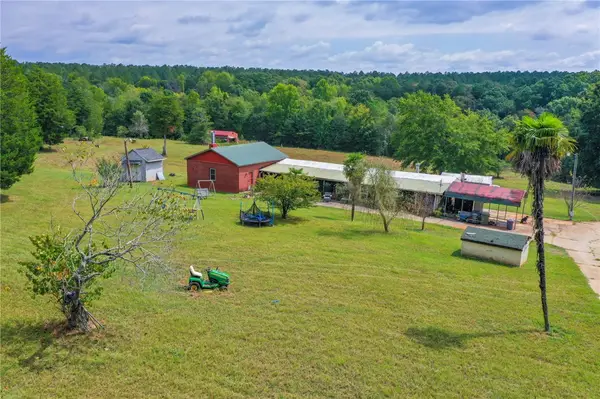 $437,000Active19.04 Acres
133 Derrick Lane, Anderson, SC 29626
MLS# 20305972Listed by: WESTERN UPSTATE KELLER WILLIAM - New
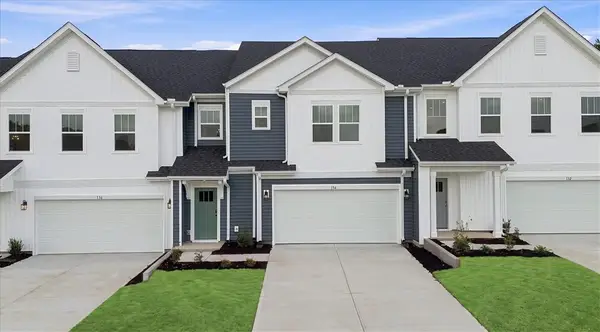 $285,990Active3 beds 3 baths2,265 sq. ft.
134 Silo Ridge Drive, Anderson, SC 29621
MLS# 20306418Listed by: DRB GROUP SOUTH CAROLINA, LLC


Protect your home and budget from life's surprises with an Assurant Home Warranty, backed by a partner that supports you through every step of homeownership. Explore Plans.
© 2026 Better Homes and Gardens Real Estate LLC. An Anywhere Real Estate company. All rights reserved. Better Homes and Gardens® Real Estate is a registered trademark owned by Meredith Operations Corporation, licensed to Better Homes and Gardens Real Estate LLC and used with permission. Better Homes and Gardens Real Estate LLC fully supports the principles of the Fair Housing Act and the Equal Opportunity Act. Listing information is deemed reliable but is not guaranteed accurate.
Each office is independently owned and operated.
Any services or products provided by third parties are not provided by, affiliated with or related to Better Homes and Gardens Real Estate LLC, or its affiliated companies.