
403 Forest Cove Road, Anderson, SC 29626
Local realty services provided by:Better Homes and Gardens Real Estate Jackson Realty
403 Forest Cove Road,Anderson, SC 29626
$699,900
- 4 Beds
- 3 Baths
- - sq. ft.
- Single family
- Sold
Listed by: rhonda collins
Office: kw western upstate
MLS#:10814302
Source:METROMLS
Sorry, we are unable to map this address
Price summary
- Price:$699,900
About this home
Come enjoy the benefits of a lakefront home situated on SC side of Lake Hartwell. With over 900 miles of shoreline the adventure can take you to marinas, waterfront restaurants and endless swimming areas to explore. Ranch styled homes give the opportunity for main level living and this home features a partially finished basement for additional lower level space. Basement awaits ideas to complete as you wish. Arriving at the property you will see enclosed garage space is larger than typical (500'+) with an additional RV suitable detached carport. Lot is almost 1/2 acre and trees front and back give nice shade from the summer sun. Entry at the foyer you will see wood flooring throughout first level. Primary suite is split from secondary bedrooms and its' bathroom has been completely updated. Main living area is open and perfect for entertaining and conversing with the open flow into living, dining and kitchen. Remodeled kitchen has been updated w/ quartz counters, new cabinets and stainless appliances. Focal point here are the double wide sliding doors leading to spacious vaulted ceiling screened porch with lake view. Two secondary bedrooms with convenient hallway located full bathroom; also with recent updates. Head on down to the basement level via interior stair access. WOW! The square footage mirrors the main floor and offers the opportunity to finish the design and style of your choosing. How cozy would it be to enjoy the rec room with its brick fireplace? Home's mechanical room is finished and perfect for storage or small workshop. Basement Fourth bedroom is built out with third bathroom and laundry area. Double-wide sliding doors lead to large lakeside patio with space and hookup for hot tub. Walk or golfcart on down the concrete pathway to the waterfront and be prepared for another WOW. The newer aluminum and private boat dock is superb with its double slips, PWC ports, storage boxes, touchless boat cover and lift. Enjoy the expansive water views on deck that provides two areas: covered as well as open for sunning. Upgraded water steps for easy access in and out of water with depth currently at 12'. For those who appreciate renewable energy sources, the home's well and geothermal systems provide efficient heating and cooling. Roof, HVAC are new within the last 5-6 years as is the detached outbuilding. Conveniently located between SC and GA and nearby grocery stores, locally owned restaurants, public access boat launch ramps and Sadlers Creek State Park....
Contact an agent
Home facts
- Year built:1978
- Subdivision & Development:None
- Listing ID #:10814302
- Updated:September 24, 2026 at 06:31 AM
Rooms and interior
- Bedrooms:4
- Total bathrooms:3
- Full bathrooms:3
- Flooring:Hardwood, Tile
- Dining Description:Living Room/Dining Room Combo
- Bathrooms Description:Tile Bath
- Kitchen Description:Breakfast Bar, Convection Oven, Dishwasher, Ice Maker, Microwave, Oven/Range (Combo), Refrigerator, Solid Surface Counters, Stainless Steel Appliance(s)
- Bedroom Description:Master On Main Level, Split Bedroom Plan
- Basement Description:Bath Finished, Concrete, Daylight, Exterior Entry, Full, Interior Entry
Heating and cooling
- Cooling:Ceiling Fan(s), Central Air
- Heating:Central, Hot Water
- Central air:Yes
Structure and exterior
- Year built:1978
- Architectural Style:Ranch
- Construction Materials:Block, Concrete, Vinyl Siding
- Exterior Features:Deck/Patio, Dock, Screened, Water Feature
- Foundation Description:Block
- Levels:2 Story
Schools
- High school:Westside
- Middle school:Anderson
- Elementary school:McLees
Utilities
- Water:Well
- Sewer:Septic Tank
Finances and disclosures
- Price:$699,900
- Tax amount:$1,564 (16)
Features and amenities
- Appliances:Convection Oven, Dishwasher, Microwave, Oven/Range (Combo), Refrigerator, Stainless Steel Appliance(s)
- Laundry features:In Basement, Laundry
- Amenities:Double Pane Windows, Pulldown Attic Stairs, Storm Window(s), Vaulted Ceiling(s)
Parking
- Parking description:Attached, Carport, Detached Parking, Garage, Garage Door Opener, Off Street Parking, RV / Boat Parking, Storage
- Garage:Yes
 2026 Georgia MLS. All rights reserved. Information Deem Reliable But Not Guaranteed September 24, 2026
New listings near 403 Forest Cove Road
- New
 $169,000Active3 beds 2 baths
901 Northlake Drive, Anderson, SC 29625
MLS# 20306578Listed by: REALTY ONE GROUP FREEDOM EASLEY - New
 $482,000Active3 beds 3 baths
128 Mcphail Farms Circle, Anderson, SC 29621
MLS# 1604647Listed by: BHHS C DAN JOYNER - MIDTOWN - New
 $250,000Active3 beds 2 baths1,430 sq. ft.
125 Patagonia Road, Anderson, SC 29625
MLS# 20305707Listed by: WESTERN UPSTATE KELLER WILLIAM - New
 $371,990Active4 beds 3 baths2,189 sq. ft.
101 Beaverdam Creek Drive, Anderson, SC 29621
MLS# 20306349Listed by: DRB GROUP SOUTH CAROLINA, LLC - New
 $475,000Active4 beds 3 baths2,906 sq. ft.
1009 Hillcrest Court, Anderson, SC 29621
MLS# 20306496Listed by: OPEN HOUSE REALTY, LLC - New
 $249,000Active4 beds 2 baths1,609 sq. ft.
331 Monti Drive, Anderson, SC 29625
MLS# 20306503Listed by: KELLER WILLIAMS DRIVE - New
 $195,000Active3 beds 2 baths
101 Victorian Drive, Anderson, SC 29625
MLS# 1604537Listed by: KELLER WILLIAMS GRV UPST - New
 $318,000Active3 beds 2 baths1,900 sq. ft.
210 Robin Drive, Anderson, SC 29621
MLS# 20305937Listed by: BHHS C DAN JOYNER - ANDERSON - New
 $439,990Active5 beds 4 baths2,926 sq. ft.
16 Long Branch Court, Anderson, SC 29621
MLS# 20306543Listed by: DRB GROUP SOUTH CAROLINA, LLC - New
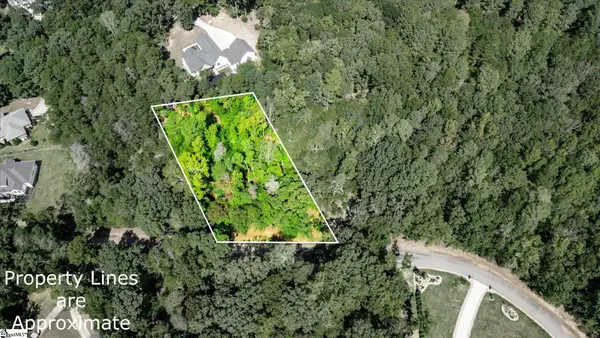 $42,900Active0 Acres
TBD Pintail Road #Lot 26 Pintail Road, Anderson, SC 29626
MLS# 1604509Listed by: CHARLES H. KNIGHT, LLC


Protect your home and budget from life's surprises with an Assurant Home Warranty, backed by a partner that supports you through every step of homeownership. Explore Plans.
© 2026 Better Homes and Gardens Real Estate LLC. An Anywhere Real Estate company. All rights reserved. Better Homes and Gardens® Real Estate is a registered trademark owned by Meredith Operations Corporation, licensed to Better Homes and Gardens Real Estate LLC and used with permission. Better Homes and Gardens Real Estate LLC fully supports the principles of the Fair Housing Act and the Equal Opportunity Act. Listing information is deemed reliable but is not guaranteed accurate.
Each office is independently owned and operated.
Any services or products provided by third parties are not provided by, affiliated with or related to Better Homes and Gardens Real Estate LLC, or its affiliated companies.