
428 Blume Road, Anderson, SC 29625
Local realty services provided by:Better Homes and Gardens Real Estate Medley
428 Blume Road,Anderson, SC 29625
$479,900
- 4 Beds
- 3 Baths
- 2,377 sq. ft.
- Single family
- Active
Listed by: milana yuriychuk
Office: reznik real estate llc.
MLS#:20304789
Source:SC_AAR
Price summary
- Price:$479,900
- Price per sq. ft.:$201.89
- Monthly HOA dues:$45.83
About this home
Welcome to 428 Bloom Road, a stunning newly completed Craftsman-style farmhouse offering approximately 2,377 heated square feet of thoughtfully designed living space, all on one level. This exceptional 4-bedroom, 3-bathroom home combines timeless design, quality craftsmanship and luxury finishes throughout.
Step inside to an open-concept floor plan featuring 9-10 ft ceilings, abundant natural light, beautiful luxury hybrid flooring, elegant trim work and a striking floor-to-ceiling stone propane fireplace. The gourmet kitchen is a true showpiece with quartz countertops, soft-close cabinetry, an oversized island with storage on both sides, designer tile backsplash, a professional-style Cosmo stainless steel appliance package, separate electric range with pot filler, premium Delta fixtures and a hidden walk-in pantry complete with butcher block countertops, abundant shelving and enough space to function as a prep kitchen while keeping small appliances neatly tucked away.
The spacious laundry room offers additional cabinetry, a utility sink and convenient access to the oversized garage featuring an 18-foot garage door, providing easier parking and more room than the standard 16-foot door.
The luxurious primary suite features his-and-hers walk-in closets with custom built-in shelving and a spa-inspired bath with a freestanding soaking tub, oversized frameless tile shower, floor-to-ceiling tile, double quartz vanity, stunning LED backlit mirrors and premium Delta fixtures. The secondary bedrooms are generously sized and also include custom built-in closet shelving.
Additional upgrades include Bluetooth-enabled ceiling fans with built-in speakers that can be controlled from your phone, designer lighting, coffered and decorative beam ceilings, beautiful custom trim, quality soft-close cabinetry, recessed shower niches, and exceptional attention to detail throughout.
Step outside to the covered back porch featuring a ceiling fan, recessed lighting and TV hookups, perfect for relaxing or entertaining. The spacious yard offers endless possibilities with room for a pool, garden, keeping chickens, expanded driveway, or parking for your boat, RV, golf cart and other recreational toys.
Ideally located just minutes from Lake Hartwell, shopping, dining, healthcare, Clemson University, and Anderson’s amenities, with convenient access to I-85 and approximately 30 minutes to Downtown Greenville, this move-in-ready home offers the perfect blend of peaceful country living and everyday convenience.
Luxury, quality and thoughtful design come together to create a home you’ll be proud to call your own. Built by the highly respected Southern Estates, LLC, this home also includes a builder’s warranty for added peace of mind. Builder incentives available with an acceptable offer. Move-in ready and waiting for its first owners. Schedule your private showing today....
Contact an agent
Home facts
- Year built:2026
- Subdivision & Development:Other
- Listing ID #:20304789
- Added:40 day(s) ago
- Updated:September 17, 2026 at 03:23 PM
Rooms and interior
- Bedrooms:4
- Total bathrooms:3
- Full bathrooms:3
- Basement:Yes
- Living area:2,377 sq. ft.
Heating and cooling
- Cooling:Central Air, Electric
- Heating:Central, Electric
- Central air:Yes
Structure and exterior
- Roof:Architectural, Shingle
- Year built:2026
- Building area:2,377 sq. ft.
- Lot area:0.83 Acres
- Lot Features:Outside City Limits, Subdivision
- Architectural Style:Craftsman, Farmhouse
- Construction Materials:Stone, Vinyl Siding
- Foundation Description:Slab
- Levels:1 Story
Schools
- High school:Westside High
- Middle school:Robert Anderson Middle
- Elementary school:Centrvl Elem
Utilities
- Water:Public
- Sewer:Septic Tank
Finances and disclosures
- Price:$479,900
- Price per sq. ft.:$201.89
Parking
- Parking description:Attached, Garage
- Garage:Yes
- Garage spaces:2
New listings near 428 Blume Road
- New
 $689,500Active4 beds 4 baths3,207 sq. ft.
322 Avenue Of Oaks, Anderson, SC 29621
MLS# 20306179Listed by: KELLER WILLIAMS DRIVE - New
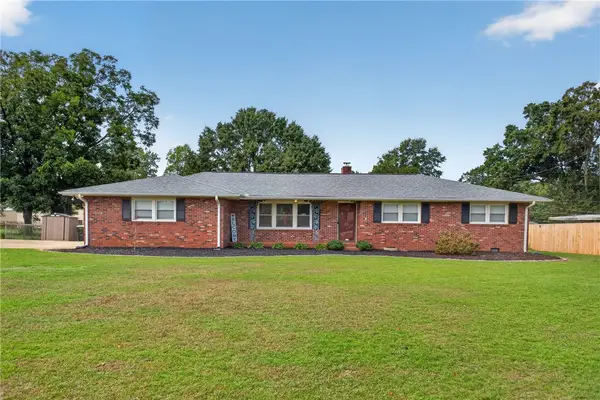 $275,000Active3 beds 2 baths
118 Bryson Road, Anderson, SC 29625
MLS# 20306249Listed by: WESTERN UPSTATE KELLER WILLIAM - New
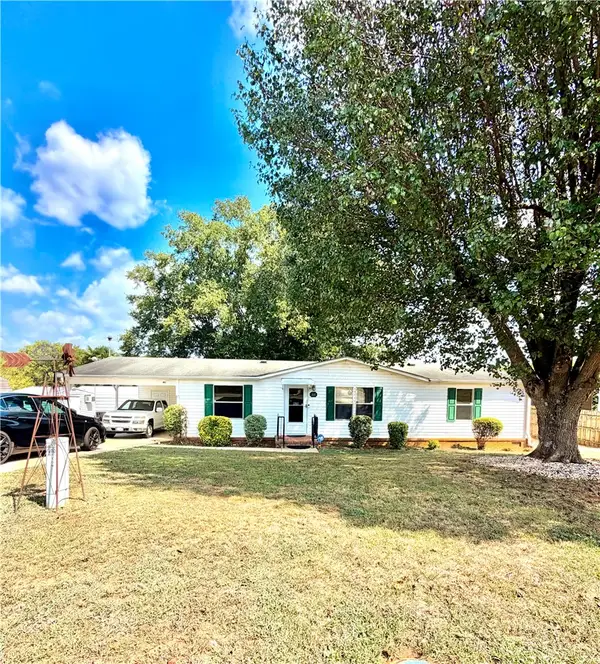 $220,000Active3 beds 2 baths1,500 sq. ft.
111 Lauren Flynn Drive, Anderson, SC 29626
MLS# 20306306Listed by: CASEY GROUP REAL ESTATE - ANDERSON - New
 $240,000Active3 beds 2 baths1,261 sq. ft.
202 Hemlock Avenue, Anderson, SC 29625
MLS# 20306193Listed by: WESTERN UPSTATE KELLER WILLIAM - New
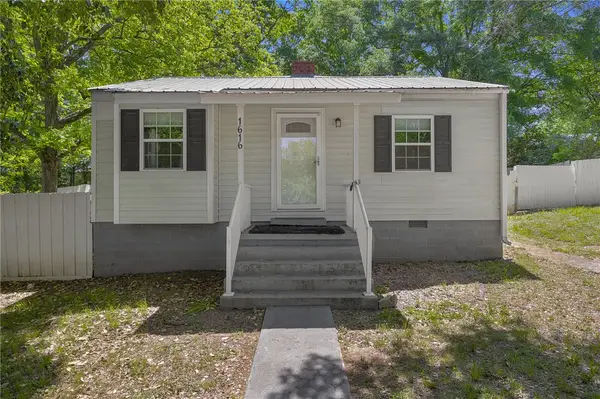 $110,000Active2 beds 1 baths717 sq. ft.
1616 Meadowbrook Circle, Anderson, SC 29624
MLS# 20306300Listed by: REAL BROKER, LLC - New
 $379,900Active3 beds 3 baths2,230 sq. ft.
604 Sherry Drive, Anderson, SC 29621
MLS# 20306183Listed by: ACCESS REALTY, LLC - New
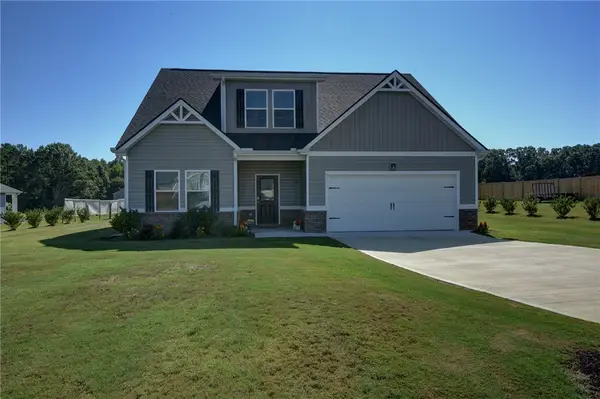 $465,000Active4 beds 3 baths2,552 sq. ft.
220 Clinkscales Road, Anderson, SC 29624
MLS# 20306182Listed by: NORTHGROUP REAL ESTATE - New
 $270,000Active3 beds 2 baths1,345 sq. ft.
415 Ponce Deleon Drive, Anderson, SC 29621
MLS# 20306206Listed by: EXP REALTY LLC - New
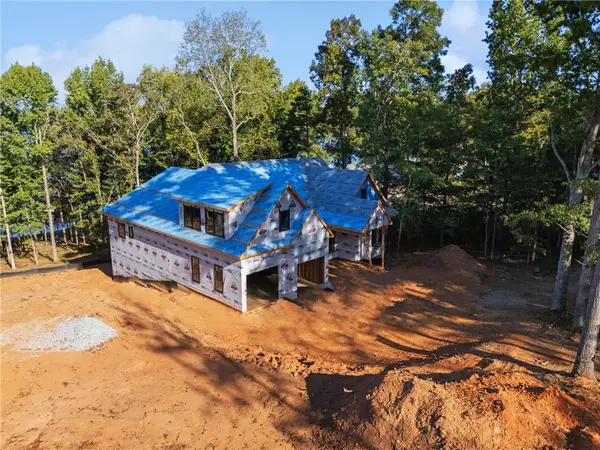 $1,800,000Active6 beds 7 baths5,200 sq. ft.
305 Inland Drive, Anderson, SC 29625
MLS# 20306283Listed by: KELLER WILLIAMS GREENVILLE CEN - New
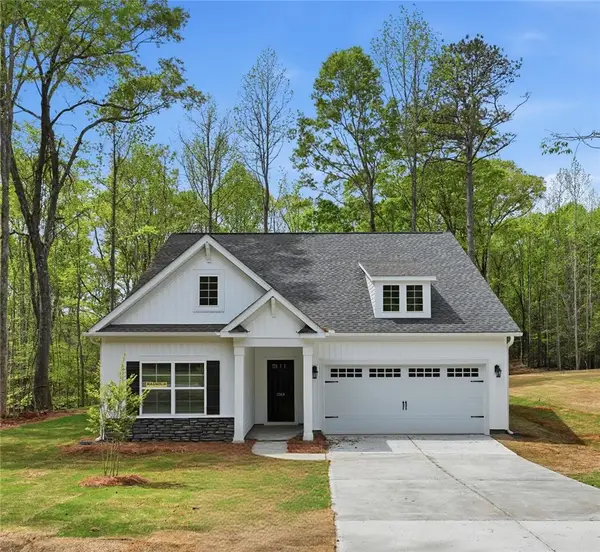 $374,990Active3 beds 2 baths1,700 sq. ft.
1518 Shirley Drive, Anderson, SC 29621
MLS# 20306213Listed by: MCGUINN HOMES


Protect your home and budget from life's surprises with an Assurant Home Warranty, backed by a partner that supports you through every step of homeownership. Explore Plans.
© 2026 Better Homes and Gardens Real Estate LLC. An Anywhere Real Estate company. All rights reserved. Better Homes and Gardens® Real Estate is a registered trademark owned by Meredith Operations Corporation, licensed to Better Homes and Gardens Real Estate LLC and used with permission. Better Homes and Gardens Real Estate LLC fully supports the principles of the Fair Housing Act and the Equal Opportunity Act. Listing information is deemed reliable but is not guaranteed accurate.
Each office is independently owned and operated.
Any services or products provided by third parties are not provided by, affiliated with or related to Better Homes and Gardens Real Estate LLC, or its affiliated companies.