
516 Lakeside Drive, Anderson, SC 29621
Local realty services provided by:Better Homes and Gardens Real Estate Medley
Listed by: milana yuriychuk
Office: reznik real estate llc.
MLS#:20301877
Source:SC_AAR
Price summary
- Price:$545,900
- Price per sq. ft.:$221.82
About this home
One of the finest new construction homes to hit the Anderson market! Perfectly positioned directly across from Pine Lake Country Club, this exceptional modern farmhouse by Alex Craft Homes offers luxury finishes, timeless craftsmanship, and nearly one acre (.94 acres) of beautiful property in a location that’s hard to beat. Enjoy peaceful golf course surroundings while being less than 15 minutes from Downtown Anderson, shopping, restaurants, schools, and everyday conveniences.
This move-in ready 4-bedroom, 3-bath home with a spacious bonus room was thoughtfully designed to offer the quality, style, and attention to detail typically found in a custom-built home. From the moment you step inside, you’ll be welcomed by an open floor plan featuring soaring ceilings, a coffered ceiling in the living room, extensive trim work, elegant wainscoting, exposed cedar beams, and a stunning floor-to-ceiling stone fireplace that creates a warm and inviting focal point.
The gourmet kitchen is sure to impress with an oversized quartz island, soft-close cabinetry, a farmhouse sink, pot filler, designer lighting, premium LG stainless steel appliances, and plenty of workspace for cooking, entertaining, and gathering with family and friends.
The spacious primary suite offers a peaceful retreat, complete with a beautiful sliding barn door leading into a spa-inspired bathroom featuring double vanities, marble-look tile flooring, and a gorgeous custom tiled shower.
The secondary bedrooms are generously sized, and the large bonus room provides endless possibilities as a media room, home office, playroom, or guest suite. Throughout the home, you’ll find designer lighting, beautiful flooring, custom finishes, and exceptional craftsmanship that truly set this property apart.
Step outside to the covered back porch overlooking the expansive backyard. With nearly an acre of level land, there’s plenty of room to add a pool, detached garage or workshop, garden, playground, or simply enjoy the privacy and space this property offers.
Built by the highly respected Alex Craft Homes, this home also includes a builder’s warranty for added peace of mind. Combining luxury finishes, modern farmhouse charm, an oversized lot, and an incredible location directly across from Pine Lake Country Club, this is a rare opportunity to own a home that truly stands out from the rest.
Move-in ready and waiting for its first owners. Schedule your private showing today....
Contact an agent
Home facts
- Year built:2026
- Listing ID #:20301877
- Added:113 day(s) ago
- Updated:September 17, 2026 at 03:23 PM
Rooms and interior
- Bedrooms:4
- Total bathrooms:3
- Full bathrooms:3
- Basement:Yes
- Living area:2,461 sq. ft.
Heating and cooling
- Cooling:Heat Pump
- Heating:Electric, Heat Pump
Structure and exterior
- Year built:2026
- Building area:2,461 sq. ft.
- Lot area:0.94 Acres
- Lot Features:Not In Subdivision, Outside City Limits
- Architectural Style:Craftsman, Farmhouse
- Construction Materials:Stone, Vinyl Siding
- Foundation Description:Slab
- Levels:One and One Half
Schools
- High school:Bel-Hon Pth Hig
- Middle school:Belton Middle
- Elementary school:Wright Elem
Utilities
- Sewer:Septic Tank
Finances and disclosures
- Price:$545,900
- Price per sq. ft.:$221.82
Parking
- Parking description:Attached, Garage
- Garage:Yes
- Garage spaces:2
New listings near 516 Lakeside Drive
- New
 $689,500Active4 beds 4 baths3,207 sq. ft.
322 Avenue Of Oaks, Anderson, SC 29621
MLS# 20306179Listed by: KELLER WILLIAMS DRIVE - New
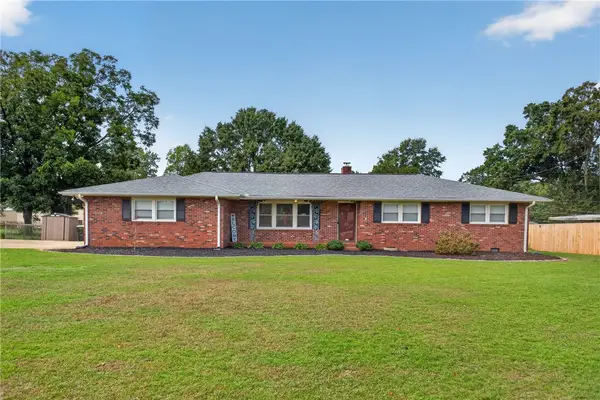 $275,000Active3 beds 2 baths
118 Bryson Road, Anderson, SC 29625
MLS# 20306249Listed by: WESTERN UPSTATE KELLER WILLIAM - New
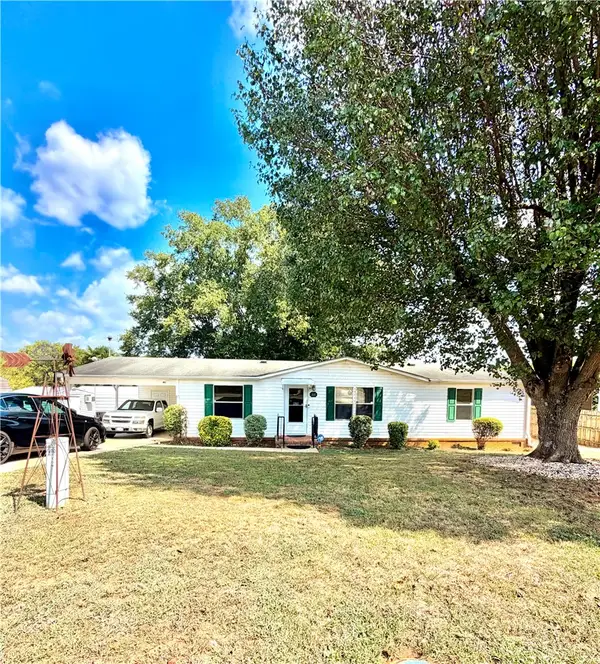 $220,000Active3 beds 2 baths1,500 sq. ft.
111 Lauren Flynn Drive, Anderson, SC 29626
MLS# 20306306Listed by: CASEY GROUP REAL ESTATE - ANDERSON - New
 $240,000Active3 beds 2 baths1,261 sq. ft.
202 Hemlock Avenue, Anderson, SC 29625
MLS# 20306193Listed by: WESTERN UPSTATE KELLER WILLIAM - New
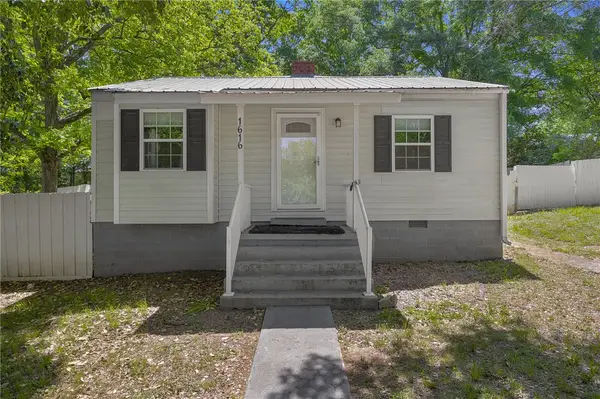 $110,000Active2 beds 1 baths717 sq. ft.
1616 Meadowbrook Circle, Anderson, SC 29624
MLS# 20306300Listed by: REAL BROKER, LLC - New
 $379,900Active3 beds 3 baths2,230 sq. ft.
604 Sherry Drive, Anderson, SC 29621
MLS# 20306183Listed by: ACCESS REALTY, LLC - New
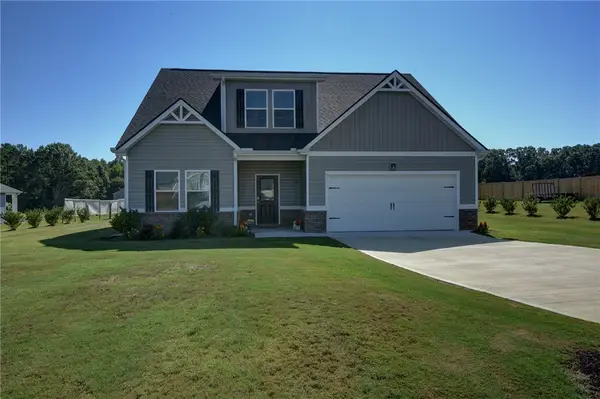 $465,000Active4 beds 3 baths2,552 sq. ft.
220 Clinkscales Road, Anderson, SC 29624
MLS# 20306182Listed by: NORTHGROUP REAL ESTATE - New
 $270,000Active3 beds 2 baths1,345 sq. ft.
415 Ponce Deleon Drive, Anderson, SC 29621
MLS# 20306206Listed by: EXP REALTY LLC - New
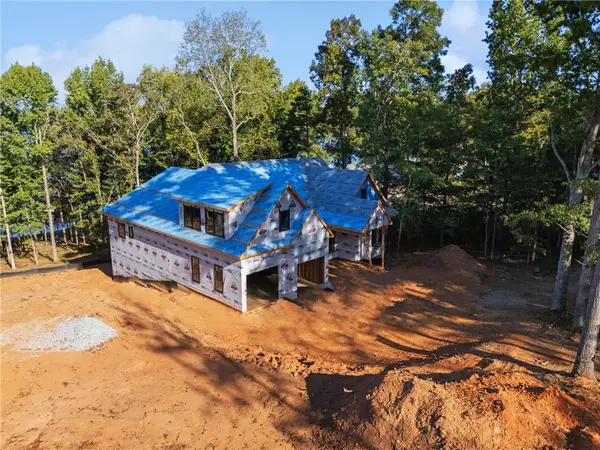 $1,800,000Active6 beds 7 baths5,200 sq. ft.
305 Inland Drive, Anderson, SC 29625
MLS# 20306283Listed by: KELLER WILLIAMS GREENVILLE CEN - New
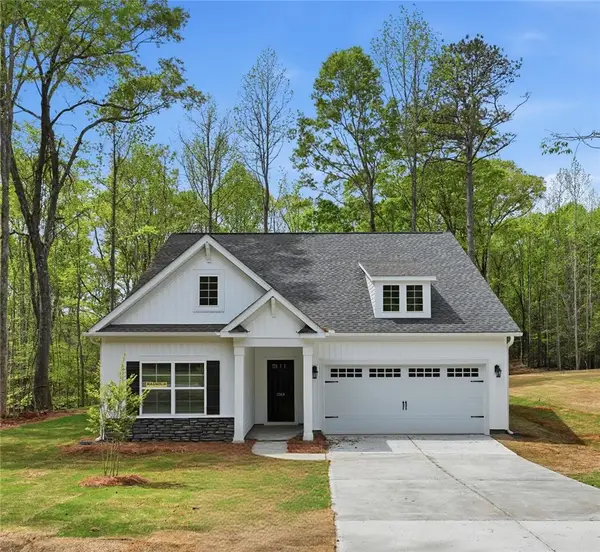 $374,990Active3 beds 2 baths1,700 sq. ft.
1518 Shirley Drive, Anderson, SC 29621
MLS# 20306213Listed by: MCGUINN HOMES


Protect your home and budget from life's surprises with an Assurant Home Warranty, backed by a partner that supports you through every step of homeownership. Explore Plans.
© 2026 Better Homes and Gardens Real Estate LLC. An Anywhere Real Estate company. All rights reserved. Better Homes and Gardens® Real Estate is a registered trademark owned by Meredith Operations Corporation, licensed to Better Homes and Gardens Real Estate LLC and used with permission. Better Homes and Gardens Real Estate LLC fully supports the principles of the Fair Housing Act and the Equal Opportunity Act. Listing information is deemed reliable but is not guaranteed accurate.
Each office is independently owned and operated.
Any services or products provided by third parties are not provided by, affiliated with or related to Better Homes and Gardens Real Estate LLC, or its affiliated companies.