
1069 Tralee Drive, Beech Island, SC 29842
Local realty services provided by:Better Homes and Gardens Real Estate Executive Partners
Upcoming open houses
- Sun, Aug 3005:30 pm - 07:00 pm
Listed by: candace rosbach
Office: real broker llc./aiken
MLS#:225136
Source:SC_AAOR
Price summary
- Price:$524,900
- Price per sq. ft.:$197.48
- Monthly HOA dues:$61.92
About this home
Welcome to The Retreat at Storm Branch, where comfort, thoughtful upgrades, and easy living come together in this beautifully maintained home. Ideally located just a short 5-minute walk from the neighborhood's resort-style pool, this home offers an inviting floor plan with plenty of space for relaxing and entertaining.
Step inside to a bright, open-concept layout where the great room takes center stage with its soaring cathedral ceiling and cozy fireplace. The kitchen and breakfast area flow naturally from the living space, making it easy to stay connected with family and guests. A spacious laundry room and convenient Jack-and-Jill bathroom are located just off the kitchen.
One of the highlights of this home is the exceptional outdoor living space. Step outside to the covered patio and newly added **screened-in porch**, perfect for enjoying your morning coffee, entertaining friends, or unwinding in the evening. The patio features **durable epoxy flooring**, creating a beautiful and easy-to-maintain outdoor space. The oversized backyard offers plenty of room for play, gardening, entertaining, or even the future addition of a detached garage or workshop.
The owner's suite is a true retreat, offering a spacious sitting area and private fireplace for those cozy evenings at home. Tray ceilings, a generous walk-in closet, soaking tub, double vanity, and separate shower complete this relaxing space.
The home also features **epoxy flooring in the garage**, providing a clean, finished look while adding durability to an already functional space.
With its thoughtful updates, spacious layout, and wonderful outdoor living areas, this home is ready for its next chapter. Come see all that this Retreat at Storm Branch home has to offer!...
Contact an agent
Home facts
- Year built:2019
- Subdivision & Development:The Retreat At Storm Branch
- Listing ID #:225136
- Added:1 day(s) ago
- Updated:August 24, 2026 at 05:03 AM
Rooms and interior
- Bedrooms:4
- Total bathrooms:3
- Full bathrooms:3
- Flooring:Carpet, Ceramic Tile, Hardwood
- Kitchen Description:Cooktop, Dishwasher, Disposal, Kitchen Island, Microwave, Range, Refrigerator, Self Cleaning Oven
- Bedroom Description:Bedroom on 1st Floor
- Living area:2,658 sq. ft.
Heating and cooling
- Cooling:Central Air, Electric
- Heating:Heat Pump
- Central air:Yes
Structure and exterior
- Year built:2019
- Building area:2,658 sq. ft.
- Lot area:0.59 Acres
- Lot Features:Landscaped, Sprinklers In Front, Sprinklers In Rear
- Architectural Style:Bungalow
- Construction Materials:HardiPlank Type, Stone
- Exterior Features:Patio, Porch, Screened
- Foundation Description:Slab
Schools
- High school:Silver Bluff
- Middle school:Jackson
- Elementary school:Redcliffe
Utilities
- Water:Public
- Sewer:Septic Tank
Finances and disclosures
- Price:$524,900
- Price per sq. ft.:$197.48
Features and amenities
- Amenities:Cable Available, Ceiling Fan(s), Primary Downstairs, Solid Surface Counters, Walk-In Closet(s)
- Pool features:Community
Parking
- Garage:Yes
- Garage spaces:2
New listings near 1069 Tralee Drive
- New
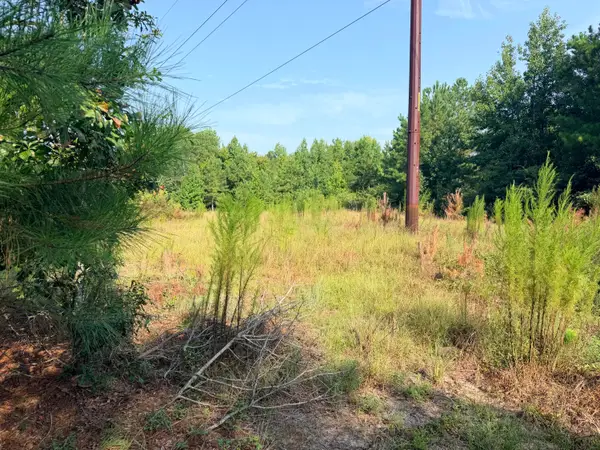 $239,900Active23 Acres
141 Autumn Chase Lane, Beech Island, SC 29842
MLS# 225130Listed by: MEYBOHM REAL ESTATE - NORTH AU - New
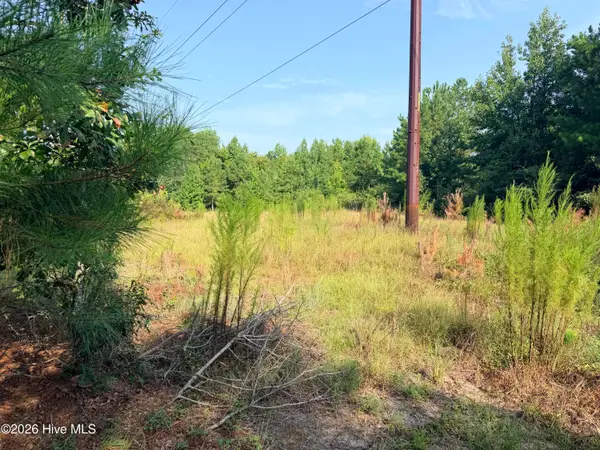 $239,900Active23 Acres
141 Autumn Chase Lane, Beech Island, SC 29842
MLS# 100598358Listed by: MEYBOHM REAL ESTATE - NORTH AUGUSTA - New
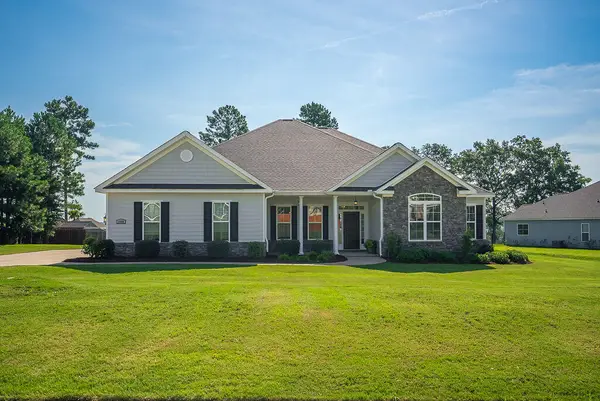 $495,000Active4 beds 3 baths2,674 sq. ft.
1456 Tralee Drive, Beech Island, SC 29842
MLS# 225042Listed by: MEYBOHM REAL ESTATE - AIKEN  $394,054Pending3 beds 2 baths1,927 sq. ft.
2110 Obsidian Court, Beech Island, SC 29842
MLS# 100592966Listed by: VANDERMORGAN REALTY $832,900Active4 beds 4 baths3,408 sq. ft.
6077 Crawley Trail, Beech Island, SC 29842
MLS# 100592932Listed by: BERKSHIRE HATHAWAY HOMESERVICES BEAZLEY REALTORS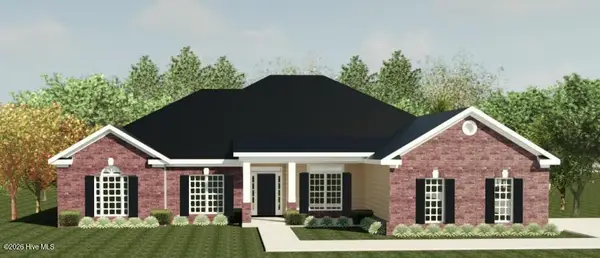 $595,360Pending4 beds 4 baths2,984 sq. ft.
1922 Bellingham Drive, Beech Island, SC 29842
MLS# 100592923Listed by: BERKSHIRE HATHAWAY HOMESERVICES BEAZLEY REALTORS $20,000Pending1.5 Acres
Tbd Avalon Lane, Beech Island, SC 29842
MLS# 224632Listed by: KELLER WILLIAMS REALTY AIKEN PARTNERS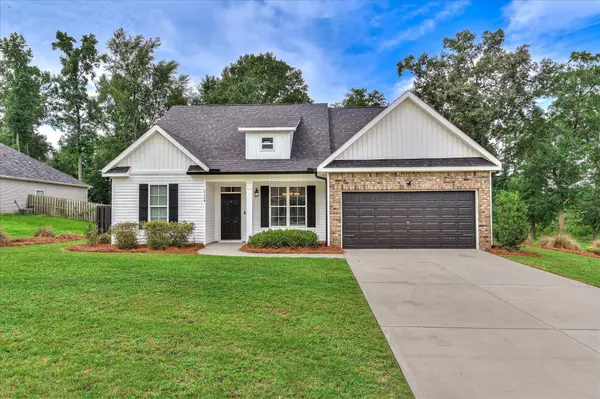 $330,000Active3 beds 2 baths1,680 sq. ft.
5124 Galatians Way, Beech Island, SC 29842
MLS# 224601Listed by: REAL BROKER LLC $159,900Active12 Acres
406 Douglas Drive, Beech Island, SC 29842
MLS# 100591466Listed by: DAVID BUCK REAL ESTATE


Protect your home and budget from life's surprises with an Assurant Home Warranty, backed by a partner that supports you through every step of homeownership. Explore Plans.
© 2026 Better Homes and Gardens Real Estate LLC. An Anywhere Real Estate company. All rights reserved. Better Homes and Gardens® Real Estate is a registered trademark owned by Meredith Operations Corporation, licensed to Better Homes and Gardens Real Estate LLC and used with permission. Better Homes and Gardens Real Estate LLC fully supports the principles of the Fair Housing Act and the Equal Opportunity Act. Listing information is deemed reliable but is not guaranteed accurate.
Each office is independently owned and operated.
Any services or products provided by third parties are not provided by, affiliated with or related to Better Homes and Gardens Real Estate LLC, or its affiliated companies.