
2109 Saltwater Bend, Beech Island, SC 29842
Local realty services provided by:Better Homes and Gardens Real Estate Treasure
2109 Saltwater Bend,Beech Island, SC 29842
$300,000
- 5 Beds
- 3 Baths
- 2,361 sq. ft.
- Single family
- Active
Listed by: james hammonds
Office: keller williams realty aiken partners
MLS#:100616080
Source:NC_CCAR
Price summary
- Price:$300,000
- Price per sq. ft.:$127.06
About this home
Work at SRS, Kimberly-Clark, or Fort Gordon? Imagine coming home to 2109 Saltwater Bend in Beech Island. With five bedrooms, three full bathrooms, an open living area, and a beautiful kitchen with granite countertops and a spacious island, there's room to gather, entertain, and unwind. Enjoy a movie night in the upstairs loft, recharge in your primary suite's soaking tub, or spend evenings grilling in your fenced backyard. Explore dining, shopping, and entertainment in Augusta and Aiken, then return to the comfort of your own retreat. Come see where your next chapter begins.
Contact an agent
Home facts
- Year built:2023
- Subdivision & Development:The Islands
- Listing ID #:100616080
- Added:1 day(s) ago
- Updated:November 13, 2026 at 02:55 AM
Rooms and interior
- Bedrooms:5
- Total bathrooms:3
- Full bathrooms:3
- Rooms Total:8
- Flooring:Carpet, Laminate, Vinyl
- Dining Description:Eat-in Kitchen
- Kitchen Description:Dishwasher, Disposal, Eat-in Kitchen, Kitchen Island, Pantry, Range, Refrigerator
- Bedroom Description:Walk-In Closet(s)
- Living area:2,361 sq. ft.
Heating and cooling
- Cooling:Central Air
- Heating:Forced Air, Gas Pack, Heating, Natural Gas
- Central air:Yes
Structure and exterior
- Roof:Composition
- Year built:2023
- Building area:2,361 sq. ft.
- Lot area:0.12 Acres
- Construction Materials:Vinyl Siding, Wood Frame
- Exterior Features:Patio
- Foundation Description:Slab
- Levels:2 Story
Schools
- High school:Silver Bluff
- Middle school:JACKSON MIDDLE
- Elementary school:Redcliffe
Finances and disclosures
- Price:$300,000
- Price per sq. ft.:$127.06
Features and amenities
- Appliances:Dishwasher, Disposal, Range, Refrigerator
- Laundry features:Washer Hookup
- Amenities:Blinds/Shades, Ceiling Fan(s), Walk-In Closet(s)
Parking
- Total parking spaces:2
- Parking description:Attached, Attached Garage, Concrete, Garage
- Garage:Yes
- Garage spaces:2

New listings near 2109 Saltwater Bend
- New
 $850,000Active6 beds 3 baths3,000 sq. ft.
173 Mcelmurray Road, Beech Island, SC 29842
MLS# 226408Listed by: REAL BROKER LLC/AIKEN - New
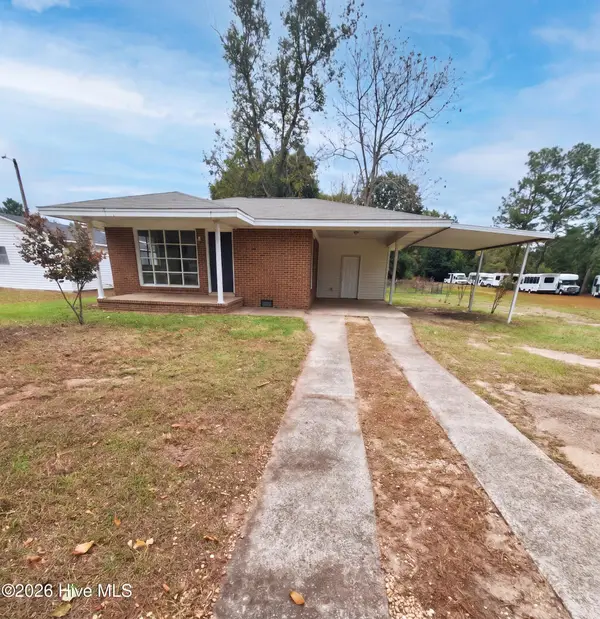 $189,000Active3 beds 2 baths1,125 sq. ft.
685 Williston Road, Beech Island, SC 29842
MLS# 100615161Listed by: OPENDOOR BROKERAGE LLC - New
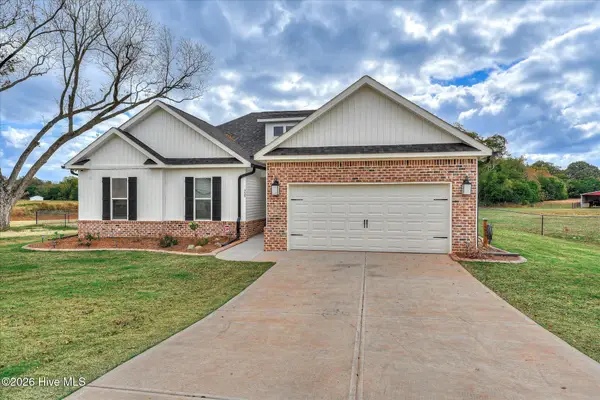 $385,000Active4 beds 2 baths1,708 sq. ft.
488 Basalt Court, Beech Island, SC 29842
MLS# 100614527Listed by: MEYBOHM REAL ESTATE - NORTH AUGUSTA - New
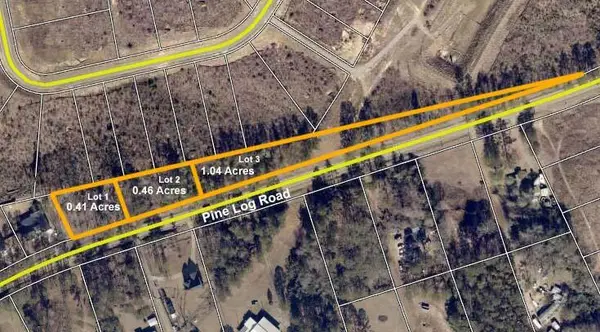 $60,000Active1.91 Acres
0 Pine Log Road, Beech Island, SC 29842
MLS# 226354Listed by: PALMER & CO.  Listed by BHGRE$40,000Active2 beds 1 baths970 sq. ft.
167 Easy Street, Beech Island, SC 29842
MLS# 100613817Listed by: BETTER HOMES & GARDENS EXECUTIVE PARTNERS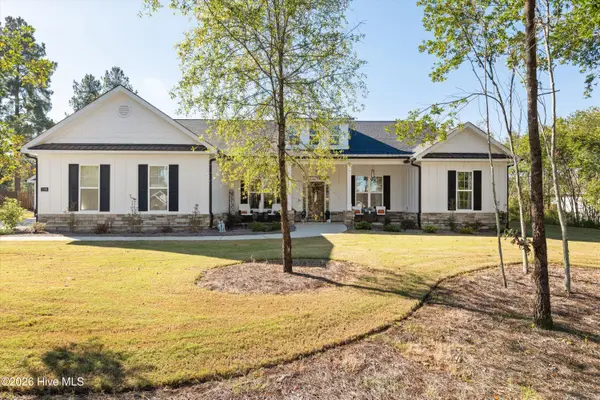 $685,000Active4 beds 4 baths3,326 sq. ft.
1189 Bellingham Drive, Beech Island, SC 29842
MLS# 100613659Listed by: MEYBOHM REAL ESTATE - WHEELER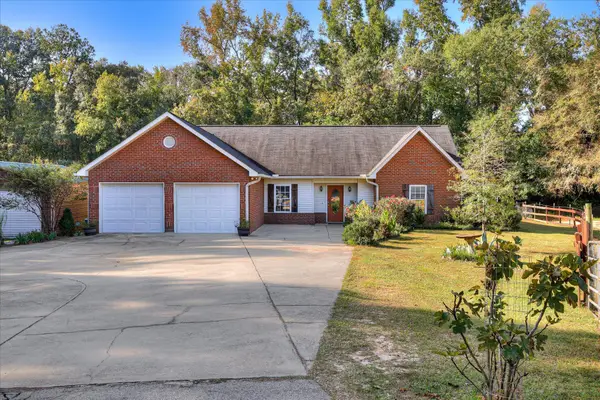 $389,900Active3 beds 2 baths1,630 sq. ft.
302 Dicks Drive, Beech Island, SC 29842
MLS# 226311Listed by: MEYBOHM REAL ESTATE - AIKEN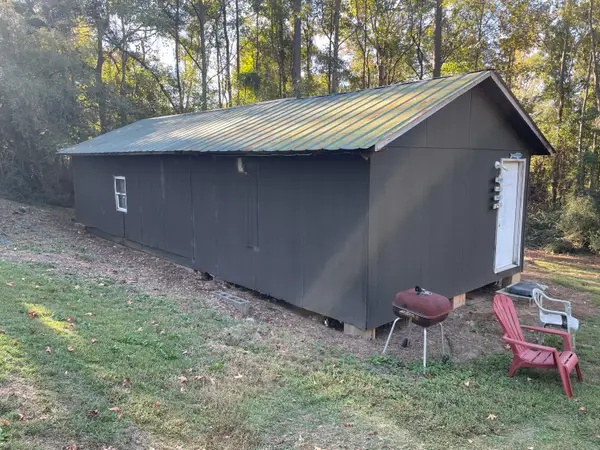 $90,000Active1 beds 1 baths624 sq. ft.
144 Lanier Road, Beech Island, SC 29842
MLS# 226302Listed by: KELLER WILLIAMS REALTY COLUMBIA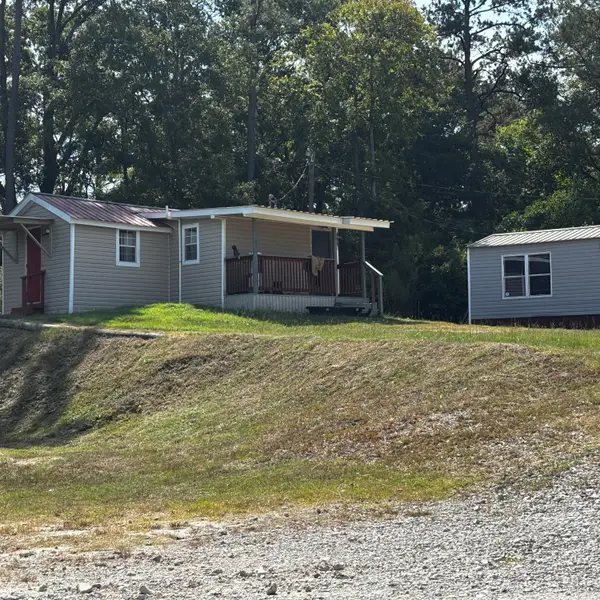 $749,000Active-- beds -- baths
4871 Augusta Road, Beech Island, SC 29842
MLS# 226283Listed by: KELLER WILLIAMS REALTY AIKEN PARTNERS


Protect your home and budget from life's surprises with an Assurant Home Warranty, backed by a partner that supports you through every step of homeownership. Explore Plans.
© 2026 Better Homes and Gardens Real Estate LLC. An Anywhere Real Estate company. All rights reserved. Better Homes and Gardens® Real Estate is a registered trademark owned by Meredith Operations Corporation, licensed to Better Homes and Gardens Real Estate LLC and used with permission. Better Homes and Gardens Real Estate LLC fully supports the principles of the Fair Housing Act and the Equal Opportunity Act. Listing information is deemed reliable but is not guaranteed accurate.
Each office is independently owned and operated.
Any services or products provided by third parties are not provided by, affiliated with or related to Better Homes and Gardens Real Estate LLC, or its affiliated companies.