
459 Basalt Court, Beech Island, SC 29842
Local realty services provided by:Better Homes and Gardens Real Estate Executive Partners
459 Basalt Court,Beech Island, SC 29842
$378,866
- 3 Beds
- 2 Baths
- 1,824 sq. ft.
- Single family
- Pending
Listed by: justin bolin
Office: vander morgan realty
MLS#:224321
Source:SC_AAOR
Price summary
- Price:$378,866
- Price per sq. ft.:$207.71
- Monthly HOA dues:$37.5
About this home
#CarbonConstruction Harmony Plan! This 4 bedroom, 2 bath ranch style home comes equipped with beautiful updates, hand picked to show off the amazing design and craftsmanship of the home. Starting with the interior of this home you will find the rich finishes throughout the home. The builders have designed a beautiful open floor plan with a split bedroom design. The kitchen features gorgeous granite counter tops, stainless steel appliances, & a beautiful kitchen island that over looks the great room. Carbons signatures arched door openings for a grand/elegant look. The master suite offers a large walk-in-closet, dual vanity sinks, garden tub and frameless tiled shower. Crescent Ridge offers the perfect blend of peaceful living and everyday convenience. Located just minutes from downtown Augusta, GA, residents enjoy quick access to shopping, dining, entertainment, and major employers--including the Augusta Medical District and Kimberly-Clark manufacturing facility. Please note: These are stock photos....
Contact an agent
Home facts
- Year built:2026
- Subdivision & Development:Crescent Ridge
- Listing ID #:224321
- Added:36 day(s) ago
- Updated:August 12, 2026 at 07:53 AM
Rooms and interior
- Bedrooms:3
- Total bathrooms:2
- Full bathrooms:2
- Rooms Total:7
- Flooring:Carpet
- Kitchen Description:Dishwasher, Disposal, Range
- Living area:1,824 sq. ft.
Heating and cooling
- Cooling:Central Air, Electric
- Heating:Electric
- Central air:Yes
Structure and exterior
- Year built:2026
- Building area:1,824 sq. ft.
- Lot area:1.51 Acres
- Architectural Style:Ranch
- Construction Materials:Brick, Vinyl Siding
- Exterior Features:Patio, Porch
- Foundation Description:Slab
Utilities
- Water:Well
- Sewer:Septic Tank
Finances and disclosures
- Price:$378,866
- Price per sq. ft.:$207.71
Features and amenities
- Amenities:Ceiling Fan(s), Walk-In Closet(s)
Parking
- Garage:Yes
- Garage spaces:2
New listings near 459 Basalt Court
 $394,054Pending3 beds 2 baths1,927 sq. ft.
2110 Obsidian Court, Beech Island, SC 29842
MLS# 100592966Listed by: VANDERMORGAN REALTY $832,900Active4 beds 4 baths3,408 sq. ft.
6077 Crawley Trail, Beech Island, SC 29842
MLS# 100592932Listed by: BERKSHIRE HATHAWAY HOMESERVICES BEAZLEY REALTORS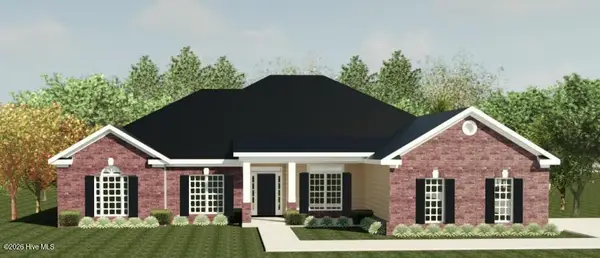 $595,360Pending4 beds 4 baths2,984 sq. ft.
1922 Bellingham Drive, Beech Island, SC 29842
MLS# 100592923Listed by: BERKSHIRE HATHAWAY HOMESERVICES BEAZLEY REALTORS $20,000Active1.5 Acres
Tbd Avalon Lane, Beech Island, SC 29842
MLS# 224632Listed by: KELLER WILLIAMS REALTY AIKEN PARTNERS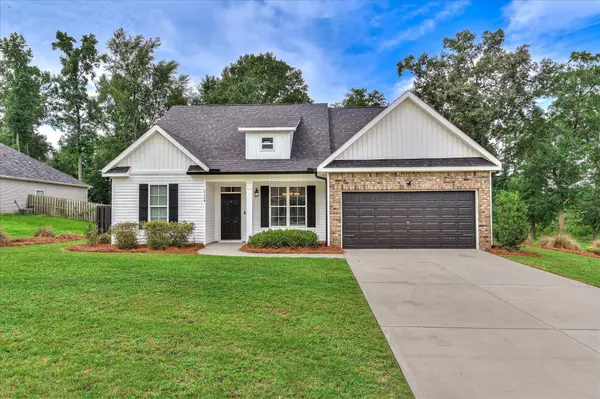 $330,000Active3 beds 2 baths1,680 sq. ft.
5124 Galatians Way, Beech Island, SC 29842
MLS# 224601Listed by: REAL BROKER LLC $159,900Active12 Acres
406 Douglas Drive, Beech Island, SC 29842
MLS# 100591466Listed by: DAVID BUCK REAL ESTATE $258,298Active3 beds 2 baths1,444 sq. ft.
2074 Storm Branch Road, Beech Island, SC 29842
MLS# 98254137Listed by: KELLER WILLIAMS REALTY AUGUSTA PARTNERS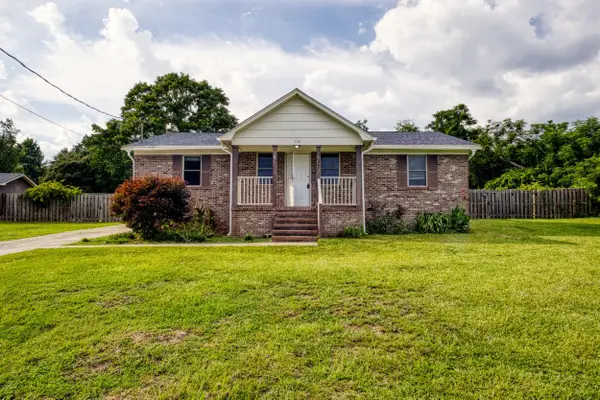 $295,000Active3 beds 2 baths1,277 sq. ft.
104 Circle Drive, Beech Island, SC 29842
MLS# 224523Listed by: HAVEN REAL ESTATE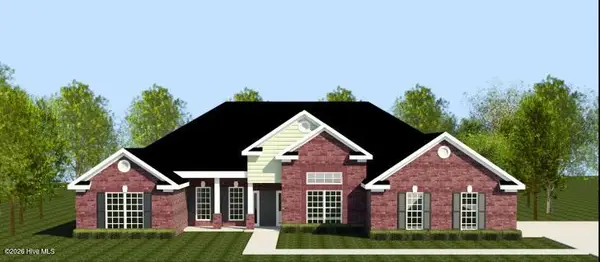 $809,900Active4 beds 4 baths3,274 sq. ft.
6110 Crawley Trail, Beech Island, SC 29842
MLS# 100585613Listed by: BERKSHIRE HATHAWAY HOMESERVICES BEAZLEY REALTORS $274,900Active4 beds 3 baths1,976 sq. ft.
2123 Saltwater Bend, Beech Island, SC 29842
MLS# 10806332Listed by: Fortune Smart Homes Real Estate Grp


Protect your home and budget from life's surprises with an Assurant Home Warranty, backed by a partner that supports you through every step of homeownership. Explore Plans.
© 2026 Better Homes and Gardens Real Estate LLC. An Anywhere Real Estate company. All rights reserved. Better Homes and Gardens® Real Estate is a registered trademark owned by Meredith Operations Corporation, licensed to Better Homes and Gardens Real Estate LLC and used with permission. Better Homes and Gardens Real Estate LLC fully supports the principles of the Fair Housing Act and the Equal Opportunity Act. Listing information is deemed reliable but is not guaranteed accurate.
Each office is independently owned and operated.
Any services or products provided by third parties are not provided by, affiliated with or related to Better Homes and Gardens Real Estate LLC, or its affiliated companies.