
6080 Tramore Row, Beech Island, SC 29842
Local realty services provided by:Better Homes and Gardens Real Estate Executive Partners
Listed by: kim cooper
Office: meybohm real estate - aiken
MLS#:224292
Source:SC_AAOR
Price summary
- Price:$449,900
- Price per sq. ft.:$168.5
- Monthly HOA dues:$65
About this home
BACK ON THE MARKET AT NO FAULT OF THE SELLER. BUYER'S MILITARY ORDERS CHANGED. Built in 2021 and impeccably maintained by its original owner, this impressive home combines timeless style, quality craftsmanship, and an exceptional floor plan designed for both everyday living and entertaining. Beautiful low-maintenance flooring flows throughout the main living areas, while extensive crown molding, tall baseboards, and upscale finishes create an elegant first impression. A grand foyer welcomes you inside and is flanked by a formal dining room featuring wainscoting, chair rail, and square columns. Opposite the dining room, a private guest bedroom is conveniently located beside a full bath that also serves perfectly as a powder room for visitors. Straight ahead, the foyer opens into an expansive great room highlighted by a soaring vaulted ceiling, a stunning stacked-stone gas fireplace, and seamless access to the screened porch. The open-concept design flows effortlessly into the spectacular kitchen--the true heart of the home. Designed with both beauty and functionality in mind, it features an oversized L-shaped island that provides abundant prep space and casual seating, GE Profile stainless steel appliances including a gas cooktop, double wall ovens, microwave, and dishwasher, plus two pantries and a sunny breakfast room overlooking the backyard. Just off the kitchen, a thoughtfully designed hallway leads to the laundry room, mudroom, and attached garage, while a separate wing offers two spacious guest bedrooms connected by a convenient Jack-and-Jill bath. The split-bedroom floor plan provides a private retreat in the luxurious owner's suite. This oversized sanctuary includes a spacious sleeping area, a separate sitting room with a cozy fireplace, and direct access to the screened porch. The spa-inspired bath features dual vanities, a large walk-in shower, private water closet, and an oversized walk-in closet complete with a window for natural light. Outdoor living is just as inviting. The generously sized screened porch is ideal for relaxing or entertaining and overlooks the level backyard. A large adjoining patio and additional side patio provide even more space for outdoor gatherings, while a detached storage building conveys with the property, offering convenient storage for lawn equipment, tools, or hobbies. With its spacious layout, exceptional owner's suite, elegant finishes, and outstanding indoor-outdoor living spaces, this beautiful one-owner home is truly move-in ready and offers everything today's buyers are looking for....
Contact an agent
Home facts
- Year built:2021
- Subdivision & Development:The Retreat At Storm Branch
- Listing ID #:224292
- Added:131 day(s) ago
- Updated:November 12, 2026 at 05:00 PM
Rooms and interior
- Bedrooms:4
- Total bathrooms:3
- Full bathrooms:3
- Rooms Total:7
- Flooring:Carpet, Ceramic Tile
- Kitchen Description:Dishwasher, Disposal, Microwave, Range, Refrigerator, Self Cleaning Oven
- Bedroom Description:Bedroom on 1st Floor
- Living area:2,670 sq. ft.
Heating and cooling
- Cooling:Central Air, Electric
- Heating:Forced Air, Natural Gas
- Central air:Yes
Structure and exterior
- Year built:2021
- Building area:2,670 sq. ft.
- Lot area:0.61 Acres
- Lot Features:Landscaped, Sprinklers In Front, Sprinklers In Rear
- Architectural Style:Ranch
- Construction Materials:HardiPlank Type
- Exterior Features:Patio, Porch
- Foundation Description:Slab
Schools
- High school:Silver Bluff
- Middle school:Jackson
- Elementary school:Redcliffe
Utilities
- Water:Public
- Sewer:Septic Tank
Finances and disclosures
- Price:$449,900
- Price per sq. ft.:$168.5
Features and amenities
- Amenities:Cable Available, Cathedral Ceiling(s), Ceiling Fan(s), Primary Downstairs, Solid Surface Counters, Walk-In Closet(s)
- Pool features:Community
Parking
- Garage:Yes
- Garage spaces:2
New listings near 6080 Tramore Row
- New
 $850,000Active6 beds 3 baths3,000 sq. ft.
173 Mcelmurray Road, Beech Island, SC 29842
MLS# 226408Listed by: REAL BROKER LLC/AIKEN - New
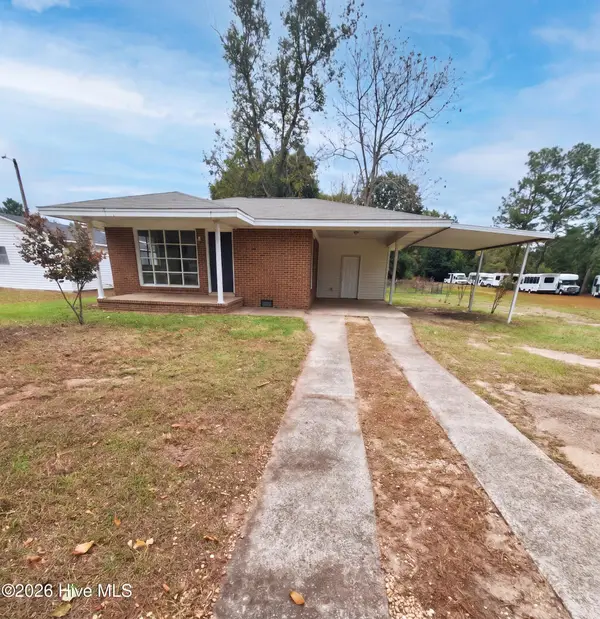 $189,000Active3 beds 2 baths1,125 sq. ft.
685 Williston Road, Beech Island, SC 29842
MLS# 100615161Listed by: OPENDOOR BROKERAGE LLC - New
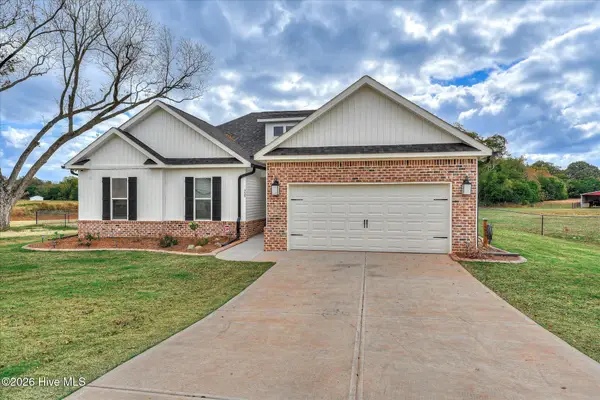 $385,000Active4 beds 2 baths1,708 sq. ft.
488 Basalt Court, Beech Island, SC 29842
MLS# 100614527Listed by: MEYBOHM REAL ESTATE - NORTH AUGUSTA - New
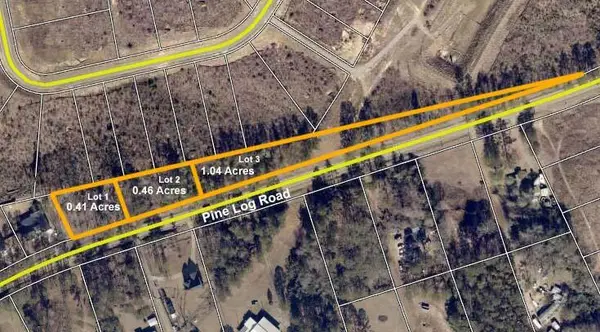 $60,000Active1.91 Acres
0 Pine Log Road, Beech Island, SC 29842
MLS# 226354Listed by: PALMER & CO. - New
 Listed by BHGRE$40,000Active2 beds 1 baths970 sq. ft.
167 Easy Street, Beech Island, SC 29842
MLS# 100613817Listed by: BETTER HOMES & GARDENS EXECUTIVE PARTNERS 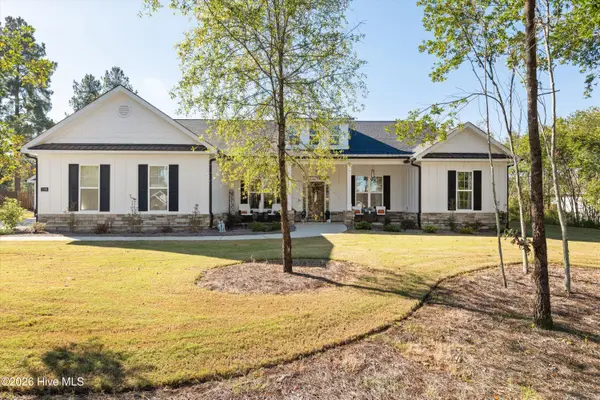 $685,000Active4 beds 4 baths3,326 sq. ft.
1189 Bellingham Drive, Beech Island, SC 29842
MLS# 100613659Listed by: MEYBOHM REAL ESTATE - WHEELER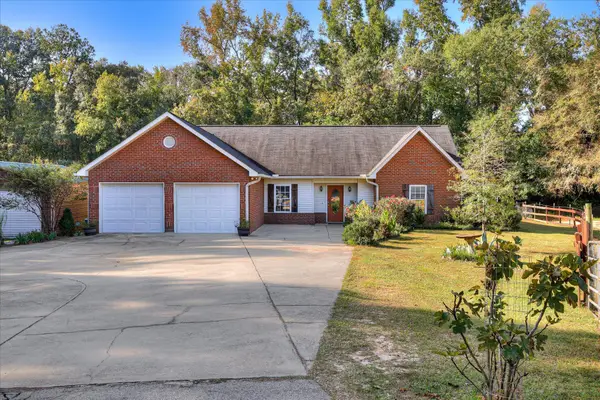 $389,900Active3 beds 2 baths1,630 sq. ft.
302 Dicks Drive, Beech Island, SC 29842
MLS# 226311Listed by: MEYBOHM REAL ESTATE - AIKEN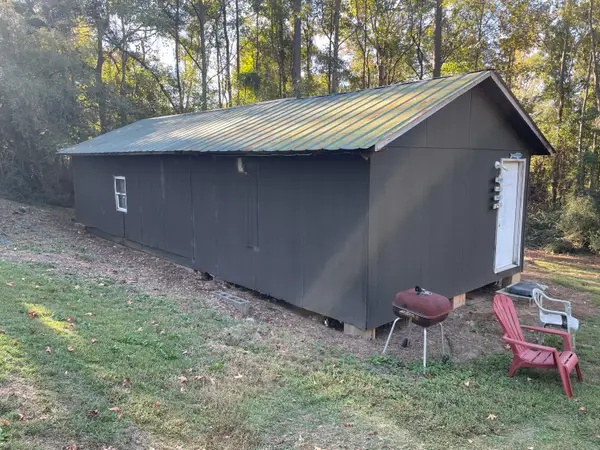 $90,000Active1 beds 1 baths624 sq. ft.
144 Lanier Road, Beech Island, SC 29842
MLS# 226302Listed by: KELLER WILLIAMS REALTY COLUMBIA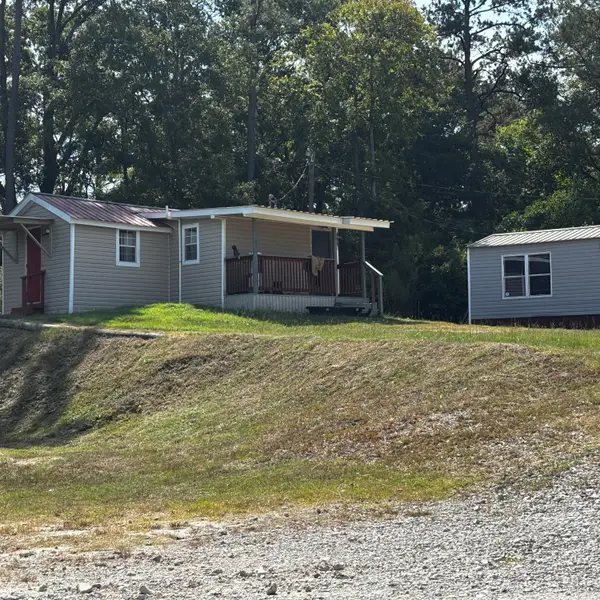 $749,000Active-- beds -- baths
4871 Augusta Road, Beech Island, SC 29842
MLS# 226283Listed by: KELLER WILLIAMS REALTY AIKEN PARTNERS $424,550Active12.15 Acres
Lot 48 Grand Prix Drive, Beech Island, SC 29842
MLS# 226272Listed by: MEYBOHM REAL ESTATE - AIKEN


Protect your home and budget from life's surprises with an Assurant Home Warranty, backed by a partner that supports you through every step of homeownership. Explore Plans.
© 2026 Better Homes and Gardens Real Estate LLC. An Anywhere Real Estate company. All rights reserved. Better Homes and Gardens® Real Estate is a registered trademark owned by Meredith Operations Corporation, licensed to Better Homes and Gardens Real Estate LLC and used with permission. Better Homes and Gardens Real Estate LLC fully supports the principles of the Fair Housing Act and the Equal Opportunity Act. Listing information is deemed reliable but is not guaranteed accurate.
Each office is independently owned and operated.
Any services or products provided by third parties are not provided by, affiliated with or related to Better Homes and Gardens Real Estate LLC, or its affiliated companies.