
1409 Whiten Road, Belton, SC 29627
Local realty services provided by:Better Homes and Gardens Real Estate Medley
1409 Whiten Road,Belton, SC 29627
$249,000
- 3 Beds
- 1 Baths
- 1,324 sq. ft.
- Single family
- Active
Listed by: marie graziano
Office: open house realty, llc.
MLS#:20293959
Source:SC_AAR
Price summary
- Price:$249,000
- Price per sq. ft.:$188.07
About this home
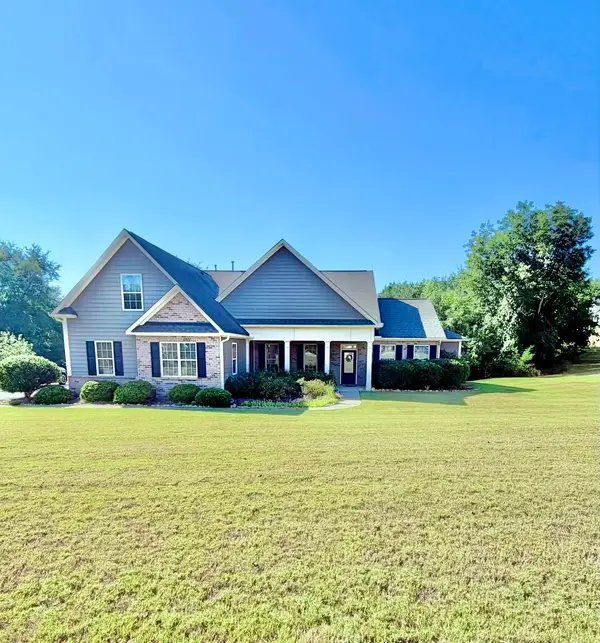
This ranch style brick home with 3-bedrooms and 1-full bath is located on a 1.03-acre fenced level lot in the Railswood community. New beautiful roof installed at closing. There is a 2-car attached carport and workshop. With over 1300 sq. ft. of living space, all the bedrooms are large in size. Interior features granite countertops and pantry. Private well! No HOA! This home is a must see, at a great price, with lots of acreage. Schedule your private showing today!
Contact an agent
Home facts
- Subdivision & Development:Other
- Listing ID #:20293959
- Added:1334 day(s) ago
- Updated:September 23, 2026 at 05:17 PM
Rooms and interior
- Bedrooms:3
- Total bathrooms:1
- Full bathrooms:1
- Flooring:Vinyl
- Bedroom Description:Main Level Primary
- Basement:Yes
- Basement Description:Crawl Space
- Living area:1,324 sq. ft.
Heating and cooling
- Cooling:Central Air, Electric, Forced Air
- Heating:Central, Electric, Forced Air
- Central air:Yes
Structure and exterior
- Roof:Architectural, Shingle
- Building area:1,324 sq. ft.
- Lot area:1.03 Acres
- Lot Features:Level, Outside City Limits, Subdivision
- Architectural Style:Ranch
- Construction Materials:Brick
- Exterior Features:Fence, Front Porch, Patio, Porch
- Foundation Description:Crawl Space
- Levels:1 Story
Schools
- High school:Bel-Hon Pth Hig
- Middle school:Belton Middle
- Elementary school:Marshall Primar
Utilities
- Water:Private, Well
- Sewer:Septic Tank
Finances and disclosures
- Price:$249,000
- Price per sq. ft.:$188.07
- Tax amount:$1,300 (2024)
Features and amenities
- Amenities:Ceiling Fans, Granite Counters, Insulated Windows, Smooth Ceilings, Walk-in Closets, Workshop
Parking
- Parking description:Attached Carport, Driveway
- Garage:Yes
- Garage spaces:2
New listings near 1409 Whiten Road
- New
 $267,627Active3 beds 2 baths
242 Sherwood Drive, Belton, SC 29627
MLS# 1604464Listed by: REALTY OF AMERICA - New
 $998,900Active4 beds 4 baths2,800 sq. ft.
122 Stone Creek Lane, Belton, SC 29627
MLS# 20306238Listed by: REZNIK REAL ESTATE LLC - New
 $150,000Active2 beds 1 baths1,026 sq. ft.
109 Brookside Circle, Belton, SC 29627
MLS# 20306438Listed by: COLDWELL BANKER CAINE - ANDERSON - New
 $599,000Active4 beds 4 baths
780 Oak Hill Lane, Belton, SC 29627
MLS# 1604316Listed by: KELLER WILLIAMS GREENVILLE CENTRAL - New
 $640,000Active4 beds 4 baths3,163 sq. ft.
102 Natural Springs, Belton, SC 29627
MLS# 20306346Listed by: PRO-SHOW REALTY - New
 $267,798Active3 beds 2 baths
110 Claridge Place, Belton, SC 29627
MLS# 20305985Listed by: REAL BROKER, LLC - New
 $235,000Active3 beds 2 baths
313 Saluda Street, Belton, SC 29627
MLS# 1603991Listed by: EXP REALTY LLC - New
 $650,000Active4 beds 4 baths
461 N Major Road, Belton, SC 29627
MLS# 1603982Listed by: KELLER WILLIAMS GREENVILLE CENTRAL - New
 $1,499,000Active4 beds 5 baths4,436 sq. ft.
113 Dorchester Road, Belton, SC 29627
MLS# 20306236Listed by: REZNIK REAL ESTATE LLC  $485,000Active4 beds 4 baths
701 Oak Hill Lane, Belton, SC 29627
MLS# 1603644Listed by: HOWARD HANNA ALLEN TATE - ANDERSON NORTH


Protect your home and budget from life's surprises with an Assurant Home Warranty, backed by a partner that supports you through every step of homeownership. Explore Plans.
© 2026 Better Homes and Gardens Real Estate LLC. An Anywhere Real Estate company. All rights reserved. Better Homes and Gardens® Real Estate is a registered trademark owned by Meredith Operations Corporation, licensed to Better Homes and Gardens Real Estate LLC and used with permission. Better Homes and Gardens Real Estate LLC fully supports the principles of the Fair Housing Act and the Equal Opportunity Act. Listing information is deemed reliable but is not guaranteed accurate.
Each office is independently owned and operated.
Any services or products provided by third parties are not provided by, affiliated with or related to Better Homes and Gardens Real Estate LLC, or its affiliated companies.