
163 Oakesdale Drive, Bluffton, SC 29909
Local realty services provided by:Better Homes and Gardens Real Estate Paracle
Listed by: lisa newton
Office: the homesfinder realty group
MLS#:512527
Price summary
- Price:$479,000
- Price per sq. ft.:$221.76
About this home
EXTENSIVELY UPDATED | FIRST-FLOOR PRIMARY | NO CARPET | OVERSIZED SCREENED PORCH Move-in ready takes on a whole new meaning in this fully renovated 4-bedroom, 3-bath home with a versatile flex space in Cypress Ridge. Updated inside and out, this home offers the rare opportunity to move in and simply enjoy-without a list of projects waiting for you. Inside, the open-concept floor plan features LVP flooring throughout with no carpet, a beautifully renovated kitchen with quartz countertops, stainless steel appliances, a center island, and generous workspace, plus updated finishes that give the home a clean, modern feel. The main level offers three bedrooms, including a first-floor primary suite with a fully renovated en-suite bath, along with two additional bedrooms and another renovated full bathroom. Upstairs, you'll find a fourth bedroom, renovated full bath, and an expansive bonus/flex room that can easily function as a 5th bedroom, media room, recreation room, home gym, playroom, office, or additional guest space. Major improvements have already been completed, adding even more value and peace of mind: roof replaced in 2022, HVAC replaced in 2021, water heater replaced in 2021, fence installed in 2022, new Zoysia sod in 2023, irrigation system added in 2023, and French drain installed in 2023. Outdoor living is just as inviting with an oversized screened porch, providing plenty of room for dining, entertaining, or relaxing while enjoying the Lowcountry lifestyle. A fenced yard and two-car garage add even more everyday convenience. Located in the sought-after Cypress Ridge community in Bluffton, South Carolina, this updated home combines the features today's buyers frequently search for: a renovated kitchen, quartz countertops, stainless steel appliances, first-floor primary suite, three main-level bedrooms, renovated bathrooms, open-concept living, LVP flooring, no carpet, flexible bonus space, potential 5th bedroom, screened porch, fenced yard, two-car garage, newer roof, newer HVAC, and move-in-ready condition. Every major update has already been handled-move in, unpack, and start enjoying your Bluffton home from day one....
Contact an agent
Home facts
- Year built:2006
- Subdivision & Development:MILL CREEK AT CYPRESS RIDGE
- Listing ID #:512527
- Added:22 day(s) ago
- Updated:September 18, 2026 at 07:52 AM
Rooms and interior
- Bedrooms:4
- Total bathrooms:3
- Full bathrooms:3
- Flooring:Ceramic Tile, Luxury Vinyl Plank
- Kitchen Description:Dishwasher, Disposal, Microwave, Range, Refrigerator
- Living area:2,160 sq. ft.
Heating and cooling
- Cooling:Central Air
- Heating:Central
- Central air:Yes
Structure and exterior
- Roof:Composition, Shingle
- Year built:2006
- Building area:2,160 sq. ft.
- Lot area:0.16 Acres
- Exterior Features:Enclosed Porch, Patio, Porch, Rear Porch, Screened
- Levels:Two Story
Finances and disclosures
- Price:$479,000
- Price per sq. ft.:$221.76
Features and amenities
- Appliances:Dishwasher, Disposal, Dryer, Microwave, Range, Refrigerator, Washer
- Laundry features:Dryer, Washer
- Amenities:Ceiling fans, Loft, Window Treatments
- Pool features:Community Pool, Pool
Parking
- Parking description:Driveway, Garage
- Garage:Yes
- Garage spaces:2
New listings near 163 Oakesdale Drive
- New
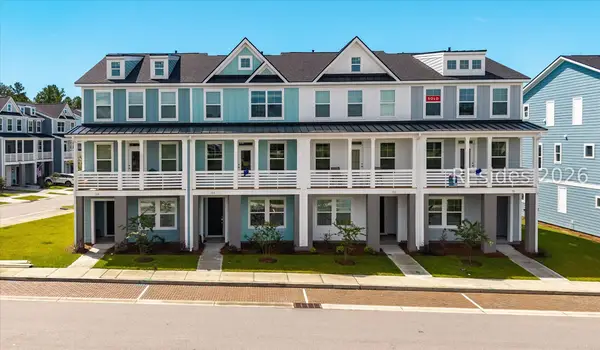 $509,990Active3 beds 4 baths2,160 sq. ft.
418 Parkside Commons, Bluffton, SC 29910
MLS# 513004Listed by: EASTWOOD HOMES - New
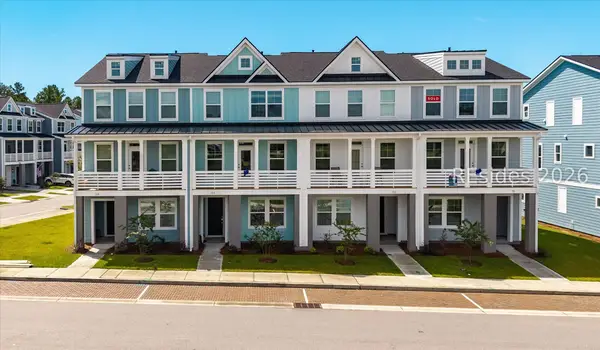 $509,990Active3 beds 4 baths2,459 sq. ft.
416 Parkside Commons, Bluffton, SC 29910
MLS# 513005Listed by: EASTWOOD HOMES - New
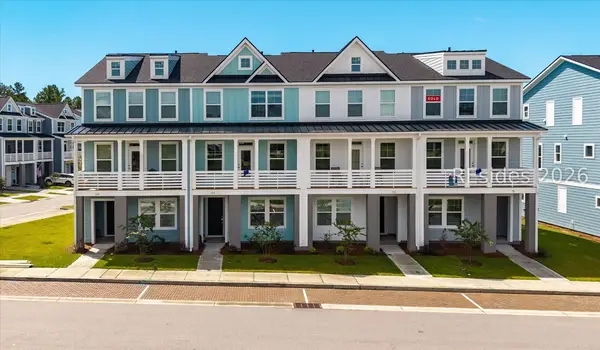 $487,990Active3 beds 4 baths2,160 sq. ft.
414 Parkside Commons, Bluffton, SC 29910
MLS# 513006Listed by: EASTWOOD HOMES - New
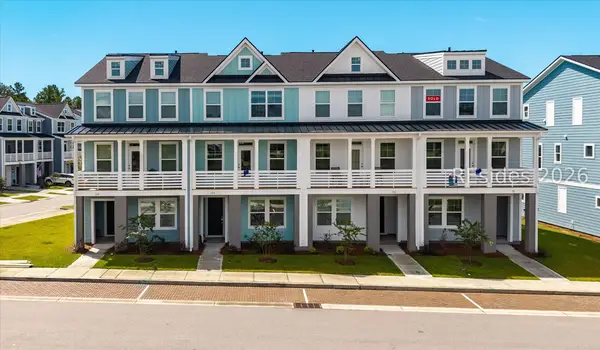 $5,234,990Active3 beds 4 baths2,459 sq. ft.
412 Parkside Commons, Bluffton, SC 29910
MLS# 513007Listed by: EASTWOOD HOMES - New
 $420,000Active2 beds 2 baths1,746 sq. ft.
23 Wainwright Drive, Bluffton, SC 29909
MLS# 513025Listed by: HOWARD HANNA ALLEN TATE LOWCOUNTRY - New
 $1,375,000Active3 beds 4 baths2,420 sq. ft.
46 Kershaw Drive, Bluffton, SC 29910
MLS# 513022Listed by: REALTY ONE GROUP - LOWCOUNTRY - New
 $450,000Active2 beds 2 baths1,794 sq. ft.
196 Hampton Circle, Bluffton, SC 29909
MLS# 512635Listed by: HOWARD HANNA ALLEN TATE LOWCOUNTRY - New
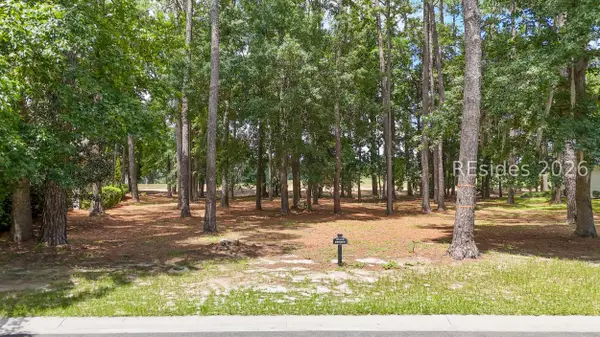 $25,000Active0.31 Acres
47 Manchester Court, Bluffton, SC 29910
MLS# 513010Listed by: WILLIAM RAVEIS - CAROLINA LLC - New
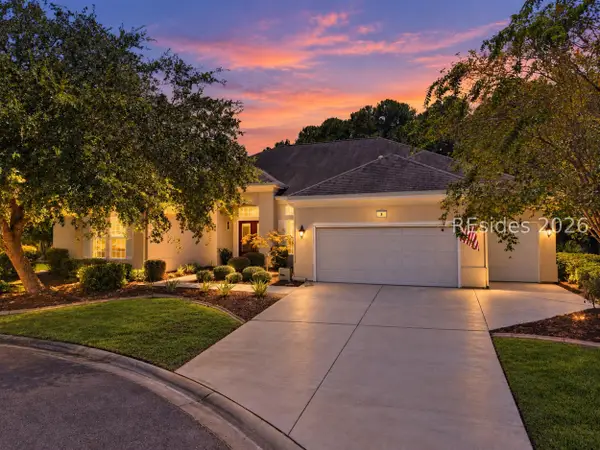 $650,000Active2 beds 3 baths3,116 sq. ft.
8 Ferebee Way, Bluffton, SC 29909
MLS# 513012Listed by: HOWARD HANNA ALLEN TATE LOWCOUNTRY - New
 $269,900Active2 beds 2 baths1,240 sq. ft.
50 Padgett Drive, Bluffton, SC 29909
MLS# 512494Listed by: ENGEL & VOLKERS


Protect your home and budget from life's surprises with an Assurant Home Warranty, backed by a partner that supports you through every step of homeownership. Explore Plans.
© 2026 Better Homes and Gardens Real Estate LLC. An Anywhere Real Estate company. All rights reserved. Better Homes and Gardens® Real Estate is a registered trademark owned by Meredith Operations Corporation, licensed to Better Homes and Gardens Real Estate LLC and used with permission. Better Homes and Gardens Real Estate LLC fully supports the principles of the Fair Housing Act and the Equal Opportunity Act. Listing information is deemed reliable but is not guaranteed accurate.
Each office is independently owned and operated.
Any services or products provided by third parties are not provided by, affiliated with or related to Better Homes and Gardens Real Estate LLC, or its affiliated companies.