
29 Wyndham Drive, Bluffton, SC 29910
Local realty services provided by:Better Homes and Gardens Real Estate Paracle
29 Wyndham Drive,Bluffton, SC 29910
$424,900
- 3 Beds
- 2 Baths
- 1,949 sq. ft.
- Single family
- Active
Listed by: lorie sauer
Office: the agency hilton head
MLS#:512611
Price summary
- Price:$424,900
- Price per sq. ft.:$218.01
About this home
Unwind with peaceful lаgoοn vіews from this beautifully refreshеd 3-bеdroom, 2-bath home in Alston Park, located in Bluffton's popular New Riverside area. A sun-filled four-season solarium is perfect for morning coffee, reading, or entertaining, while the fenced backyard offers a relaxing waterfront backdrop. Over $30,000 in recent improvements include a 2026 roof, fresh interior paint, new carpet, and refreshed landscaping. Convenient to shopping, dining, parks, and walking trails. Seller-funded rate buydown available with an acceptable offer, subject to lender approval, buyer qualification, and loan terms.
Contact an agent
Home facts
- Year built:2007
- Subdivision & Development:ALSTON PARK
- Listing ID #:512611
- Added:56 day(s) ago
- Updated:November 03, 2026 at 09:43 PM
Rooms and interior
- Bedrooms:3
- Total bathrooms:2
- Full bathrooms:2
- Flooring:Carpet, Tile, Vinyl
- Bathrooms Description:Separate Shower
- Kitchen Description:Dishwasher, Disposal, Microwave, Oven, Pantry, Refrigerator, Self-Cleaning Oven
- Living area:1,949 sq. ft.
Heating and cooling
- Cooling:Central Air
- Heating:Central, Gas
- Central air:Yes
Structure and exterior
- Roof:Asphalt
- Year built:2007
- Building area:1,949 sq. ft.
- Lot area:0.17 Acres
- Exterior Features:Front Porch, Patio, Porch
Finances and disclosures
- Price:$424,900
- Price per sq. ft.:$218.01
Features and amenities
- Appliances:Dishwasher, Disposal, Dryer, Microwave, Oven, Refrigerator, Self Cleaning Oven, Washer
- Laundry features:Dryer, Washer
- Amenities:Ceiling fans, Entrance Foyer
- Pool features:Community Pool, Pool
Parking
- Parking description:Driveway, Garage
- Garage:Yes
- Garage spaces:2
New listings near 29 Wyndham Drive
- New
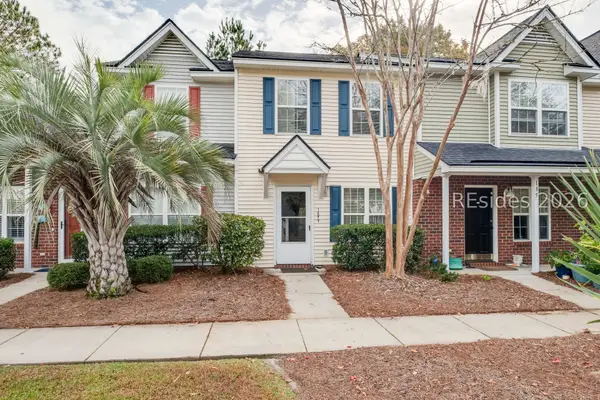 $225,000Active2 beds 2 baths1,024 sq. ft.
187 South Street, Bluffton, SC 29910
MLS# 512999Listed by: MOUL, REALTORS - New
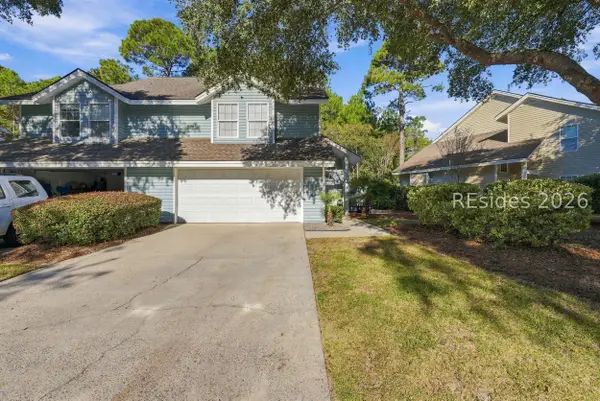 $350,000Active3 beds 3 baths1,500 sq. ft.
8 Lake Linden Lane #8, Bluffton, SC 29910
MLS# 513913Listed by: ENGEL & VOLKERS - New
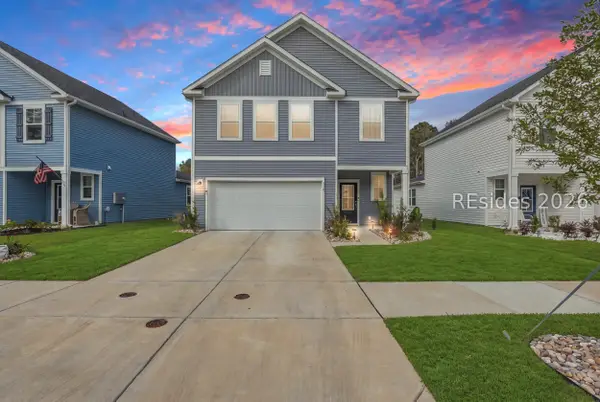 $479,000Active4 beds 3 baths2,110 sq. ft.
110 Lockwood Drive, Bluffton, SC 29910
MLS# 513923Listed by: PEIRCE GROUP BROKERED BY EXP REALTY LLC - Open Sun, 1 to 3pmNew
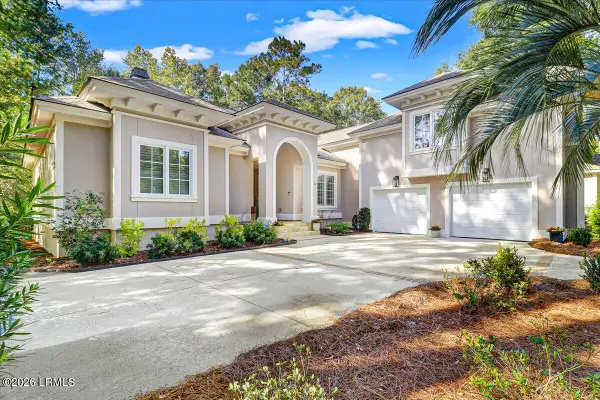 $1,275,000Active4 beds 4 baths3,485 sq. ft.
21 Wicklow Drive, Bluffton, SC 29910
MLS# 198636Listed by: CHARTER ONE REALTY
- Open Sun, 1 to 3pmNew
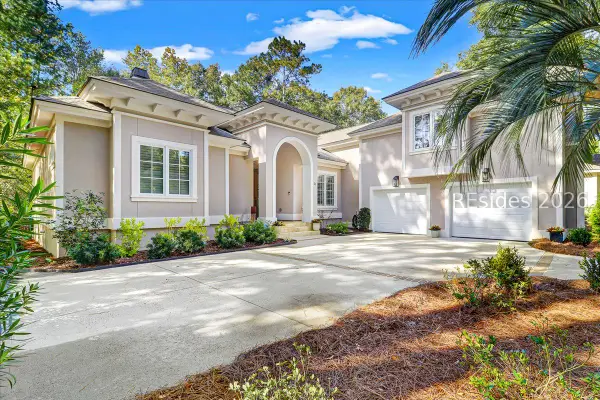 $1,275,000Active4 beds 4 baths3,485 sq. ft.
21 Wicklow Drive, Bluffton, SC 29910
MLS# 513607Listed by: CHARTER ONE REALTY - New
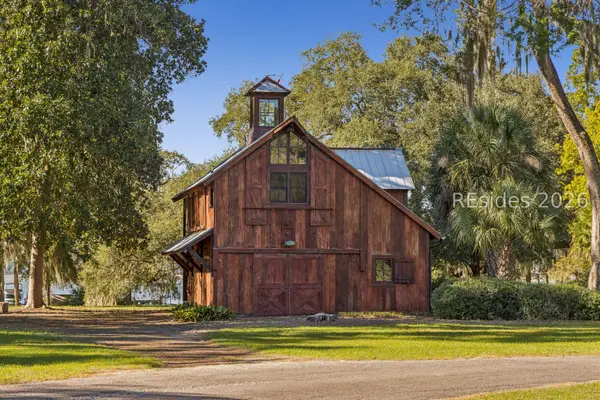 $1,990,000Active-- beds 2 baths814 sq. ft.
32 Bonny Shore Landing, Bluffton, SC 29909
MLS# 514036Listed by: SPRING ISLAND REALTY LLC - New
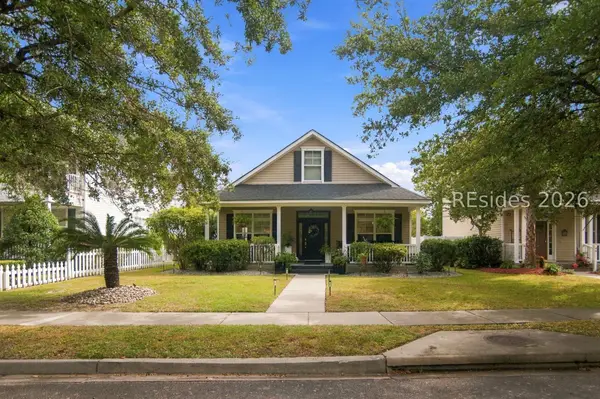 $589,000Active3 beds 2 baths1,408 sq. ft.
50 Whispering Pine Street, Bluffton, SC 29910
MLS# 514037Listed by: REALTY ONE GROUP - LOWCOUNTRY - New
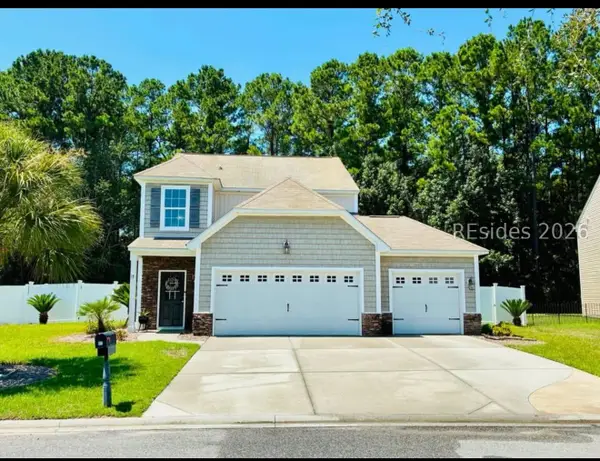 $465,000Active3 beds 4 baths2,135 sq. ft.
17 Sand Live Oak Drive, Bluffton, SC 29910
MLS# 513385Listed by: REALTY ONE GROUP - LOWCOUNTRY - New
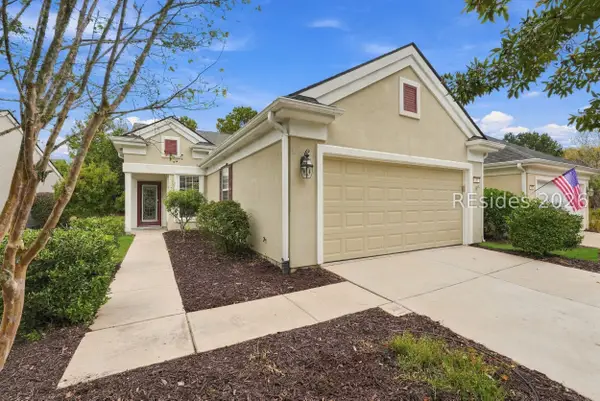 $370,000Active3 beds 2 baths1,470 sq. ft.
26 Whitebark Lane, Bluffton, SC 29909
MLS# 513670Listed by: HOWARD HANNA ALLEN TATE LOWCOUNTRY 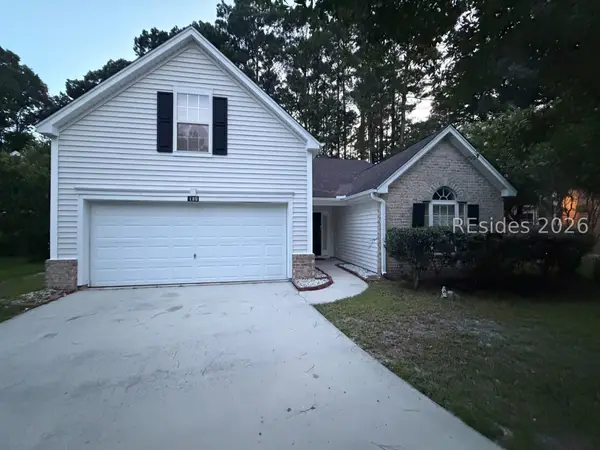 $400,000Pending3 beds 2 baths1,885 sq. ft.
159 Cobblers Court, Bluffton, SC 29910
MLS# 512827Listed by: THE COX TEAM BROKERED BY EXP


Protect your home and budget from life's surprises with an Assurant Home Warranty, backed by a partner that supports you through every step of homeownership. Explore Plans.
© 2026 Better Homes and Gardens Real Estate LLC. An Anywhere Real Estate company. All rights reserved. Better Homes and Gardens® Real Estate is a registered trademark owned by Meredith Operations Corporation, licensed to Better Homes and Gardens Real Estate LLC and used with permission. Better Homes and Gardens Real Estate LLC fully supports the principles of the Fair Housing Act and the Equal Opportunity Act. Listing information is deemed reliable but is not guaranteed accurate.
Each office is independently owned and operated.
Any services or products provided by third parties are not provided by, affiliated with or related to Better Homes and Gardens Real Estate LLC, or its affiliated companies.