
35 Foxpath Lane, Bluffton, SC 29910
Local realty services provided by:Better Homes and Gardens Real Estate Paracle
35 Foxpath Lane,Bluffton, SC 29910
$939,900
- 3 Beds
- 4 Baths
- 3,209 sq. ft.
- Single family
- Active
Listed by: lori mihalik, scott love
Office: real broker llc.
MLS#:194706
Source:Lowcountry Regional MLS
Price summary
- Price:$939,900
- Price per sq. ft.:$292.89
- Monthly HOA dues:$431.67
About this home
Welcome to 35 Fox Path Lane in Bluffton, SC, located in the sought-after Hampton Lake community. This stunning waterfront home is the Mont Blanc Loft Model by K Hovnanian. It captures beautiful lake views from multiple rooms, creating a peaceful setting for everyday living. The chef's kitchen features an expansive granite island, walk-in pantry, and separate appliance pantry-ideal for entertaining and organization. A cozy library nook and striking brick fireplace add warmth and character. The 1st-floor primary suite overlooks the water and includes an impressive walkin closet. Upstairs offers a spacious loft, private guest bedroom, & full bath, while the main level also includes an additional guest room, office, and 3.5 baths. A perfect blend of elegance, comfort, and Lowcountry lifestyle.
Contact an agent
Home facts
- Year built:2017
- Listing ID #:194706
- Added:93 day(s) ago
- Updated:May 20, 2026 at 02:27 PM
Rooms and interior
- Bedrooms:3
- Total bathrooms:4
- Full bathrooms:3
- Half bathrooms:1
- Flooring:Tile
- Dining Description:Kitchen/Dining Room Combo
- Kitchen Description:Dishwasher, Disposal, Gas Oven/Range
- Bedroom Description:1st Floor Bedroom, Master Bedroom 1st Floor
- Living area:3,209 sq. ft.
Heating and cooling
- Cooling:Central Air, Electric, Heat Pump
- Heating:Central, Heat Pump, Heating
- Central air:Yes
Structure and exterior
- Roof:Composition
- Year built:2017
- Building area:3,209 sq. ft.
- Lot area:0.22 Acres
- Construction Materials:Composite Siding
- Exterior Features:Hurricane Shutters, Rain Gutters
- Foundation Description:Slab
Utilities
- Water:Public
- Sewer:Public Sewer
Finances and disclosures
- Price:$939,900
- Price per sq. ft.:$292.89
- Tax amount:$4,132
Features and amenities
- Amenities:Ceiling Fan(s)
 The information being provided by Lowcountry Regional MLS is for the consumer’s personal, non-commercial use and may not be used for any purpose other than to identify prospective properties consumers may be interested in purchasing. The information is deemed reliable but not guaranteed and should therefore be independently verified. ©2026 Lowcountry Regional MLS. All rights reserved. SC_BCAR Member Broker: Guy Santiago
New listings near 35 Foxpath Lane
- New
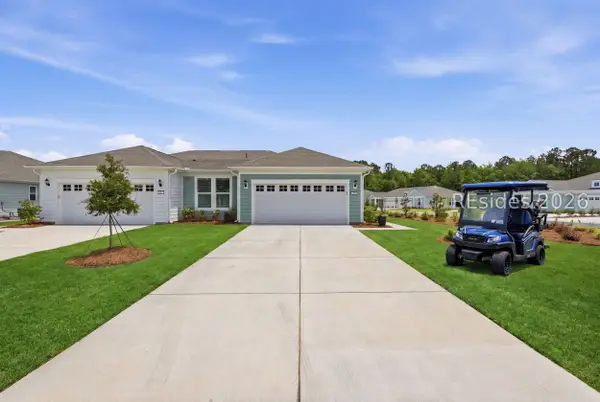 $399,700Active2 beds 2 baths1,357 sq. ft.
289 Jack Crevalle Way, Bluffton, SC 29909
MLS# 509357Listed by: COLDWELL BANKER ACCESS REALTY 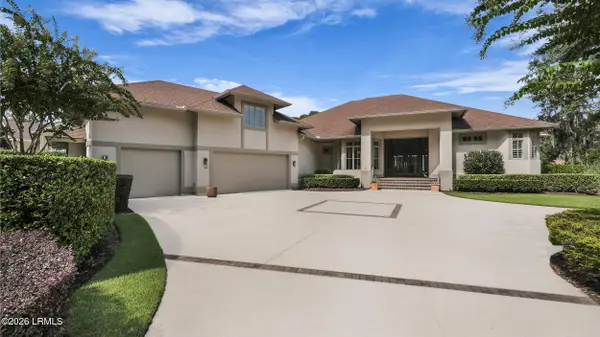 $1,633,000Pending4 beds 5 baths3,761 sq. ft.
50 Lancaster Boulevard, Bluffton, SC 29909
MLS# 196555Listed by: CHARTER ONE REALTY- New
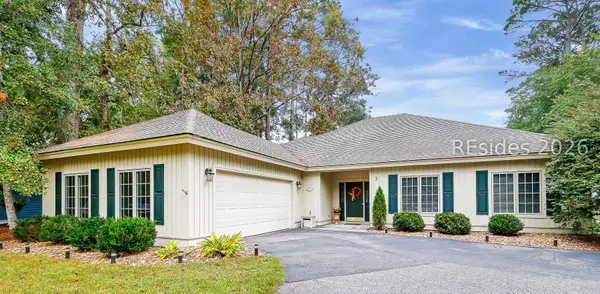 $599,000Active3 beds 2 baths1,757 sq. ft.
3 Crabtree Lane, Bluffton, SC 29910
MLS# 509581Listed by: CHARTER ONE REALTY - New
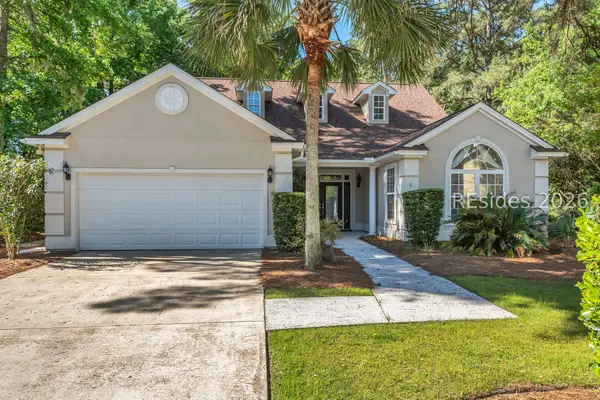 $639,000Active4 beds 4 baths2,898 sq. ft.
8 Island West Court, Bluffton, SC 29910
MLS# 509582Listed by: HOWARD HANNA ALLEN TATE LOWCOUNTRY - New
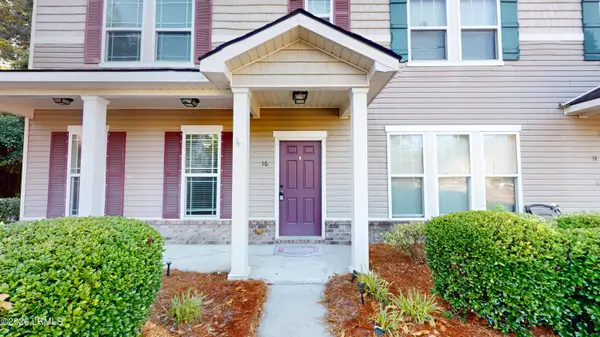 $299,999Active3 beds 3 baths1,540 sq. ft.
16 Moon Beam Court, Bluffton, SC 29910
MLS# 196457Listed by: KELLER WILLIAMS - New
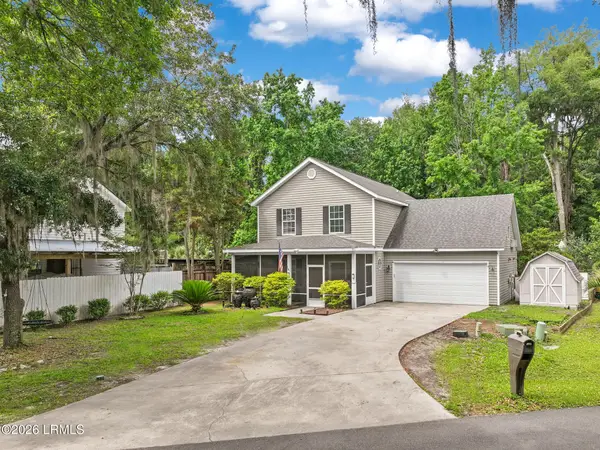 $459,900Active4 beds 3 baths2,180 sq. ft.
10 Baywood Court, Bluffton, SC 29910
MLS# 196496Listed by: BROKERS REAL ESTATE, INC. - New
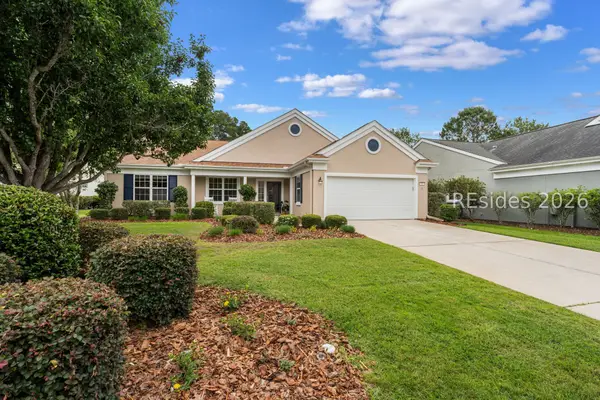 $525,000Active2 beds 2 baths2,088 sq. ft.
32 Willow Brook Drive, Bluffton, SC 29909
MLS# 509563Listed by: RE/MAX ISLAND REALTY - New
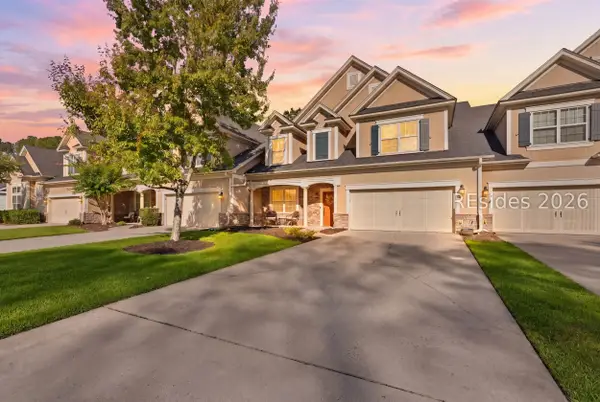 $649,000Active4 beds 3 baths2,876 sq. ft.
17 Fording Court, Bluffton, SC 29910
MLS# 507912Listed by: KELLER WILLIAMS REALTY - New
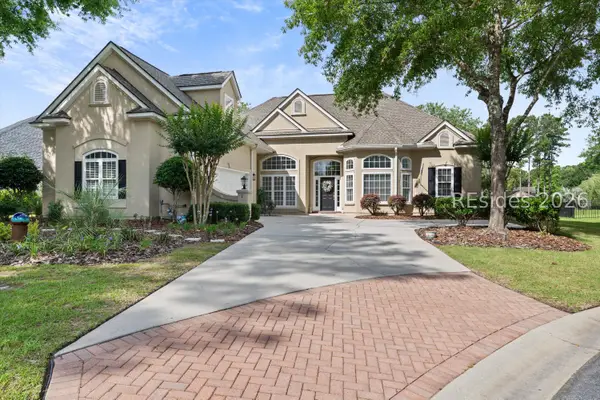 $830,000Active4 beds 4 baths2,842 sq. ft.
1 Meadowlawn Lane, Bluffton, SC 29910
MLS# 509551Listed by: SERHANT - New
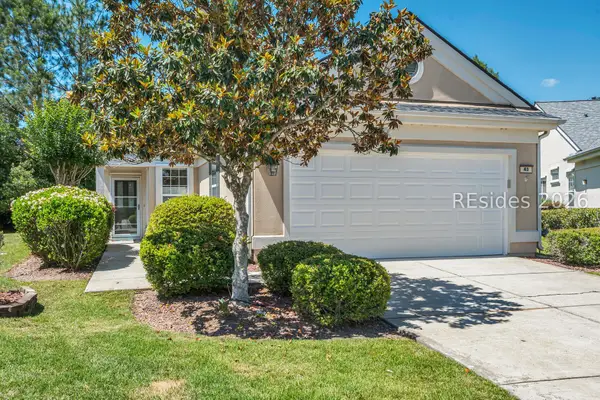 $359,000Active2 beds 2 baths1,518 sq. ft.
43 Nesting Lane, Bluffton, SC 29909
MLS# 509539Listed by: HOWARD HANNA ALLEN TATE LOWCOUNTRY


Protect your home and budget from life's surprises with an Assurant Home Warranty, backed by a partner that supports you through every step of homeownership. Explore Plans.
© 2026 Better Homes and Gardens Real Estate LLC. An Anywhere Real Estate company. All rights reserved. Better Homes and Gardens® Real Estate is a registered trademark owned by Meredith Operations Corporation, licensed to Better Homes and Gardens Real Estate LLC and used with permission. Better Homes and Gardens Real Estate LLC fully supports the principles of the Fair Housing Act and the Equal Opportunity Act. Listing information is deemed reliable but is not guaranteed accurate.
Each office is independently owned and operated.
Any services or products provided by third parties are not provided by, affiliated with or related to Better Homes and Gardens Real Estate LLC, or its affiliated companies.