
41 Laurel Oak Bay Road, Bluffton, SC 29910
Local realty services provided by:Better Homes and Gardens Real Estate Paracle
41 Laurel Oak Bay Road,Bluffton, SC 29910
$17,650,000
- 5 Beds
- 8 Baths
- 10,741 sq. ft.
- Single family
- Active
Listed by: the ussery group, michael haire
Office: charter one realty
MLS#:513336
Price summary
- Price:$17,650,000
- Price per sq. ft.:$1,643.24
About this home
On the largest property in Palmetto Bluff sits a private equestrian estate, including a 3.5+ acre pond, a custom designed equestrian barn with 10 stalls (two conditioned), a covered 13,500 sq ft riding arena, an equipment/service building, nine separate gated pastures and riding trails. The main residence includes a sprawling main home with two kitchens, contemporary wine room, unbelievable gathering spaces, two downstairs primary suites, workout room, private home theater and so much more. The separate studio building includes powder bathroom, large activity room and a spacious office/library, as well as a garage for utility vehicles. A carriage house over the four-car garage provides a separate guest apartment with full kitchen, two room bathroom, large bedroom and comfortable living space with dining area. Don't miss the separate dog and cat kennel with four fenced dog kennels with indoor/outdoor access, separate cat room, dishwasher, sink, refrigeration and pet bathing station. No detail has been spared on this one-of-a-kind private retreat within Palmetto Bluff....
Contact an agent
Home facts
- Year built:2019
- Subdivision & Development:PALMETTO BLUFF
- Listing ID #:513336
- Added:1 day(s) ago
- Updated:November 13, 2026 at 07:27 PM
Rooms and interior
- Bedrooms:5
- Total bathrooms:8
- Full bathrooms:5
- Half bathrooms:3
- Flooring:Carpet, Tile, Wood
- Bathrooms Description:Separate Shower, Steam Shower
- Kitchen Description:Convection Oven, Dishwasher, Double Oven, Ice Maker, Microwave, Pantry, Refrigerator, Self-Cleaning Oven, Stove, Water Purifier, Wet Bar, Wine Cooler
- Living area:10,741 sq. ft.
Heating and cooling
- Cooling:Central Air
- Heating:Central, Electric
- Central air:Yes
Structure and exterior
- Roof:Metal
- Year built:2019
- Building area:10,741 sq. ft.
- Lot area:39.82 Acres
- Exterior Features:Enclosed Porch, Front Porch, Outdoor Grill, Patio, Porch, Rear Porch, Screened
- Levels:Two Story
Finances and disclosures
- Price:$17,650,000
- Price per sq. ft.:$1,643.24
Features and amenities
- Appliances:Convection Oven, Dishwasher, Double Oven, Dryer, Ice Maker, Microwave, Refrigerator, Self Cleaning Oven, Stove, Tankless Water Heater, Washer, Wine Cooler
- Laundry features:Dryer, Washer
- Amenities:Ceiling fans, Entrance Foyer, Multiple Primary Suites
- Pool features:Community Pool, Pool
Parking
- Parking description:Garage, Golf Cart Parking, Oversized
- Garage:Yes
- Garage spaces:3
New listings near 41 Laurel Oak Bay Road
- New
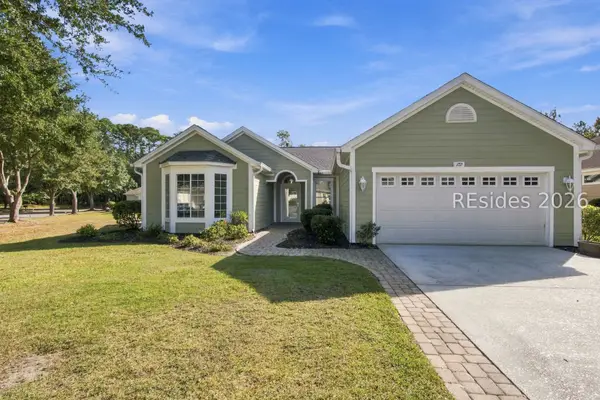 $438,900Active2 beds 2 baths1,864 sq. ft.
107 Lake Somerset Circle, Bluffton, SC 29909
MLS# 514108Listed by: CHARTER ONE REALTY - New
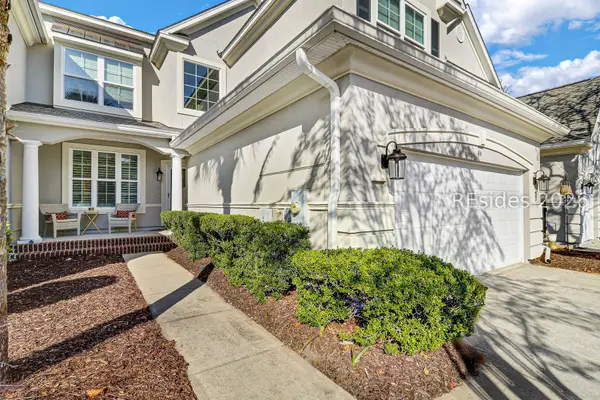 $685,000Active3 beds 4 baths2,459 sq. ft.
44 Sedgewick Avenue, Bluffton, SC 29910
MLS# 514134Listed by: CHARTER ONE REALTY - New
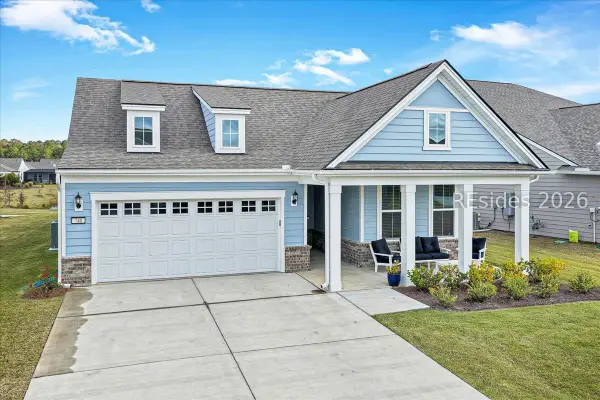 $675,000Active2 beds 2 baths1,858 sq. ft.
740 Wiry Green Leaf Lane, Bluffton, SC 29909
MLS# 514272Listed by: HOWARD HANNA ALLEN TATE LOWCOUNTRY - New
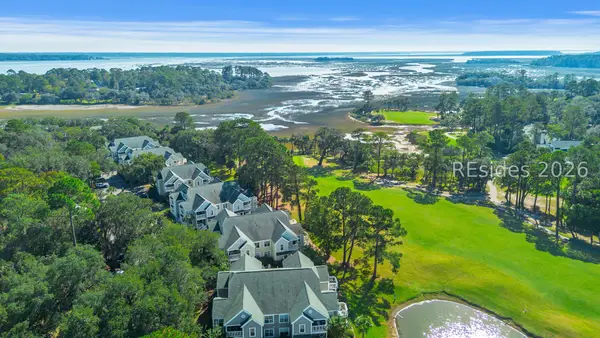 $299,900Active3 beds 3 baths1,428 sq. ft.
20 Old South Court #20F, Bluffton, SC 29910
MLS# 514287Listed by: COAST PROFESSIONALS BROKERED BY EXP REALTY 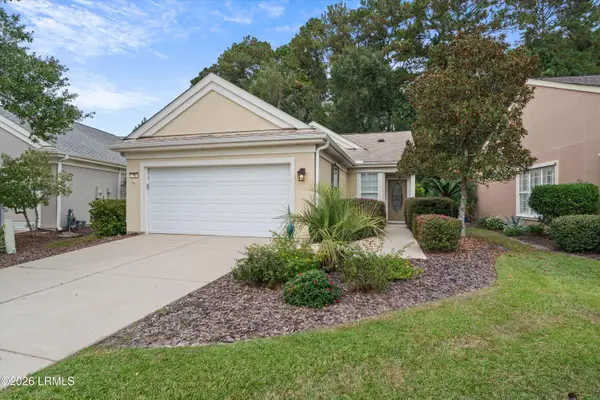 $349,900Pending2 beds 2 baths1,267 sq. ft.
38 Golden Eagle Drive, Bluffton, SC 29909
MLS# 199008Listed by: GRECO GROUP BROKERED BY EXP
- New
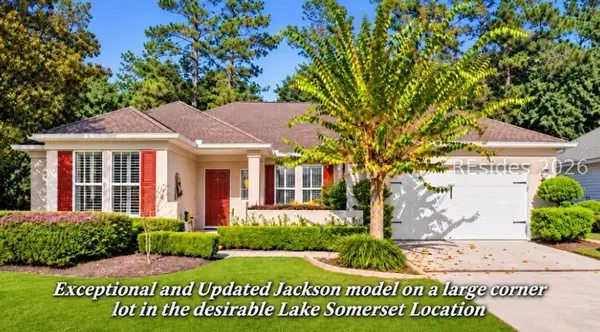 $629,000Active3 beds 2 baths2,302 sq. ft.
1 Proctor Lane, Bluffton, SC 29909
MLS# 513999Listed by: REAL ESTATE FIVE OF THE LOWCOUNTRY - New
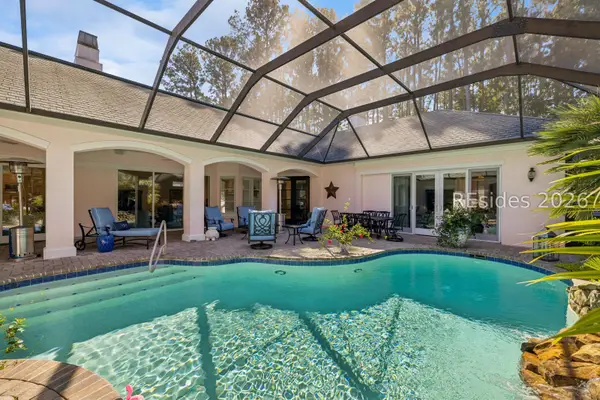 $1,399,000Active3 beds 4 baths3,582 sq. ft.
18 Bellereve Drive, Bluffton, SC 29909
MLS# 514008Listed by: CHARTER ONE REALTY - New
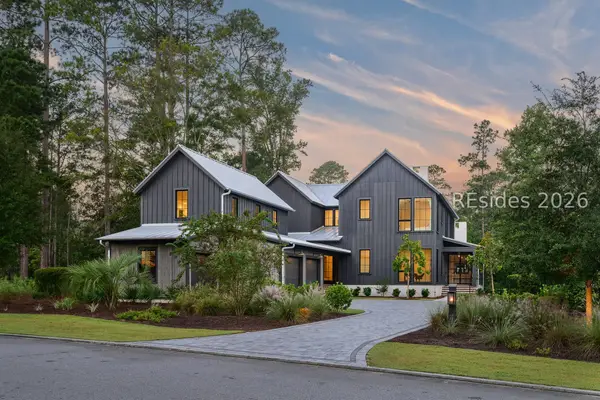 $3,395,000Active5 beds 5 baths3,776 sq. ft.
208 Vinson Road, Bluffton, SC 29910
MLS# 514260Listed by: PALMETTO BLUFF REAL ESTATE CO - New
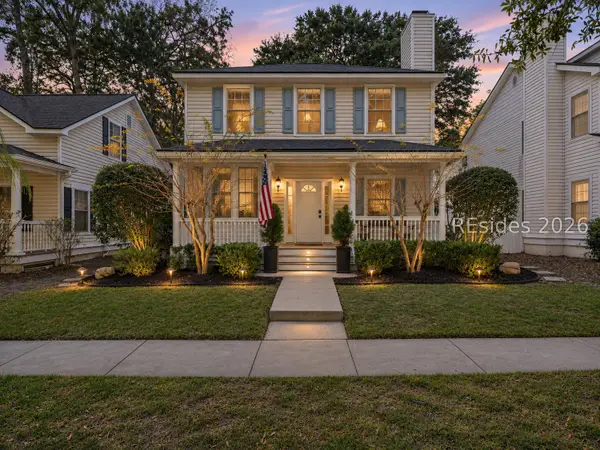 $549,000Active3 beds 3 baths1,792 sq. ft.
6 Regent Avenue, Bluffton, SC 29910
MLS# 514257Listed by: SERHANT


Protect your home and budget from life's surprises with an Assurant Home Warranty, backed by a partner that supports you through every step of homeownership. Explore Plans.
© 2026 Better Homes and Gardens Real Estate LLC. An Anywhere Real Estate company. All rights reserved. Better Homes and Gardens® Real Estate is a registered trademark owned by Meredith Operations Corporation, licensed to Better Homes and Gardens Real Estate LLC and used with permission. Better Homes and Gardens Real Estate LLC fully supports the principles of the Fair Housing Act and the Equal Opportunity Act. Listing information is deemed reliable but is not guaranteed accurate.
Each office is independently owned and operated.
Any services or products provided by third parties are not provided by, affiliated with or related to Better Homes and Gardens Real Estate LLC, or its affiliated companies.